
Address
1 Potts Lane, Port Hope, ON
Price
$ 785,000
Property Attributes
- ID#X13697070
- TypeSingle Family
- Listing Status Active
- MunicipalityPort Hope
- CityPort Hope
- AreaPort Hope
- NeighbourhoodPort Hope
- Postal CodeL1A 0A4
- Style
- Price$ 785,000
- Bedrooms3
- Bathrooms3
- Half Bathrooms0
Data Source:
Canadian Real Estate Association (CREA)
Property Description
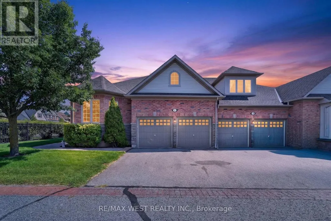
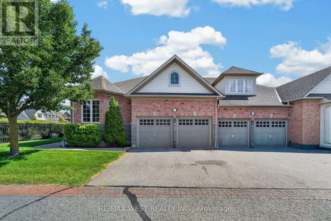
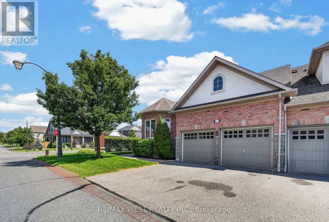
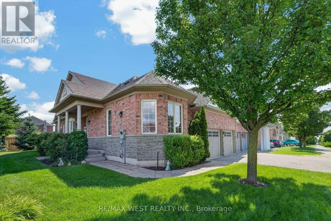
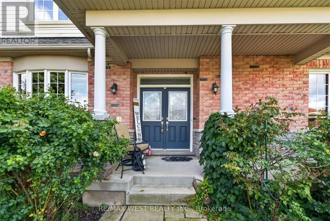
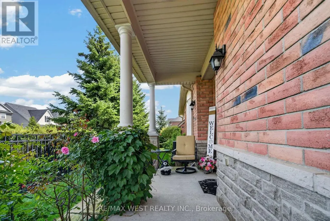
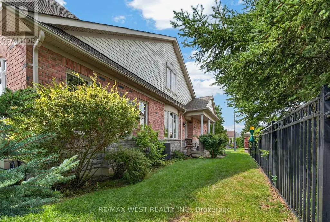
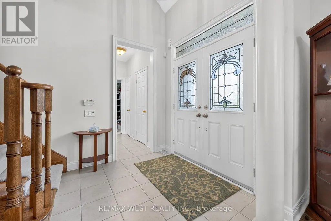
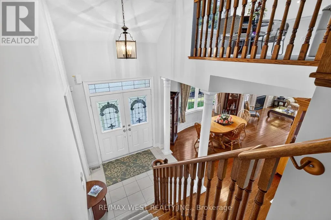
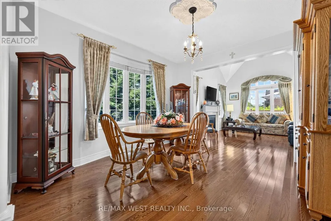
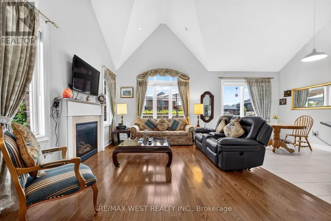
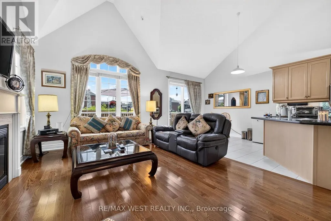
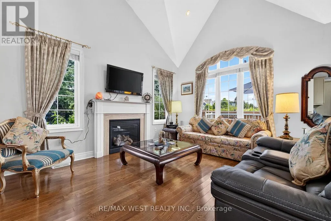
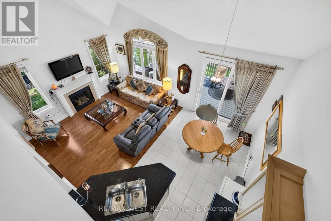
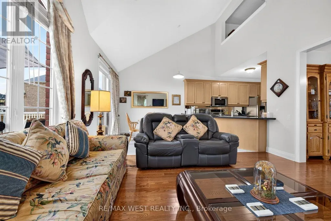
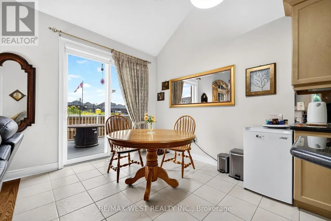
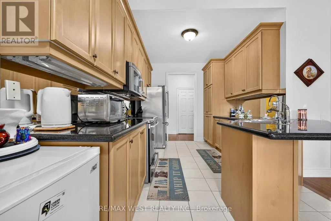
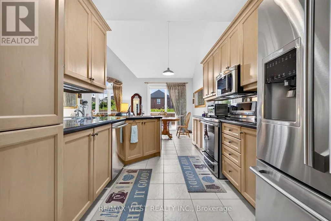
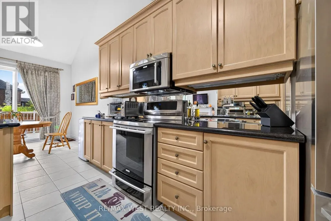
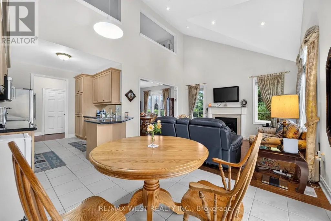
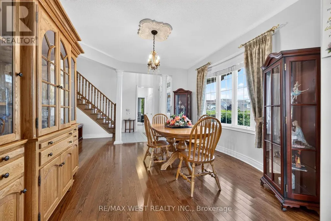
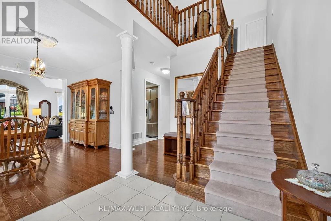
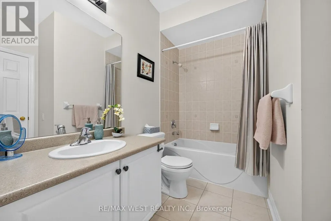
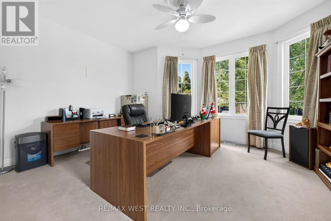
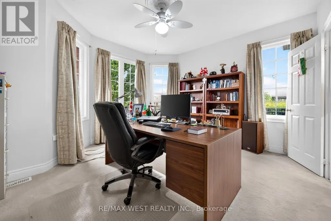
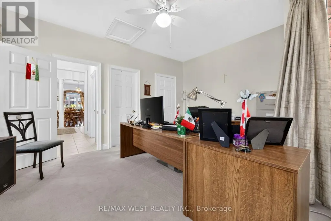
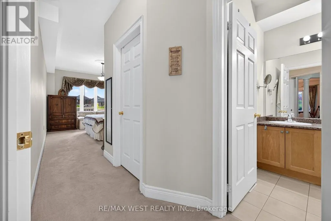
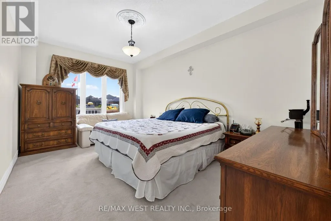
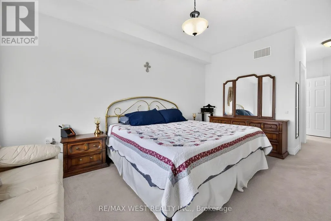

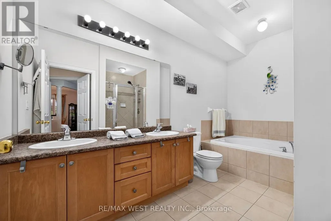
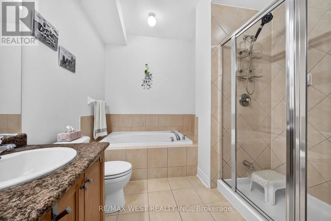
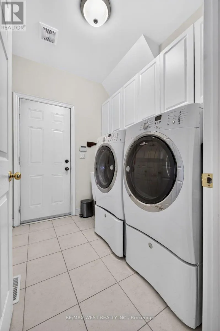
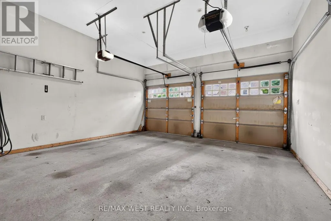
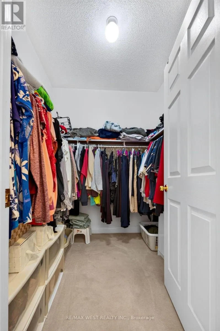
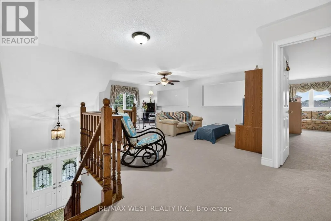
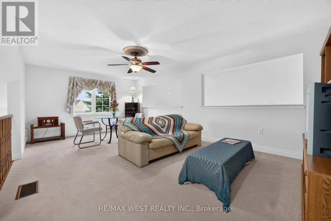
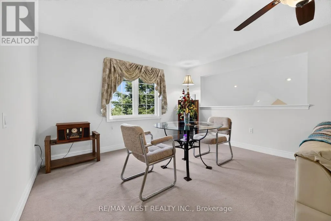
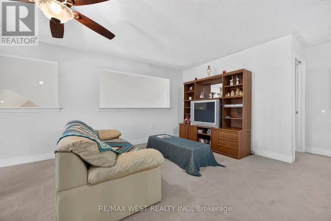
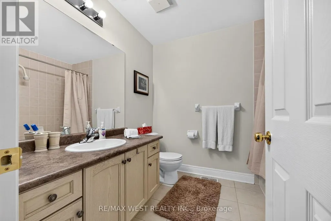
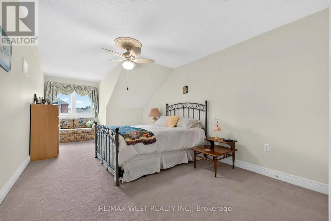
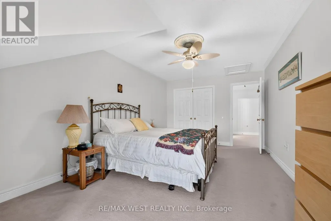
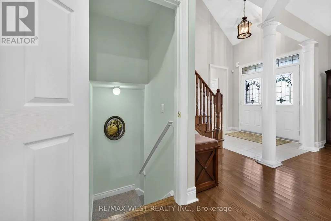
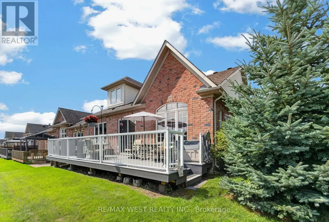
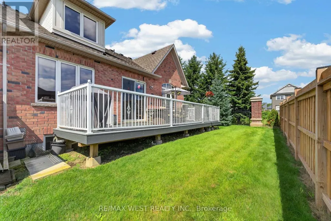
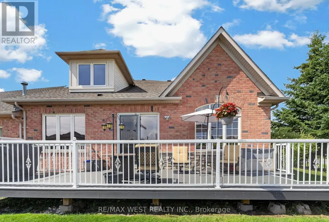
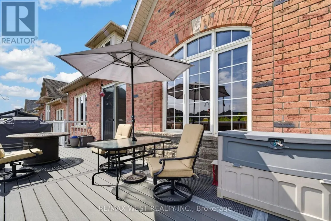
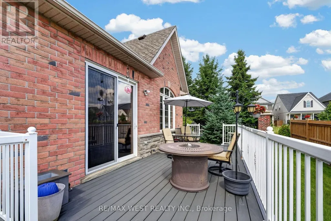
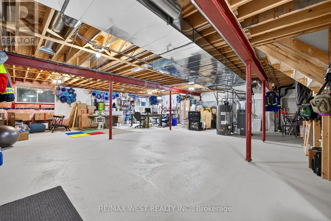
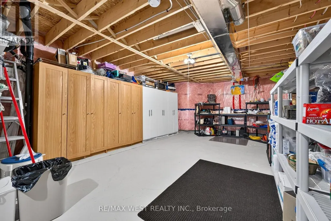
Looking for a lifestyle change? You've found it! Steps to the Port Hope Golf and Country Club and lake Ontario. The Signor Farini model at 1 Potts Lane offers that and effortless retirement style living. Spend your time enjoying life and leave the grass and snow to the pros. This well-maintained home has 3 generously sized bedrooms and three full baths. Enjoy the gas fireplace in the great room for cozy winter lounging. The loft suite overlooks the great room and comes with a sitting area and a bedroom with its own bathroom. The home includes a main floor laundry and a basement that awaits your finishing touches. The composite deck (2024) is an inviting space for social gatherings and summer BBQs. The driveway has two parking spots as well as the double attached Garage. Note POTL Fee $406.00 (id:7434)
General Features
| Property Type | Single Family |
|---|---|
| CommunityName | Port Hope |
| Building Age | 16 to 30 years |
| Building Amenities | Fireplace(s) |
| Building Appliances | Dishwasher, Dryer, Microwave, Stove, Washer, Refrigerator |
| Building Cooling Type | Central air conditioning |
| Location Description | Cross Streets: Lakeshore Rd., West End Port H. ** Directions: Potts Ln and Strachan St. |
| Parking Space Total | 4 |
| Foundation Type | Poured Concrete |
| Building Type | House |
| Maintenance Fee | 406.00 |
| Ownership Type | Freehold |
| Building.StoriesTotal | 1.5 |
Interior Features
| Building Fireplace Present | True |
|---|---|
| Building Heating Type | Forced air |
| Building Heating Fuel | Natural gas |
| Basement Development | Unfinished |
| Basement Type | Full (Unfinished) |
| Construction Style Attachment | Semi-detached |
| Flooring Type | Hardwood, Tile |
| Living Area Range | 2000 |
| Bedrooms | 3 |
Exterior Features
| Sewer | Sanitary sewer |
|---|---|
| Exterior Finish | Brick Facing |
Room Details
| Room | Dimensions | Level | Flooring | Details |
|---|---|---|---|---|
| Bedroom 2 | 4.52 m x 3.07 m | Ground level | 3.07 m | |
| Bedroom 3 | 5.18 m x 3.3 m | Second level | 3.3 m | |
| Dining room | 3.86 m x 4.04 m | Main level | 4.04 m | |
| Eating area | 2.85 m x 3.35 m | Ground level | 3.35 m | |
| Family room | 6.66 m x 4.17 m | Second level | 4.17 m | |
| Great room | 3.81 m x 4.78 m | Ground level | 4.78 m | |
| Kitchen | 3.96 m x 2.74 m | Main level | 2.74 m | |
| Laundry room | 2.14 m x 1.83 m | Main level | 1.83 m | |
| Other | 12.19 m x 9.14 m | Basement | 9.14 m | |
| Primary Bedroom | 4.98 m x 3.51 m | Main level | 3.51 m |
Amenities
- Views
- New Construction
- Adult 55+
- Lease To Own
- No Strata Fees
- Furnished
- Primary On Main
- Air Conditioning
- Seller Finance
- Green
- Fixer Upper
- Horse
- Golf
- Fireplace
- Deck
- Garage
- Basement
- Pool

Property vs Single Family Average in L1A 0A4
Price
In The Neighbourhood
Just Listed
Port Hope
$ 5,000
70 Bramley Street S
Port Hope, ON L1A3K4
- Type
- Single Family
- Rooms
- 2 Beds + 1 Baths
KELLER WILLIAMS ADVANTAGE REALTY, JAMES BENSON GRO
Port Hope
$ 540,000
60 Bloomsgrove Avenue
Port Hope, ON L1A1X4
- Type
- Single Family
- Rooms
- 3 Beds + 2 Baths
LPT REALTY
Port Hope
$ 975,000
172 Bruton Street
Port Hope, ON L1A1V7
- Type
- Single Family
- Rooms
- 6 Beds + 2 Baths
RE/MAX COMMUNITY REALTY INC.
Port Hope
$ 654,900
12 Curtis Court
Port Hope, ON L1A4H5
- Type
- Single Family
- Rooms
- 3 Beds + 2.5 Baths
SUTTON GROUP-HERITAGE REALTY INC.
Port Hope
$ 629,000
6 Burnham Boulevard
Port Hope, ON L1A4H4
- Type
- Single Family
- Rooms
- 3 Beds + 1.5 Baths
CENTURY 21 ATRIA REALTY INC.
Port Hope
$ 899,000
30 Bruton Street
Port Hope, ON L1A1T9
- Type
- Single Family
- Rooms
- 3 Beds + 2 Baths
RE/MAX HALLMARK FIRST GROUP REALTY LTD.
Port Hope
$ 849,050
9 Holland Street
Port Hope, ON L1A0G2
- Type
- Single Family
- Rooms
- 3 Beds + 2.5 Baths
REALTY ONE GROUP REVEAL
Open House
Port Hope
$ 1,009,900
50 Holland Street
Port Hope, ON L1A0G2
- Type
- Single Family
- Rooms
- 5 Beds + 4 Baths
RE/MAX ROUGE RIVER REALTY LTD.
Port Hope
$ 625,999
18 Heneage Street
Port Hope, ON L1A3P7
- Type
- Single Family
- Rooms
- 3 Beds + 2 Baths
RE/MAX ACE REALTY INC.
Port Hope
$ 1,025,000
6200 Campbell Road
Port Hope, ON L1A3V8
- Type
- Single Family
- Rooms
- 3 Beds + 2.5 Baths
RE/MAX HALLMARK FIRST GROUP REALTY LTD.
Port Hope
$ 650,000
60 Pochon Avenue
Port Hope, ON L1A2X9
- Type
- Single Family
- Rooms
- 4 Beds + 2 Baths
Crown North Realty Inc.
Port Hope
$ 739,000
70 Bramley Street S
Port Hope, ON L1A3K4
- Type
- Single Family
- Rooms
- 2 Beds + 1 Baths
KELLER WILLIAMS ADVANTAGE REALTY, JAMES BENSON GROUP

 All information deemed reliable but not guaranteed. All properties are subject to prior sale, change or withdrawal. Neither listing broker(s) or information provider(s) shall be responsible for any typographical errors, misinformation, misprints and shall be held totally harmless. Listing(s) information is provided for consumer's personal, non-commercial use and may not be used for any purpose other than to identify prospective properties consumers may be interested in purchasing. The data relating