
Address
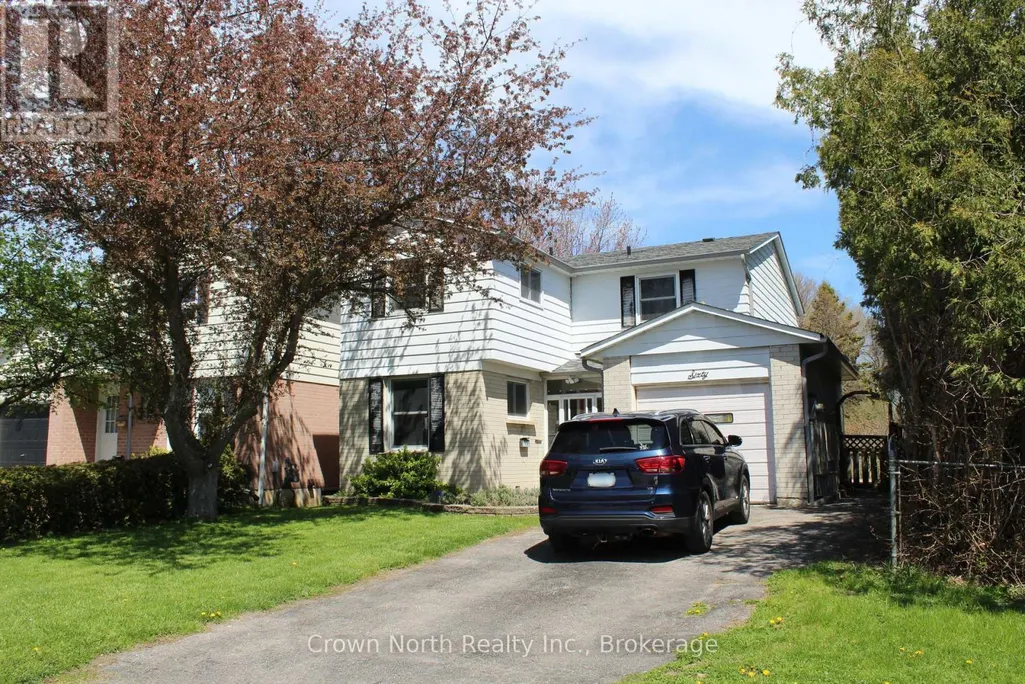
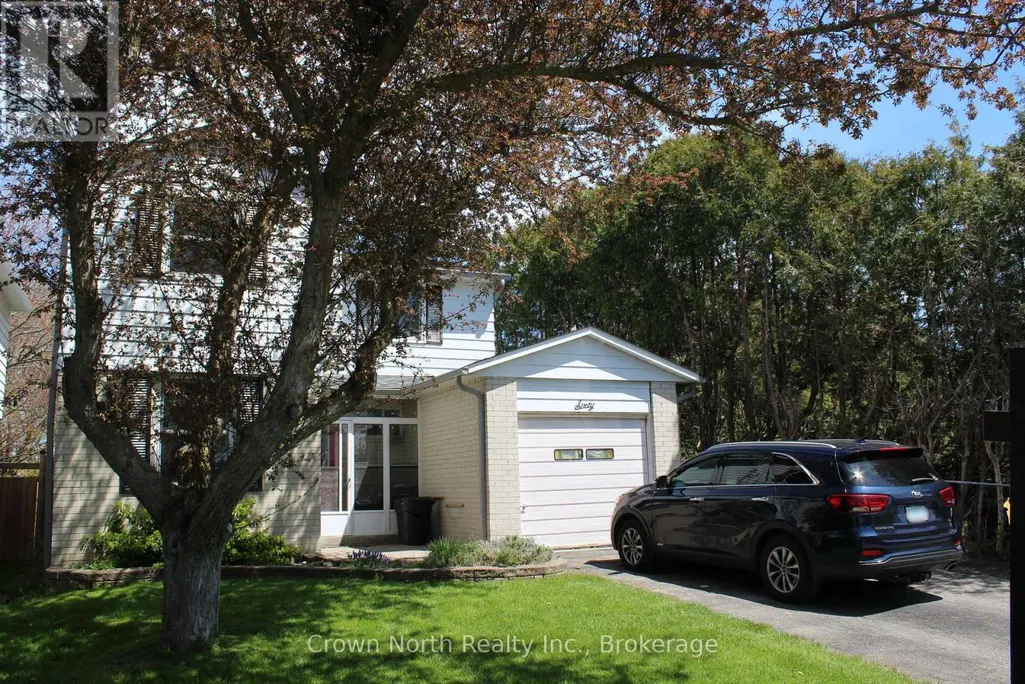
60 Pochon Avenue, Port Hope, ON
Price
$ 650,000
Property Attributes
- ID#X13591170
- TypeSingle Family
- Listing Status Active
- MunicipalityPort Hope
- CityPort Hope
- AreaPort Hope
- NeighbourhoodPort Hope
- Postal CodeL1A 2X9
- Style
- Price$ 650,000
- Bedrooms4
- Bathrooms1
- Half Bathrooms2
Data Source:
Canadian Real Estate Association (CREA)
Property Description
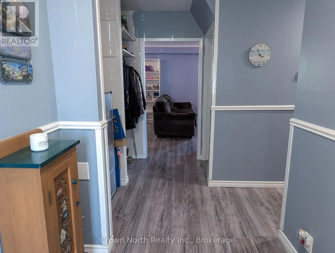
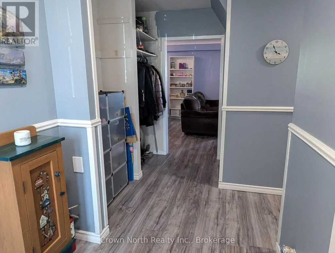
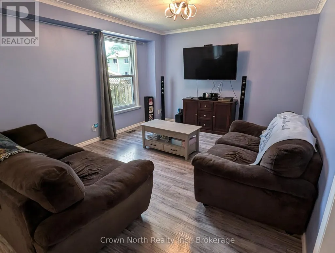
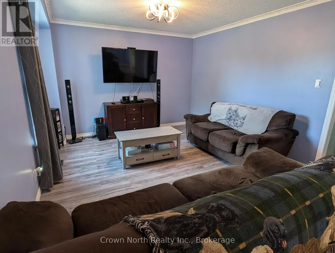
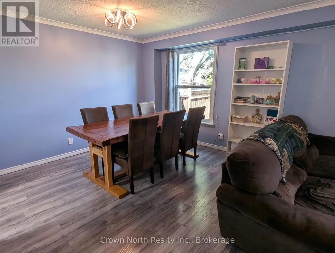
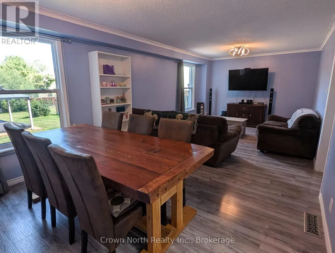
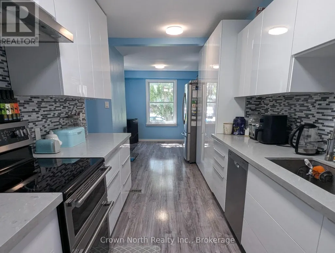
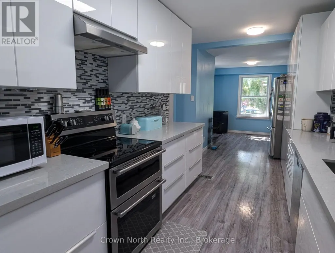
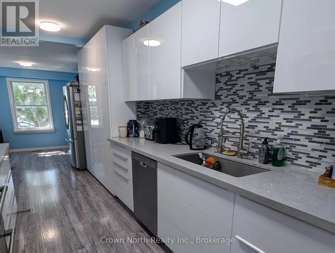
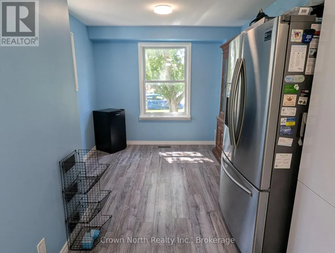
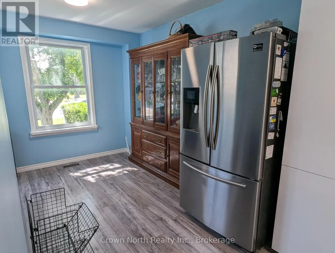
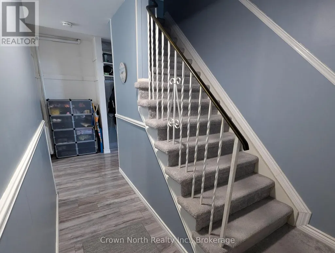
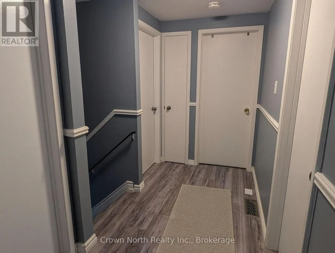
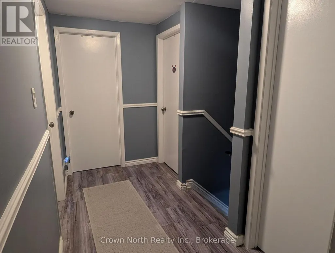
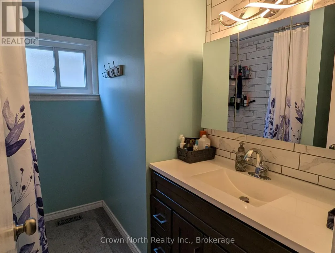
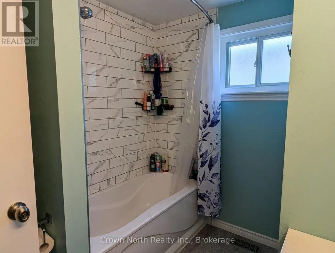
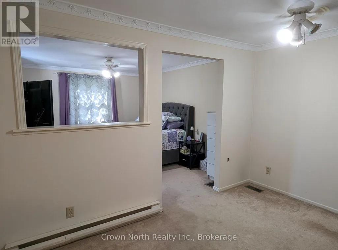
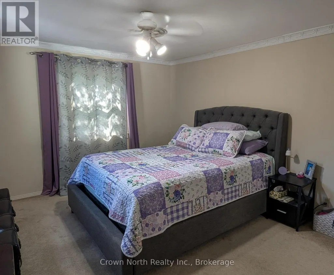
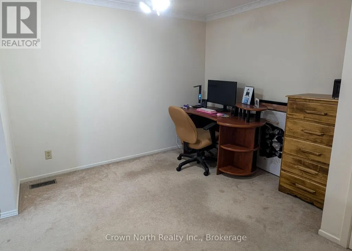
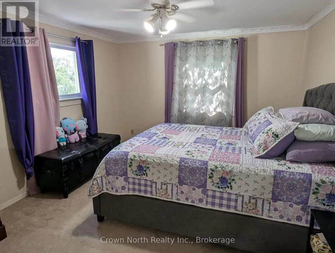
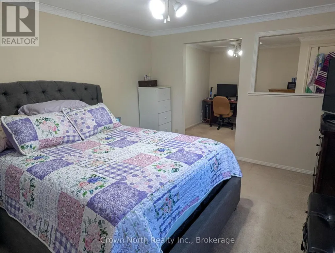
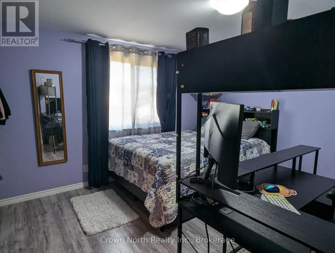
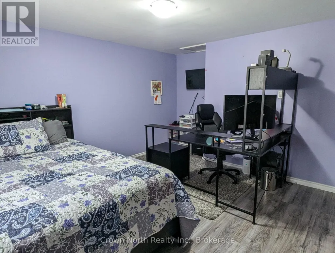
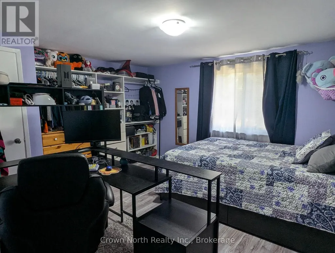
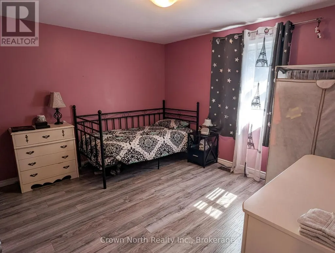
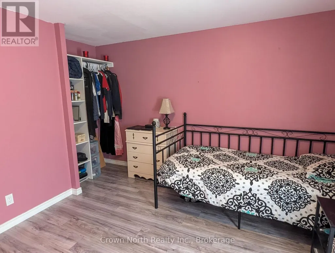
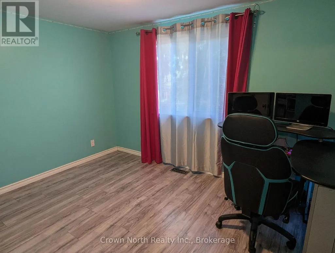
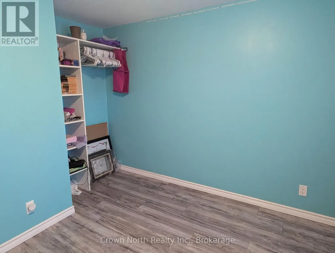
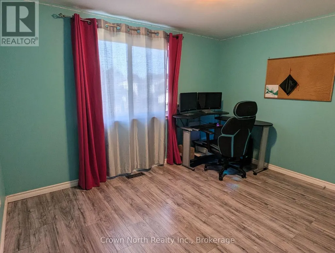
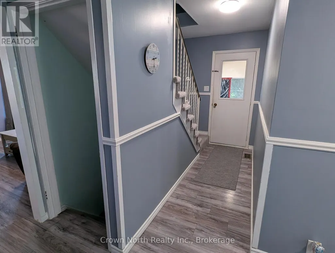
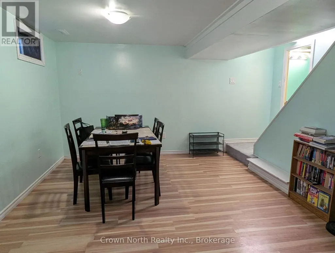
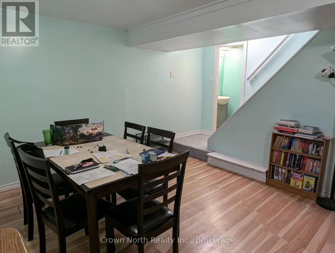
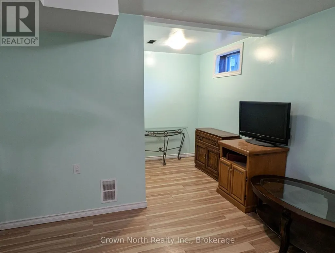
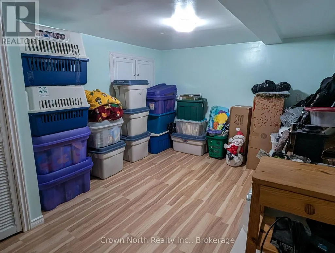
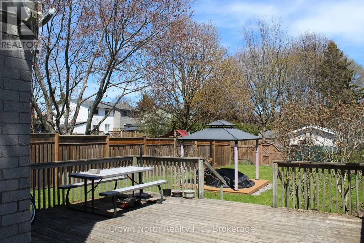
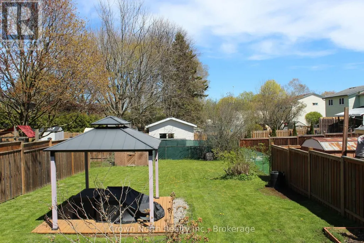
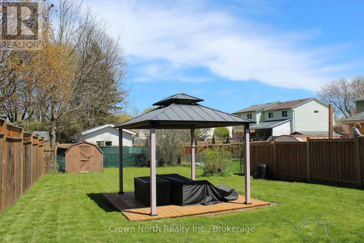
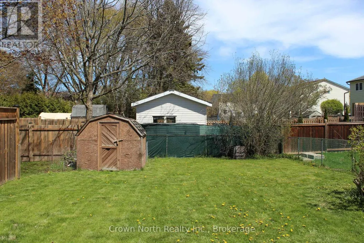
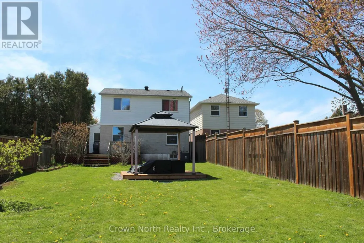
Welcome to this thoughtfully updated four-bedroom, three-bathroom two-storey home, offering three finished levels of living space on a generously sized lot. Originally built in 1976, this home blends classic charm with refreshed, modern finishes throughout. The bright main and upper levels offer a warm, functional layout with well sized principal rooms. While the fully finished basement adds valuable flexibility; a spacious rec room, home office, or guest space, with easy potential to create a fifth bedroom. Outside, the oversized backyard is a true highlight, featuring a charming gazebo and plenty of room to relax or entertain. An attached garage plus additional parking rounds out the everyday convenience. Ideally located close to schools, parks, and local amenities, and just minutes to Highway 401, this home offers comfort, character, and room to grow in one of the area's most welcoming neighborhoods. (Listing Realtor related to Sellers) (id:7434)
General Features
| Property Type | Single Family |
|---|---|
| CommunityName | Port Hope |
| Building Appliances | Central Vacuum, Dishwasher, Dryer, Stove, Washer, Window Coverings, Refrigerator |
| Building Cooling Type | Central air conditioning |
| Location Description | Cross Streets: Hamilton Road and Croft Street. ** Directions: From Hwy 401, take Exit 461(Toronto Rd) south. Continue down Croft Street, turn right down Hamilton Road and turn right onto Stanley Drive. Make first left onto Pochon Avenue and #60 will be on your right. |
| Parking Space Total | 3 |
| Foundation Type | Poured Concrete |
| Building Type | House |
| Ownership Type | Freehold |
| Building.StoriesTotal | 2 |
Interior Features
| Building Fireplace Present | False |
|---|---|
| Building Heating Type | Forced air |
| Building Heating Fuel | Natural gas |
| Basement Development | Finished |
| Basement Type | N/A (Finished) |
| Construction Style Attachment | Detached |
| Flooring Type | Laminate, Concrete, Carpeted |
| Living Area Range | 1500 |
| Bedrooms | 4 |
Exterior Features
| Sewer | Sanitary sewer |
|---|---|
| Exterior Finish | Brick, Aluminum siding |
Room Details
| Room | Dimensions | Level | Flooring | Details |
|---|---|---|---|---|
| Bedroom 2 | 3.99 m x 3.5 m | Second level | 3.5 m | |
| Bedroom 3 | 3.29 m x 3.5 m | Second level | 3.5 m | |
| Bedroom 4 | 2.74 m x 3.6 m | Second level | 3.6 m | |
| Bedroom 5 | 3.96 m x 3.04 m | Basement | 3.04 m | |
| Dining room | 3.38 m x 7.51 m | Main level | 7.51 m | |
| Kitchen | 3.09 m x 2.44 m | Main level | 2.44 m | |
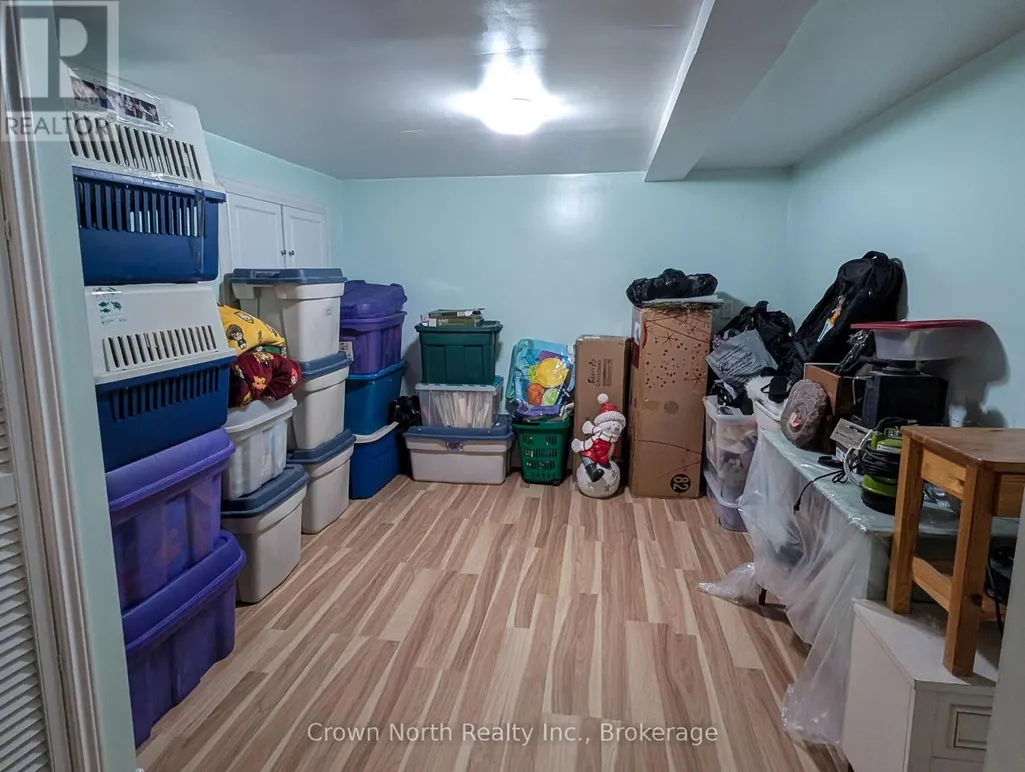
| Laundry room | 3.96 m x 1.52 m | Basement | 1.52 m | |
| Living room | 4.91 m x 2.95 m | Main level | 2.95 m | |
| Office | 2.57 m x 2.94 m | Main level | 2.94 m | |
| Primary Bedroom | 3.77 m x 3.53 m | Second level | 3.53 m | |
| Recreational, Games room | 7.01 m x 3.35 m | Basement | 3.35 m | |
| Utility room | 1.21 m x 1.21 m | Basement | 1.21 m |
Amenities
- Views
- New Construction
- Adult 55+
- Lease To Own
- No Strata Fees
- Furnished
- Primary On Main
- Air Conditioning
- Seller Finance
- Green
- Fixer Upper
- Horse
- Golf
- Fireplace
- Deck
- Garage
- Basement
- Pool

Property vs Single Family Average in L1A 2X9
Price
In The Neighbourhood
Just Listed
Port Hope
$ 1,485,000
36 Pine Street N
Port Hope, ON L1A3G6
- Type
- Single Family
- Rooms
- 4 Beds + 2.5 Baths
RE/MAX HALLMARK FIRST GROUP REALTY LTD.
Port Hope
$ 5,000
70 Bramley Street S
Port Hope, ON L1A3K4
- Type
- Single Family
- Rooms
- 2 Beds + 1 Baths
KELLER WILLIAMS ADVANTAGE REALTY, JAMES BENSON GRO
Port Hope
$ 540,000
60 Bloomsgrove Avenue
Port Hope, ON L1A1X4
- Type
- Single Family
- Rooms
- 3 Beds + 2 Baths
LPT REALTY
Port Hope
$ 975,000
172 Bruton Street
Port Hope, ON L1A1V7
- Type
- Single Family
- Rooms
- 6 Beds + 2 Baths
RE/MAX COMMUNITY REALTY INC.
Port Hope
$ 654,900
12 Curtis Court
Port Hope, ON L1A4H5
- Type
- Single Family
- Rooms
- 3 Beds + 2.5 Baths
SUTTON GROUP-HERITAGE REALTY INC.
Port Hope
$ 785,000
1 Potts Lane
Port Hope, ON L1A0A4
- Type
- Single Family
- Rooms
- 3 Beds + 3 Baths
RE/MAX WEST REALTY INC.
Port Hope
$ 629,000
6 Burnham Boulevard
Port Hope, ON L1A4H4
- Type
- Single Family
- Rooms
- 3 Beds + 1.5 Baths
CENTURY 21 ATRIA REALTY INC.
Port Hope
$ 899,000
30 Bruton Street
Port Hope, ON L1A1T9
- Type
- Single Family
- Rooms
- 3 Beds + 2 Baths
RE/MAX HALLMARK FIRST GROUP REALTY LTD.
Port Hope
$ 849,050
9 Holland Street
Port Hope, ON L1A0G2
- Type
- Single Family
- Rooms
- 3 Beds + 2.5 Baths
REALTY ONE GROUP REVEAL
Port Hope
$ 1,009,900
50 Holland Street
Port Hope, ON L1A0G2
- Type
- Single Family
- Rooms
- 5 Beds + 4 Baths
RE/MAX ROUGE RIVER REALTY LTD.
Port Hope
$ 625,999
18 Heneage Street
Port Hope, ON L1A3P7
- Type
- Single Family
- Rooms
- 3 Beds + 2 Baths
RE/MAX ACE REALTY INC.
Port Hope
$ 1,025,000
6200 Campbell Road
Port Hope, ON L1A3V8
- Type
- Single Family
- Rooms
- 3 Beds + 2.5 Baths
RE/MAX HALLMARK FIRST GROUP REALTY LTD.

 All information deemed reliable but not guaranteed. All properties are subject to prior sale, change or withdrawal. Neither listing broker(s) or information provider(s) shall be responsible for any typographical errors, misinformation, misprints and shall be held totally harmless. Listing(s) information is provided for consumer's personal, non-commercial use and may not be used for any purpose other than to identify prospective properties consumers may be interested in purchasing. The data relating