
Address
50 Holland Street, Port Hope, ON
Price
$ 1,009,900
Property Attributes
- ID#X13627694
- TypeSingle Family
- Listing Status Active
- MunicipalityPort Hope
- CityPort Hope
- AreaPort Hope
- NeighbourhoodPort Hope
- Postal CodeL1A 0G2
- Style
- Price$ 1,009,900
- Bedrooms5
- Bathrooms4
- Half Bathrooms0
Data Source:
Canadian Real Estate Association (CREA)
Property Description
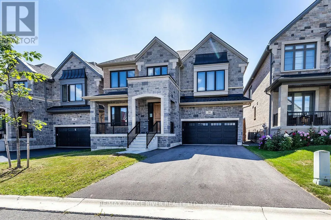
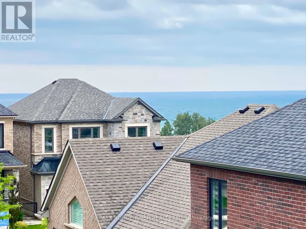
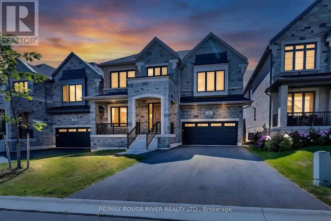
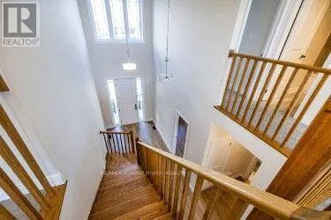
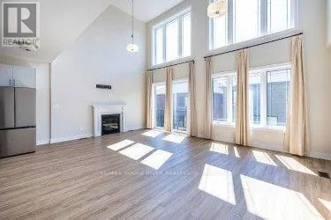
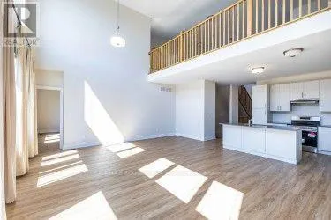
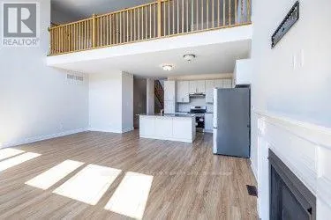
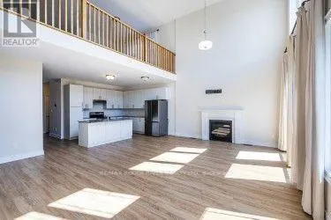
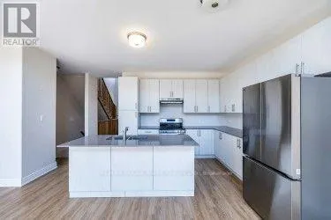
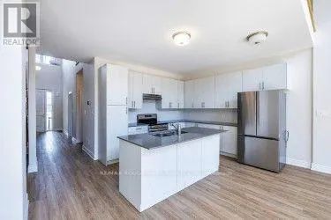
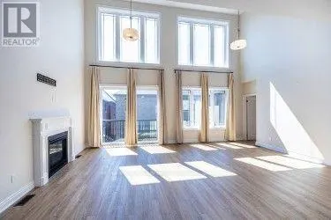
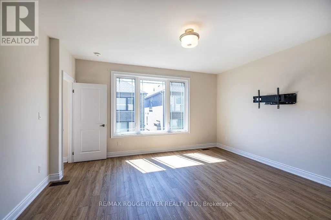
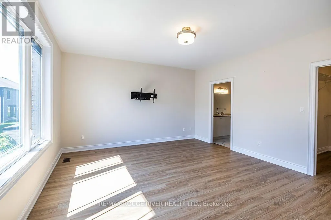
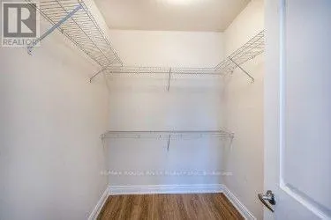
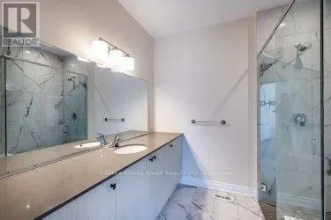
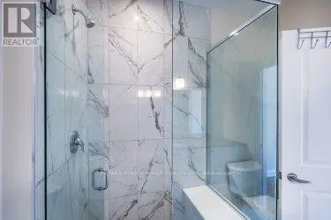
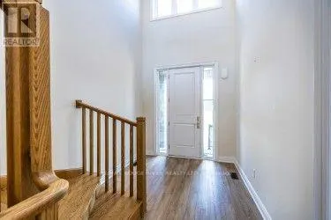
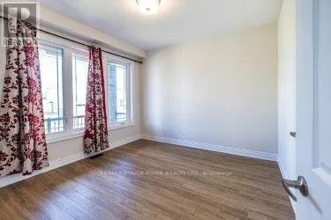
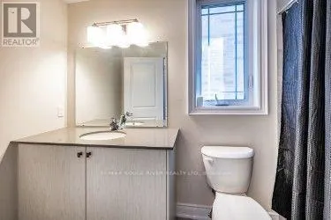
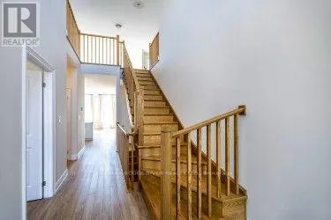
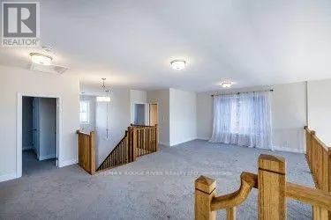
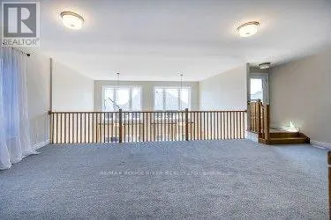
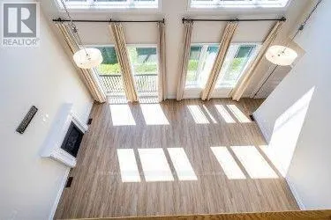
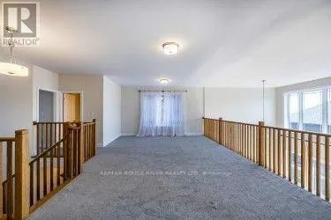
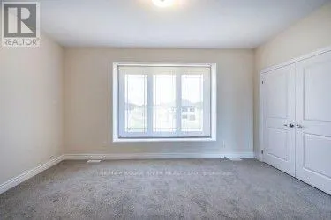
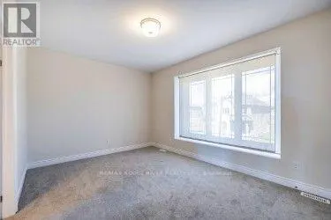
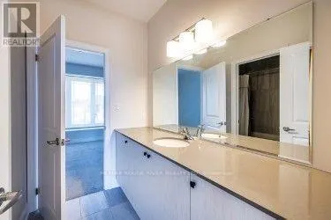
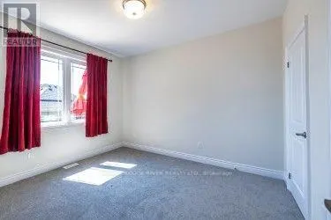
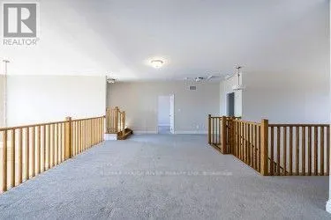
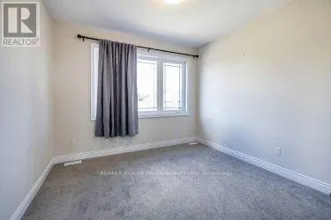
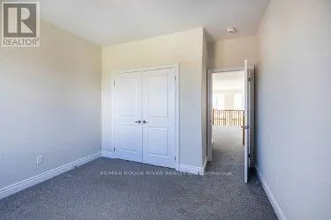
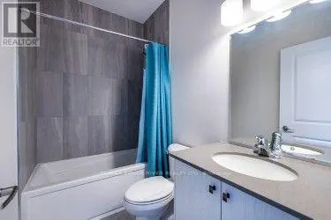
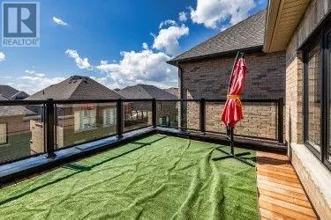
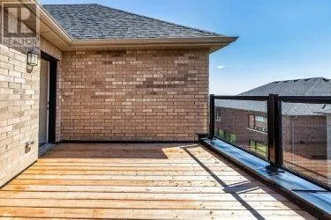
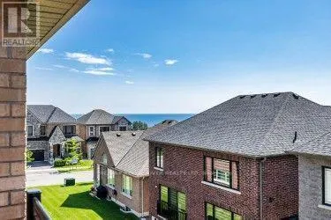
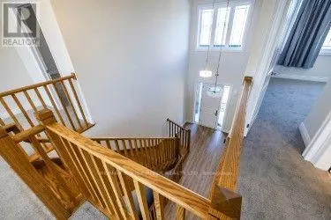
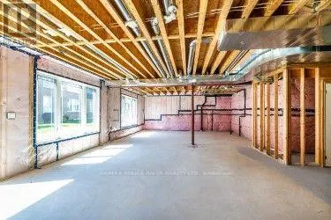
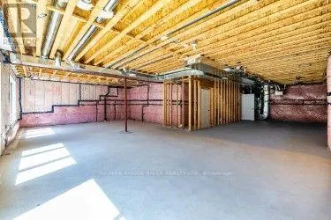
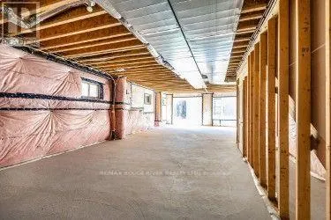
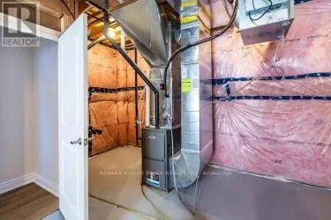
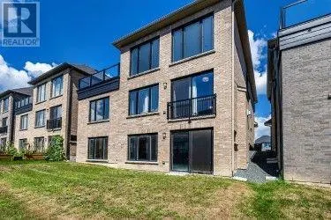
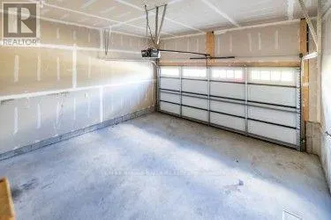
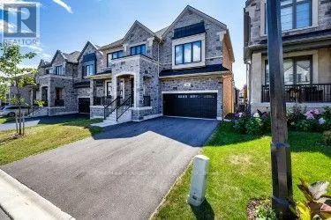
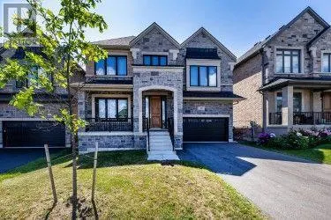
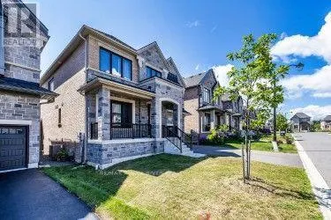
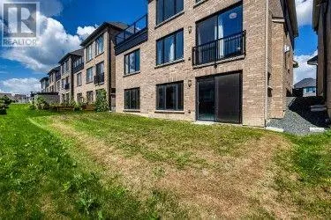
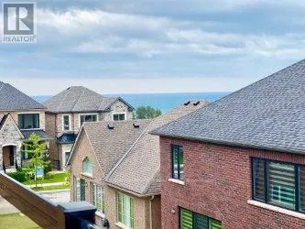
** OPEN HOUSE SUNDAY 2-4 PM ** BUNGALOFT / 2 STOREY ** Welcome To Lakeside Living In This Absolute Show Stopper 5 Bedroom 4 Bathroom Executive Bungaloft/2 Storey Home In The Quaint Town Of Port Hope! Upon Entry To The 2792 Sq Ft Cambray + Loft Model, You Are Greeted By a Soaring 19 Foot Ceiling! Open Concept Main Floor Has An Upgraded Kitchen With Stone Counters!! Giant Great Room With Gas Fireplace! The Main Floor Also Boasts A Spacious Primary Bedroom Suite Complete With 3 Piece Ensuite & Glass Shower And Large Walk In Closet... Plus An Additional 2nd Bedroom or Office on the Main Level! Up The Gorgeous Oak Staircase You'll Find An Expansive Lofty Family Room Overlooking The Great Room! As Well As 3 More Bedrooms With 2 Full 4 Piece Bathrooms! The Basement Is A Bright Walk Out with High Lofty Ceilings and Equipped With A Rough In For Yet Another Bathroom! An Added Bonus Is The West Facing Sundeck Off The Second Floor Family Room Providing An Amazing Space To Relax and Watch The Sunsets As Well As the Waves Rolling In On Lake Ontario! This One Is A Must See!! (id:7434)
General Features
| Property Type | Single Family |
|---|---|
| CommunityName | Port Hope |
| Amenities | Golf Nearby |
| Building Basement Features | Separate entrance, Walk out |
| Building Cooling Type | Central air conditioning |
| Location Description | Cross Streets: Strachan/Lakeshore road. ** Directions: South on Toronto Road. Turn right onto Rideout Street Left on Strachan then right on Holland. |
| Parking Space Total | 4 |
| Foundation Type | Concrete |
| Building Type | House |
| Ownership Type | Freehold |
| Building.StoriesTotal | 2 |
Interior Features
| Building Fireplace Present | True |
|---|---|
| Building Heating Type | Forced air |
| Building Heating Fuel | Natural gas |
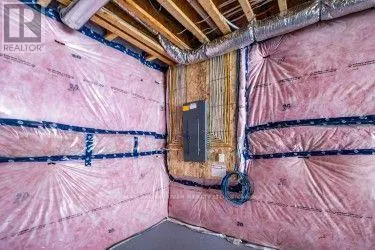
| Basement Development | Unfinished |
| Basement Type | N/A, N/A (Unfinished), N/A |
| Construction Style Attachment | Detached |
| Flooring Type | Carpeted |
| Living Area Range | 2500 |
| Bedrooms | 5 |
Exterior Features
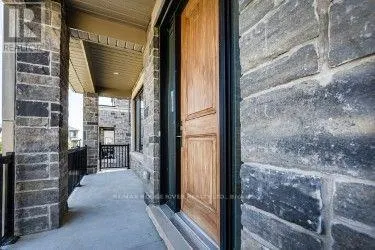
| Structure | Deck, Porch |
|---|---|
| Land Amenities | Golf Nearby |
| Sewer | Sanitary sewer |
| Exterior Finish | Brick, Stone |
Room Details
| Room | Dimensions | Level | Flooring | Details |
|---|---|---|---|---|
| Bedroom 2 | 3.39 m x 3.42 m | Main level | 3.42 m | |
| Bedroom 3 | 4.71 m x 3.39 m | Second level | 3.39 m | |
| Bedroom 4 | 4.04 m x 3.42 m | Second level | 3.42 m | |
| Bedroom 5 | 3.65 m x 3.34 m | Second level | 3.34 m | |
| Dining room | 6.63 m x 4.6 m | Main level | 4.6 m | |
| Foyer | 3.4 m x 3.35 m | Main level | 3.35 m | |
| Great room | 6.63 m x 4.6 m | Main level | 4.6 m | |
| Kitchen | 4.79 m x 3.9 m | Main level | 3.9 m | |
| Loft | 8.08 m x 4.66 m | Second level | 4.66 m | |
| Primary Bedroom | 4.71 m x 4.27 m | Main level | 4.27 m |
Amenities
- Views
- New Construction
- Adult 55+
- Lease To Own
- No Strata Fees
- Furnished
- Primary On Main
- Air Conditioning
- Seller Finance
- Green
- Fixer Upper
- Horse
- Golf
- Fireplace
- Deck
- Garage
- Basement
- Pool

Property vs Single Family Average in L1A 0G2
Price
In The Neighbourhood
Just Listed
Port Hope
$ 1,485,000
36 Pine Street N
Port Hope, ON L1A3G6
- Type
- Single Family
- Rooms
- 4 Beds + 2.5 Baths
RE/MAX HALLMARK FIRST GROUP REALTY LTD.
Port Hope
$ 5,000
70 Bramley Street S
Port Hope, ON L1A3K4
- Type
- Single Family
- Rooms
- 2 Beds + 1 Baths
KELLER WILLIAMS ADVANTAGE REALTY, JAMES BENSON GRO
Port Hope
$ 540,000
60 Bloomsgrove Avenue
Port Hope, ON L1A1X4
- Type
- Single Family
- Rooms
- 3 Beds + 2 Baths
LPT REALTY
Port Hope
$ 975,000
172 Bruton Street
Port Hope, ON L1A1V7
- Type
- Single Family
- Rooms
- 6 Beds + 2 Baths
RE/MAX COMMUNITY REALTY INC.
Port Hope
$ 654,900
12 Curtis Court
Port Hope, ON L1A4H5
- Type
- Single Family
- Rooms
- 3 Beds + 2.5 Baths
SUTTON GROUP-HERITAGE REALTY INC.
Port Hope
$ 785,000
1 Potts Lane
Port Hope, ON L1A0A4
- Type
- Single Family
- Rooms
- 3 Beds + 3 Baths
RE/MAX WEST REALTY INC.
Port Hope
$ 629,000
6 Burnham Boulevard
Port Hope, ON L1A4H4
- Type
- Single Family
- Rooms
- 3 Beds + 1.5 Baths
CENTURY 21 ATRIA REALTY INC.
Port Hope
$ 899,000
30 Bruton Street
Port Hope, ON L1A1T9
- Type
- Single Family
- Rooms
- 3 Beds + 2 Baths
RE/MAX HALLMARK FIRST GROUP REALTY LTD.
Port Hope
$ 849,050
9 Holland Street
Port Hope, ON L1A0G2
- Type
- Single Family
- Rooms
- 3 Beds + 2.5 Baths
REALTY ONE GROUP REVEAL
Port Hope
$ 625,999
18 Heneage Street
Port Hope, ON L1A3P7
- Type
- Single Family
- Rooms
- 3 Beds + 2 Baths
RE/MAX ACE REALTY INC.
Port Hope
$ 1,025,000
6200 Campbell Road
Port Hope, ON L1A3V8
- Type
- Single Family
- Rooms
- 3 Beds + 2.5 Baths
RE/MAX HALLMARK FIRST GROUP REALTY LTD.
Port Hope
$ 650,000
60 Pochon Avenue
Port Hope, ON L1A2X9
- Type
- Single Family
- Rooms
- 4 Beds + 2 Baths
Crown North Realty Inc.

 All information deemed reliable but not guaranteed. All properties are subject to prior sale, change or withdrawal. Neither listing broker(s) or information provider(s) shall be responsible for any typographical errors, misinformation, misprints and shall be held totally harmless. Listing(s) information is provided for consumer's personal, non-commercial use and may not be used for any purpose other than to identify prospective properties consumers may be interested in purchasing. The data relating