
Address
70 Bramley Street S, Port Hope, ON
Price
$ 739,000
Property Attributes
- ID#X13586014
- TypeSingle Family
- Listing Status Active
- MunicipalityPort Hope
- CityPort Hope
- AreaPort Hope
- NeighbourhoodPort Hope
- Postal CodeL1A 3K4
- Style
- Price$ 739,000
- Bedrooms2
- Bathrooms1
- Half Bathrooms0
Data Source:
Canadian Real Estate Association (CREA)
Property Description
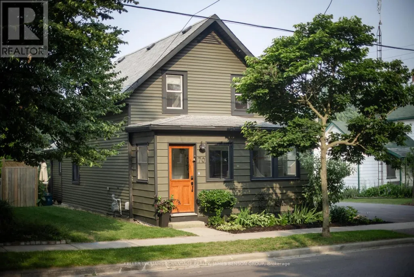
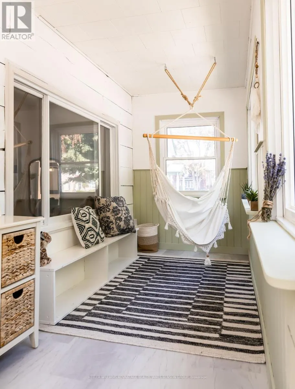
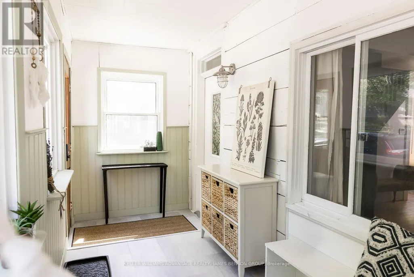
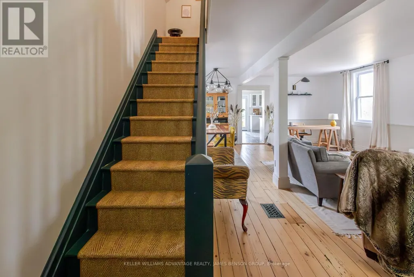
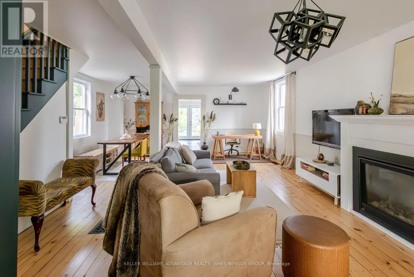
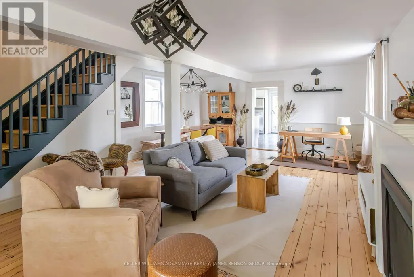
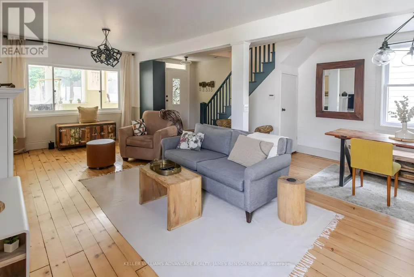
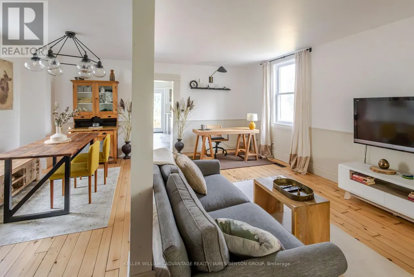
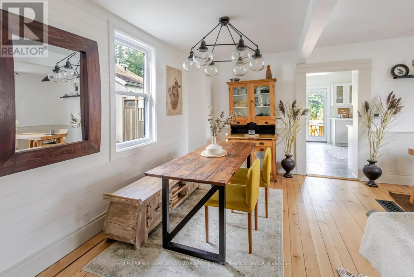
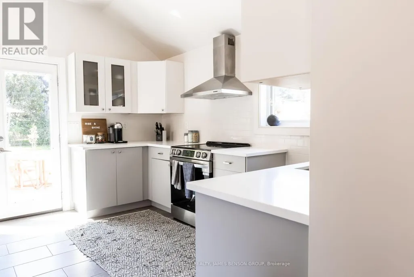
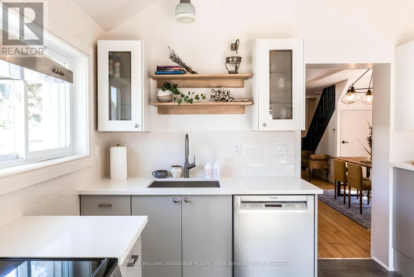
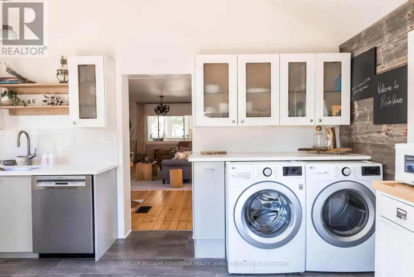
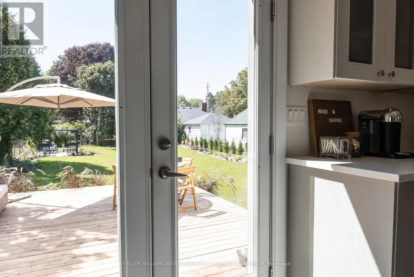
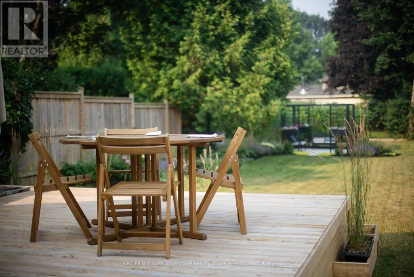
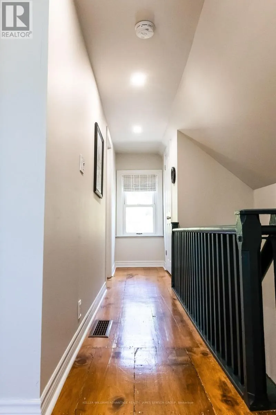
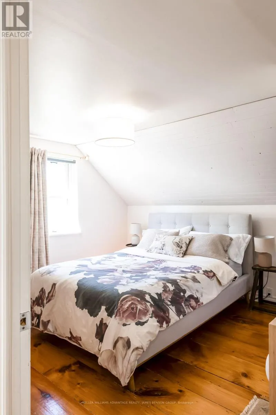
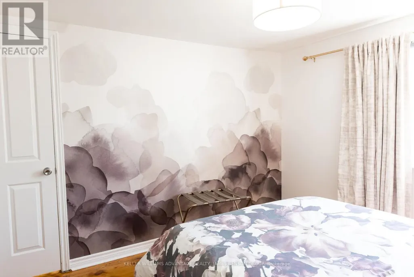
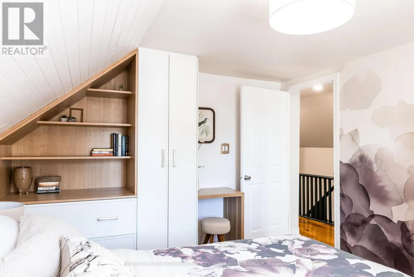
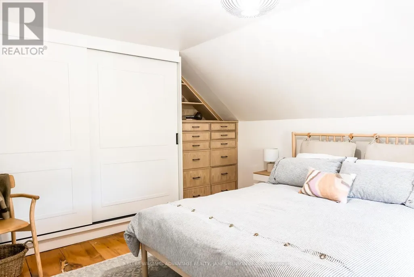
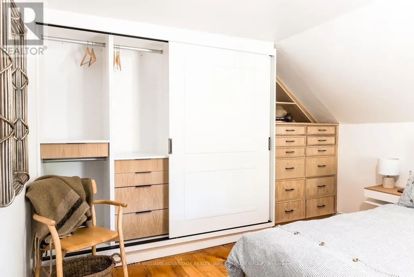
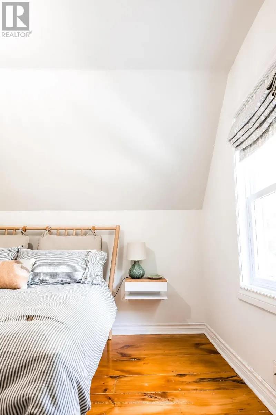
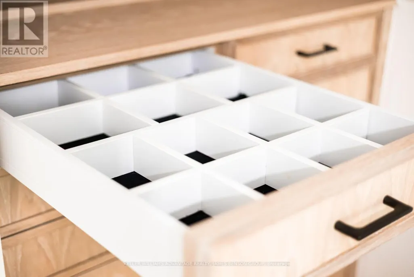
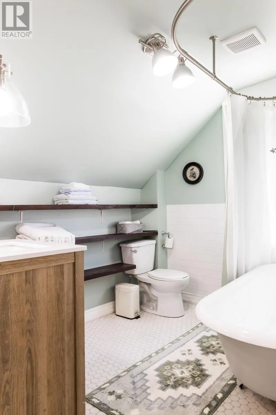
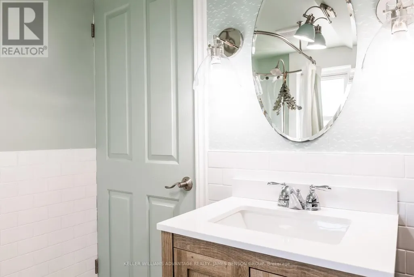
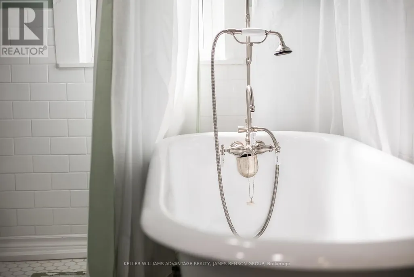
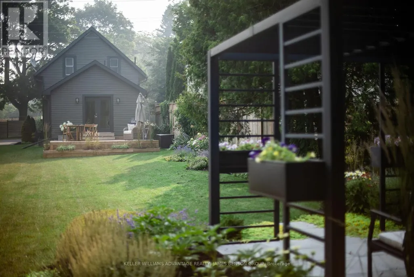
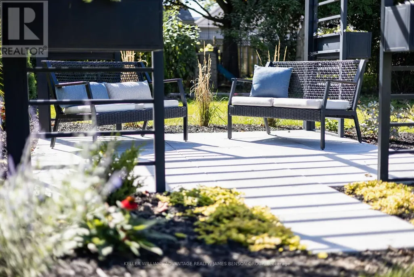
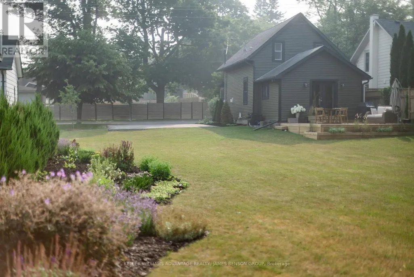
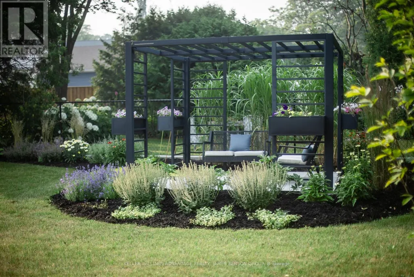
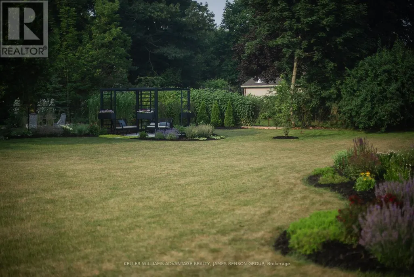
Discover timeless elegance at 70 Bramley Street South, a radiant century home perfectly nestled in Port Hopes sought-after Englishtown. Here, historic character meets contemporary design, offering an inviting sanctuary of comfort and style on a spacious lot. Step into the bright sunporch and feel the light and airiness that define this homes atmosphere. Inside, original pine floors and custom millwork anchor an open layout, seamlessly connecting relaxing living, dining, and office spaces, all enhanced by a cozy fireplace. The modern kitchen delivers style and functionality with soaring ceilings, stone counters, new appliances, and European-style laundry. From the main floor, walk out to an expansive deck overlooking a professionally landscaped garden with a shaded pergolaan ideal setting for outdoor entertaining and quiet evenings. Upstairs, two serene bedrooms showcase premium custom white oak built-ins, and an elegant bathroom features an original cast-iron tub paired with updated fixtures. The clean, dry basement provides generous storage. The lush, private yard stretches wide and deep, offering endless possibilities for a pool, studio, garden suite, or personal retreat. Proven as a 5-star Airbnb, this home comes with a flawless hosting record, ensuring value as a lifestyle investment. With every upgrade thoughtfully chosen and every detail lovingly maintained, 70 Bramley Street South is more than a home: its a gateway to small-town living without compromise, steps from historic downtown, the Ganaraska River, and moments from the 401 and Trinity College (id:7434)
General Features
| Property Type | Single Family |
|---|---|
| CommunityName | Port Hope |
| Building Age | 100+ years |
| Building Amenities | Fireplace(s) |
| Building Cooling Type | Central air conditioning |
| Location Description | Cross Streets: Sherbourne St and Durham St. ** Directions: From 401 Head South On Toronto. |
| Parking Space Total | 4 |
| Foundation Type | Concrete |
| Building Type | House |
| Ownership Type | Freehold |
| Building.StoriesTotal | 1.5 |
Interior Features
| Building Fireplace Present | True |
|---|---|
| Building Heating Type | Forced air |
| Building Heating Fuel | Natural gas |
| Basement Development | Unfinished |
| Basement Type | N/A (Unfinished) |
| Construction Style Attachment | Detached |
| Flooring Type | Wood, Tile |
| Living Area Range | 1100 |
| Bedrooms | 2 |
Exterior Features
| Sewer | Sanitary sewer |
|---|---|
| Exterior Finish | Vinyl siding, Concrete |
Room Details
| Room | Dimensions | Level | Flooring | Details |
|---|---|---|---|---|
| Bathroom | Measurements not available | Second level | ||
| Bedroom 2 | 3.2 m x 3.6 m | Second level | 3.6 m | |
| Dining room | 2.4 m x 4.1 m | Main level | 4.1 m | |
| Kitchen | 4.4 m x 3 m | Main level | 3 m | |
| Living room | 3.1 m x 8.1 m | Main level | 8.1 m | |
| Primary Bedroom | 3.4 m x 3.5 m | Second level | 3.5 m |
Amenities
- Views
- New Construction
- Adult 55+
- Lease To Own
- No Strata Fees
- Furnished
- Primary On Main
- Air Conditioning
- Seller Finance
- Green
- Fixer Upper
- Horse
- Golf
- Fireplace
- Deck
- Garage
- Basement
- Pool

Property vs Single Family Average in L1A 3K4
Price
In The Neighbourhood
Just Listed
Port Hope
$ 5,000
70 Bramley Street S
Port Hope, ON L1A3K4
- Type
- Single Family
- Rooms
- 2 Beds + 1 Baths
KELLER WILLIAMS ADVANTAGE REALTY, JAMES BENSON GRO
Port Hope
$ 540,000
60 Bloomsgrove Avenue
Port Hope, ON L1A1X4
- Type
- Single Family
- Rooms
- 3 Beds + 2 Baths
LPT REALTY
Port Hope
$ 975,000
172 Bruton Street
Port Hope, ON L1A1V7
- Type
- Single Family
- Rooms
- 6 Beds + 2 Baths
RE/MAX COMMUNITY REALTY INC.
Port Hope
$ 654,900
12 Curtis Court
Port Hope, ON L1A4H5
- Type
- Single Family
- Rooms
- 3 Beds + 2.5 Baths
SUTTON GROUP-HERITAGE REALTY INC.
Port Hope
$ 785,000
1 Potts Lane
Port Hope, ON L1A0A4
- Type
- Single Family
- Rooms
- 3 Beds + 3 Baths
RE/MAX WEST REALTY INC.
Port Hope
$ 629,000
6 Burnham Boulevard
Port Hope, ON L1A4H4
- Type
- Single Family
- Rooms
- 3 Beds + 1.5 Baths
CENTURY 21 ATRIA REALTY INC.
Port Hope
$ 899,000
30 Bruton Street
Port Hope, ON L1A1T9
- Type
- Single Family
- Rooms
- 3 Beds + 2 Baths
RE/MAX HALLMARK FIRST GROUP REALTY LTD.
Port Hope
$ 849,050
9 Holland Street
Port Hope, ON L1A0G2
- Type
- Single Family
- Rooms
- 3 Beds + 2.5 Baths
REALTY ONE GROUP REVEAL
Open House
Port Hope
$ 1,009,900
50 Holland Street
Port Hope, ON L1A0G2
- Type
- Single Family
- Rooms
- 5 Beds + 4 Baths
RE/MAX ROUGE RIVER REALTY LTD.
Port Hope
$ 625,999
18 Heneage Street
Port Hope, ON L1A3P7
- Type
- Single Family
- Rooms
- 3 Beds + 2 Baths
RE/MAX ACE REALTY INC.
Port Hope
$ 1,025,000
6200 Campbell Road
Port Hope, ON L1A3V8
- Type
- Single Family
- Rooms
- 3 Beds + 2.5 Baths
RE/MAX HALLMARK FIRST GROUP REALTY LTD.
Port Hope
$ 650,000
60 Pochon Avenue
Port Hope, ON L1A2X9
- Type
- Single Family
- Rooms
- 4 Beds + 2 Baths
Crown North Realty Inc.

 All information deemed reliable but not guaranteed. All properties are subject to prior sale, change or withdrawal. Neither listing broker(s) or information provider(s) shall be responsible for any typographical errors, misinformation, misprints and shall be held totally harmless. Listing(s) information is provided for consumer's personal, non-commercial use and may not be used for any purpose other than to identify prospective properties consumers may be interested in purchasing. The data relating