
Address
89 Rose Glen Road N, Port Hope, ON
Price
$ 799,900
Property Attributes
- ID#X13577720
- TypeSingle Family
- Listing Status Active
- MunicipalityPort Hope
- CityPort Hope
- AreaPort Hope
- NeighbourhoodPort Hope
- Postal CodeL1A 3V6
- Style
- Price$ 799,900
- Bedrooms3
- Bathrooms3
- Half Bathrooms0
Data Source:
Canadian Real Estate Association (CREA)
Property Description
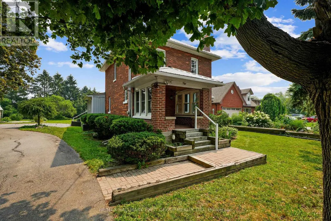
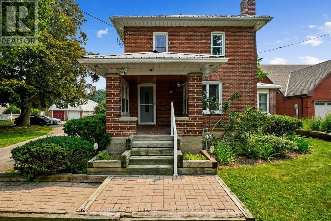
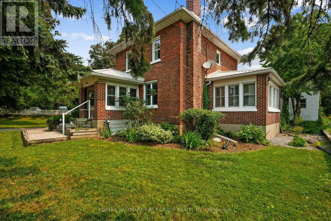
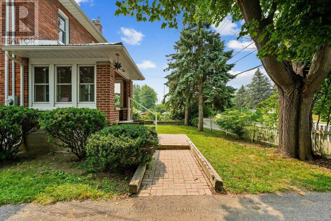
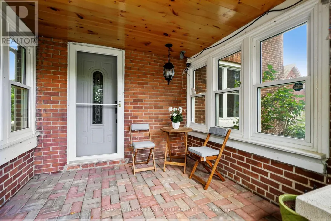
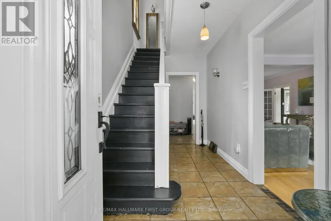
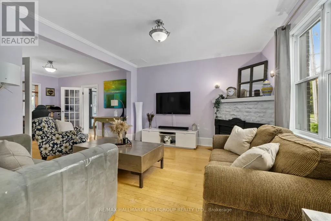
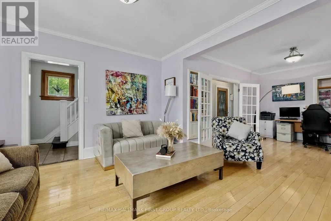
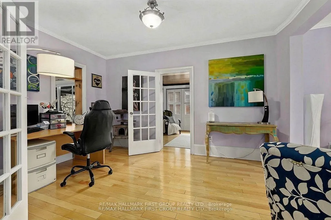
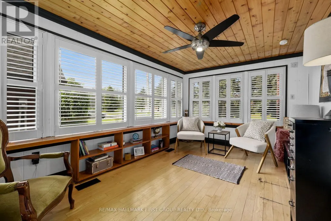
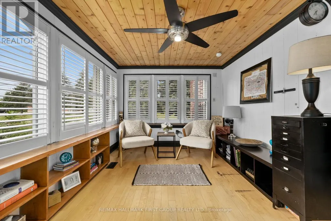
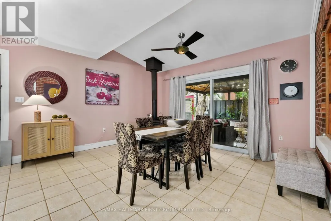
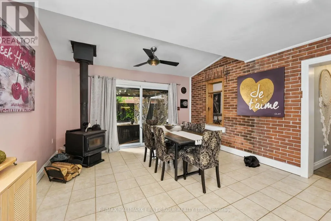
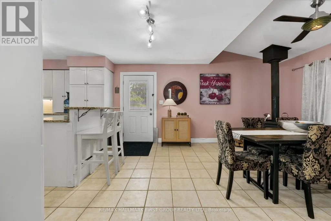
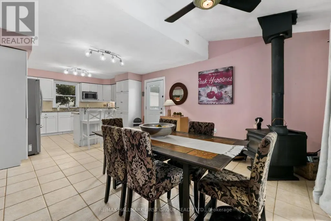
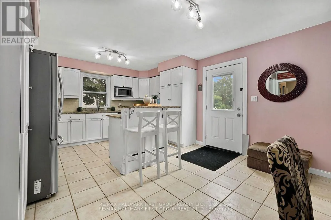
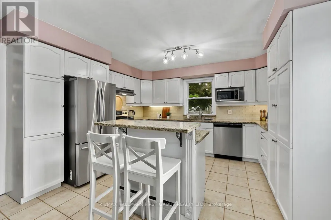
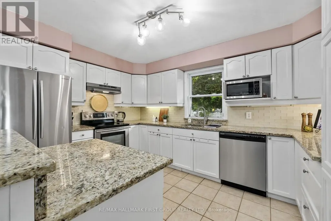
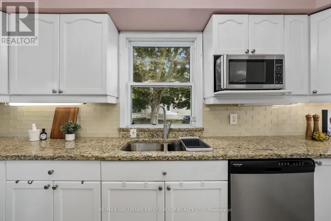
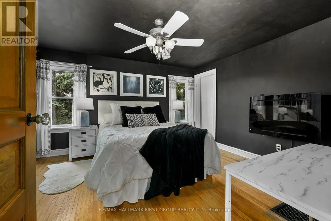
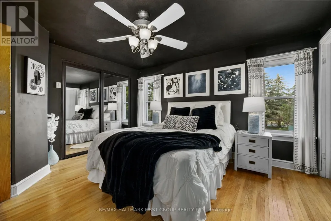
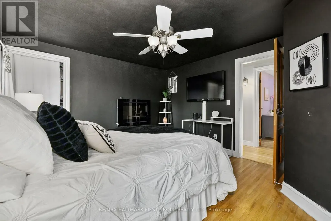
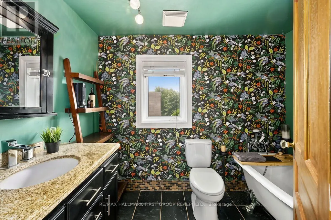
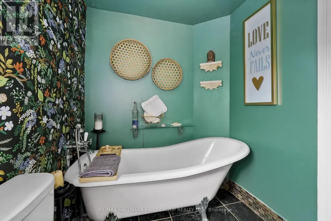
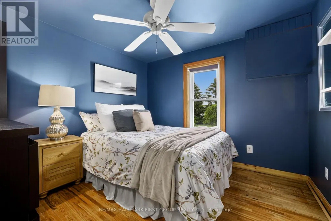
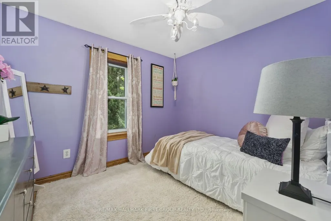
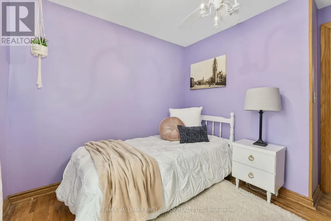
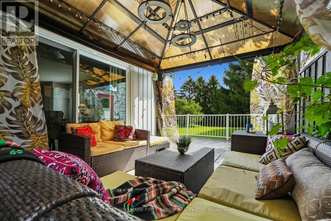
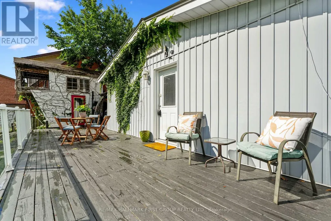
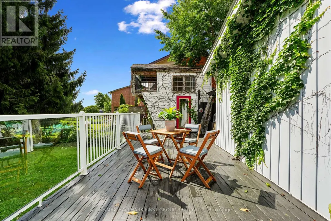
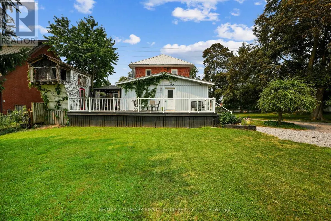
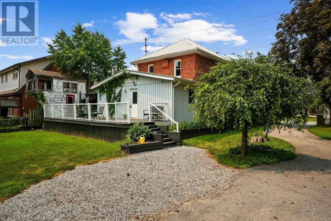
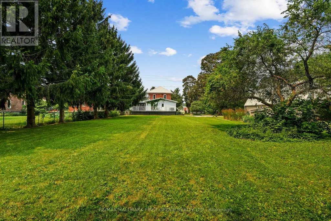
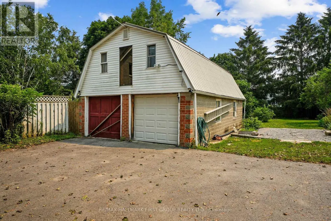
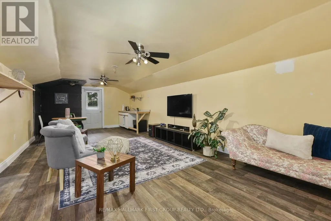
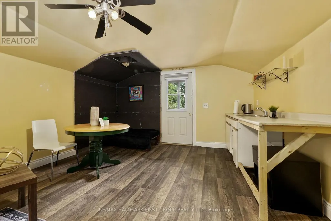
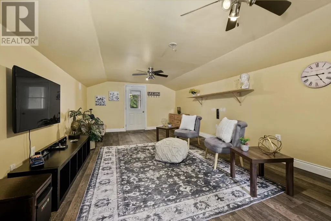
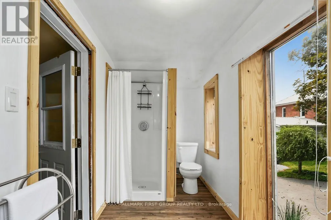
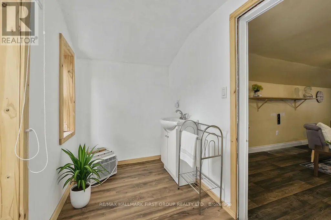
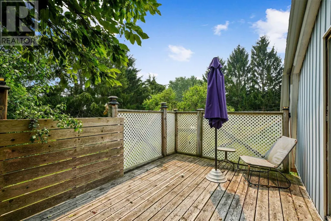
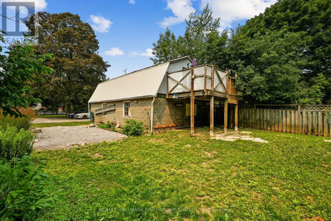
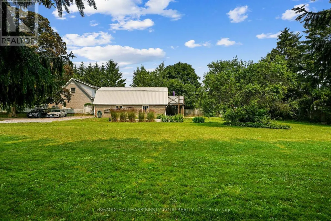
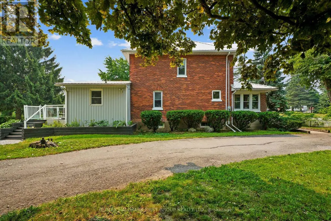
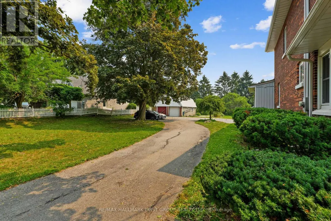
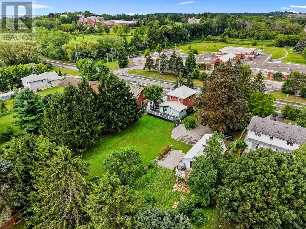
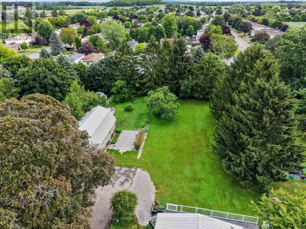
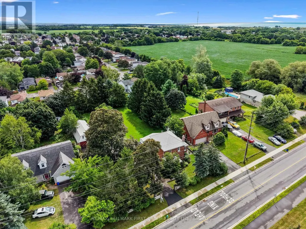
Brimming with timeless character and curb appeal, this charming original farmhouse is nestled behind a classic white picket fence just steps from Trinity College School. Set on an oversized, private lot with mature trees, fruit trees, and a whimsical treehouse, this is a property that perfectly blends historic charm with everyday functionality. Inside, the bright and inviting living and dining rooms feature a carpet-free layout, crown moulding, a large front window, and a cozy corner fireplace. The dining room leads into a sun-soaked den or home office, complete with a warm wood-clad ceiling and walkout to the outdoors. The spacious kitchen is designed for gathering, offering ample counter and cupboard space, stainless steel appliances, a centre island with breakfast bar, and its own walkout. Open to the kitchen, the informal dining or family room is anchored by a stove-style fireplace, creating the perfect place to unwind. Main floor laundry and a convenient three-piece bathroom complete the level. Upstairs, you'll find three well-appointed bedrooms and a bathroom. The finished loft above the garage offers exceptional flexibility, with a kitchenette, a three-piece bathroom, a private deck, and separate living space. Ideal for extended family, overnight guests, or a private retreat. Outside, multiple entertaining areas invite you to enjoy every season, including spacious decks, a covered gazebo lounge area, and expansive green space surrounded by mature trees for exceptional privacy, including apple, pear, and cherry trees. Located moments from amenities and Highway 401, this one-of-a-kind property offers the perfect balance of character, space, and convenience. (id:7434)
General Features
| Features | Wooded area, Irregular lot size, Carpet Free, Gazebo |
|---|---|
| Community Features | Community Centre |
| Property Type | Single Family |
| Zoning Description | R1 |
| CommunityName | Port Hope |
| Amenities | Park, Schools |
| Building Appliances | Water Heater, All, Freezer, Window Coverings |
| Building Cooling Type | Central air conditioning |
| Location Description | Cross Streets: Rose Glen Rd N & Peacock Blvd. ** Directions: 401 heading East, Exit South onto Rose Glen Rd, Property on Left after Peacock Blvd. |
| Parking Space Total | 12 |
| Foundation Type | Stone |
| Building Type | House |
| Ownership Type | Freehold |
| Building.StoriesTotal | 2 |
Interior Features
| Building Fireplace Present | True |
|---|---|
| Building Fireplace Total | 2 |
| Building Heating Type | Forced air |
| Building Heating Fuel | Natural gas |
| Basement Development | Unfinished |
| Basement Type | N/A (Unfinished) |
| Construction Style Attachment | Detached |
| Living Area Range | 1500 |
| Bedrooms | 3 |
Exterior Features
| Structure | Deck |
|---|---|
| Land Amenities | Park, Schools |
| Landscape Features | Landscaped |
| Sewer | Septic System |
| Exterior Finish | Brick |
Room Details
| Room | Dimensions | Level | Flooring | Details |
|---|---|---|---|---|
| Bathroom | 1.76 m x 2.79 m | Upper Level | 2.79 m | |
| Bedroom 2 | 3.06 m x 3.28 m | Upper Level | 3.28 m | |
| Bedroom 3 | 2.97 m x 3.29 m | Upper Level | 3.29 m | |
| Dining room | 2.93 m x 4.4 m | Main level | 4.4 m | |
| Family room | 4.05 m x 4.17 m | Main level | 4.17 m | |
| Kitchen | 3.4 m x 4.18 m | Main level | 4.18 m | |
| Living room | Measurements not available | Flat | ||
| Other | 2.88 m x 2.67 m | Basement | 2.67 m | |
| Primary Bedroom | 4.05 m x 3.68 m | Upper Level | 3.68 m | |
| Sunroom | 3.18 m x 4.55 m | Main level | 4.55 m |
Amenities
- Views
- New Construction
- Adult 55+
- Lease To Own
- No Strata Fees
- Furnished
- Primary On Main
- Air Conditioning
- Seller Finance
- Green
- Fixer Upper
- Horse
- Golf
- Fireplace
- Deck
- Garage
- Basement
- Pool

Property vs Single Family Average in L1A 3V6
Price
In The Neighbourhood
Just Listed
Port Hope
$ 5,000
70 Bramley Street S
Port Hope, ON L1A3K4
- Type
- Single Family
- Rooms
- 2 Beds + 1 Baths
KELLER WILLIAMS ADVANTAGE REALTY, JAMES BENSON GRO
Port Hope
$ 540,000
60 Bloomsgrove Avenue
Port Hope, ON L1A1X4
- Type
- Single Family
- Rooms
- 3 Beds + 2 Baths
LPT REALTY
Port Hope
$ 975,000
172 Bruton Street
Port Hope, ON L1A1V7
- Type
- Single Family
- Rooms
- 6 Beds + 2 Baths
RE/MAX COMMUNITY REALTY INC.
Port Hope
$ 654,900
12 Curtis Court
Port Hope, ON L1A4H5
- Type
- Single Family
- Rooms
- 3 Beds + 2.5 Baths
SUTTON GROUP-HERITAGE REALTY INC.
Port Hope
$ 785,000
1 Potts Lane
Port Hope, ON L1A0A4
- Type
- Single Family
- Rooms
- 3 Beds + 3 Baths
RE/MAX WEST REALTY INC.
Port Hope
$ 629,000
6 Burnham Boulevard
Port Hope, ON L1A4H4
- Type
- Single Family
- Rooms
- 3 Beds + 1.5 Baths
CENTURY 21 ATRIA REALTY INC.
Port Hope
$ 899,000
30 Bruton Street
Port Hope, ON L1A1T9
- Type
- Single Family
- Rooms
- 3 Beds + 2 Baths
RE/MAX HALLMARK FIRST GROUP REALTY LTD.
Port Hope
$ 849,050
9 Holland Street
Port Hope, ON L1A0G2
- Type
- Single Family
- Rooms
- 3 Beds + 2.5 Baths
REALTY ONE GROUP REVEAL
Open House
Port Hope
$ 1,009,900
50 Holland Street
Port Hope, ON L1A0G2
- Type
- Single Family
- Rooms
- 5 Beds + 4 Baths
RE/MAX ROUGE RIVER REALTY LTD.
Port Hope
$ 625,999
18 Heneage Street
Port Hope, ON L1A3P7
- Type
- Single Family
- Rooms
- 3 Beds + 2 Baths
RE/MAX ACE REALTY INC.
Port Hope
$ 1,025,000
6200 Campbell Road
Port Hope, ON L1A3V8
- Type
- Single Family
- Rooms
- 3 Beds + 2.5 Baths
RE/MAX HALLMARK FIRST GROUP REALTY LTD.
Port Hope
$ 650,000
60 Pochon Avenue
Port Hope, ON L1A2X9
- Type
- Single Family
- Rooms
- 4 Beds + 2 Baths
Crown North Realty Inc.

 All information deemed reliable but not guaranteed. All properties are subject to prior sale, change or withdrawal. Neither listing broker(s) or information provider(s) shall be responsible for any typographical errors, misinformation, misprints and shall be held totally harmless. Listing(s) information is provided for consumer's personal, non-commercial use and may not be used for any purpose other than to identify prospective properties consumers may be interested in purchasing. The data relating