
Address
215 Laplantes Road, Trent Lakes, ON
Price
$ 4,500,000
Property Attributes
- ID#X13444166
- TypeSingle Family
- Listing Status Active
- MunicipalityTrent Lakes
- CityTrent Lakes
- AreaTrent Lakes
- NeighbourhoodTrent Lakes
- Postal CodeK0L 1J0
- Style
- Price$ 4,500,000
- Bedrooms6
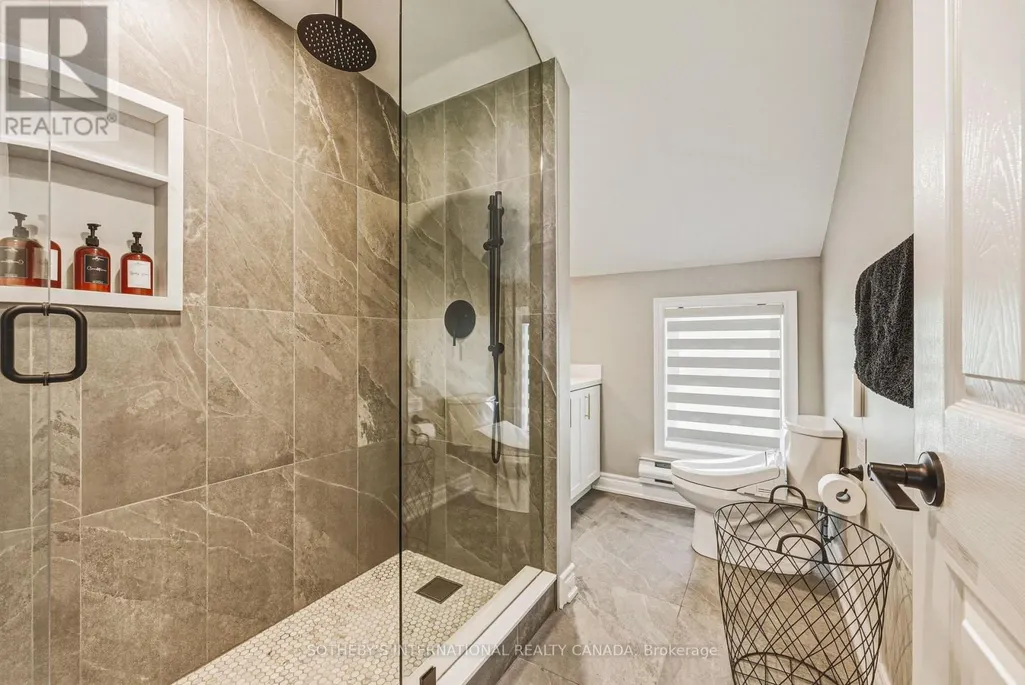
- Bathrooms5
- Half Bathrooms1
Data Source:
Canadian Real Estate Association (CREA)
Property Description
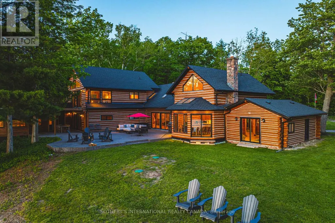
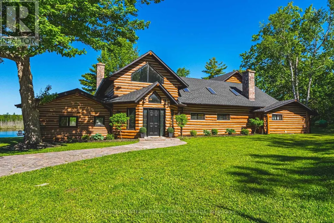
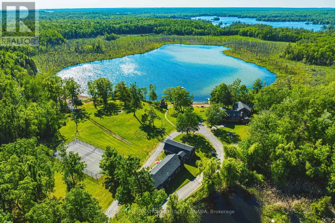
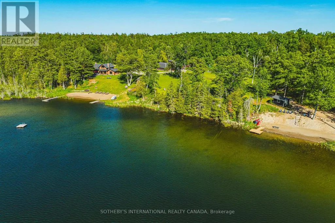
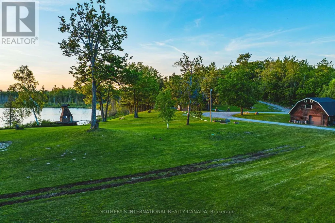
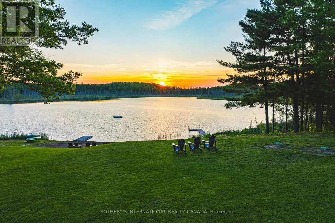
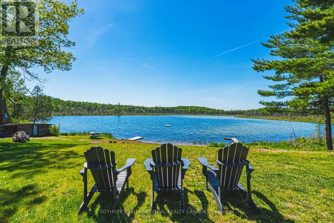
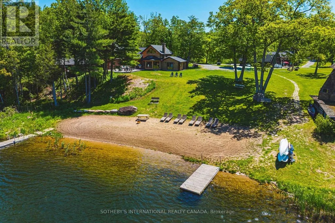
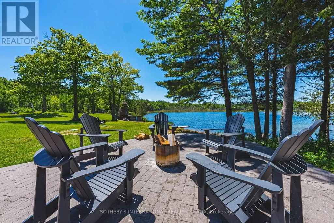
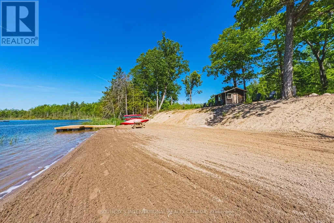
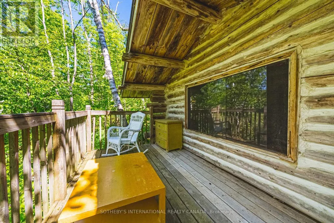
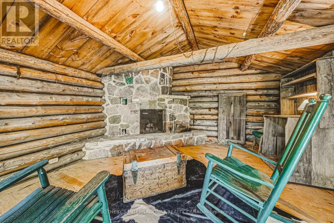
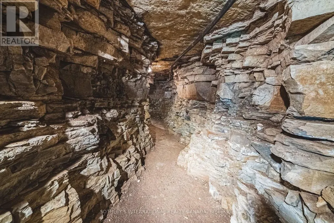
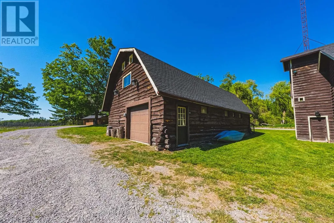
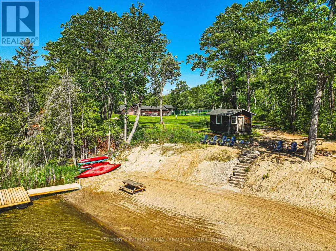
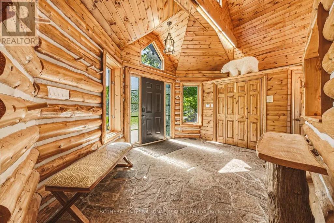
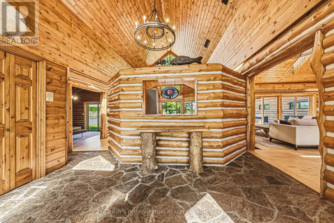
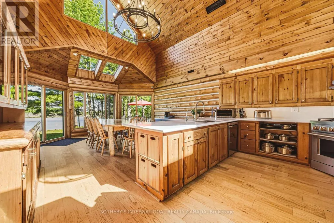
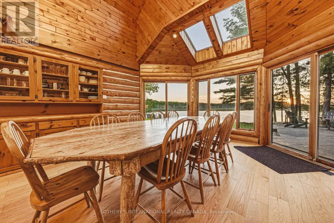
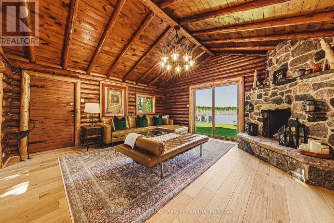
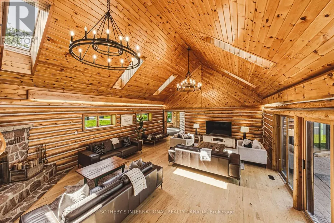
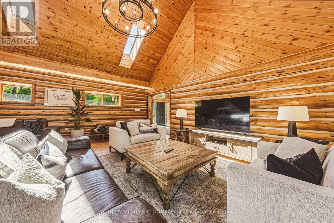
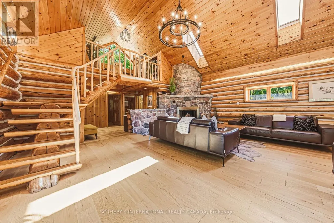
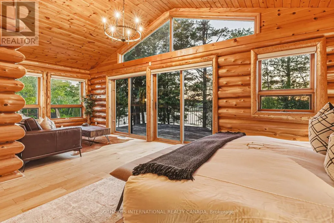
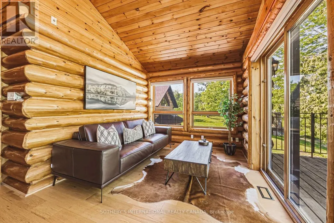
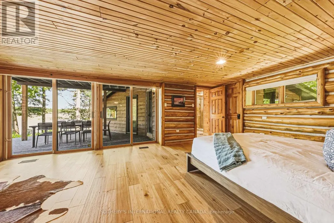
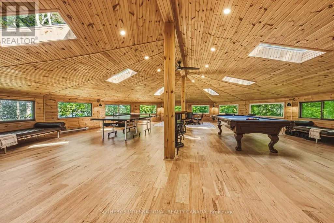
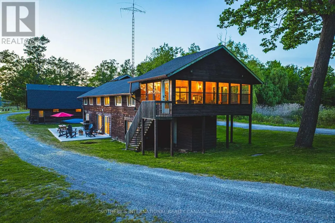
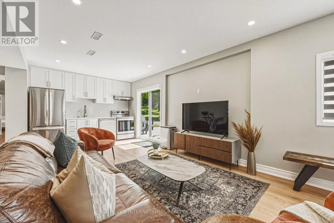
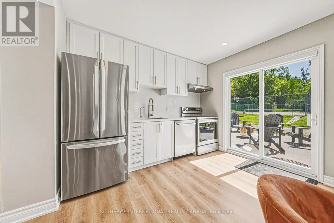
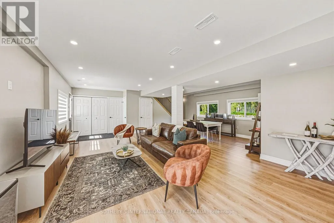
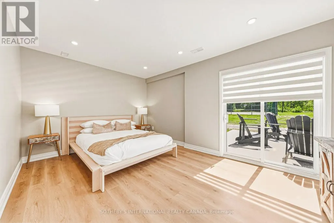
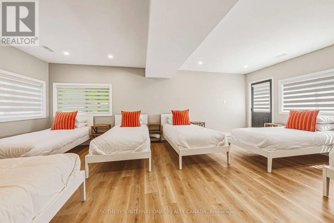
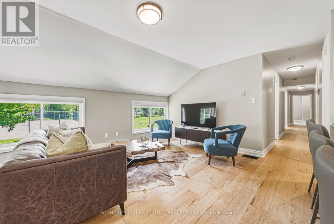
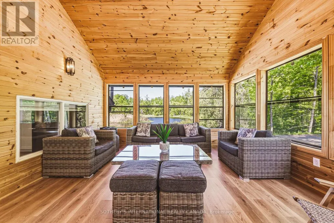
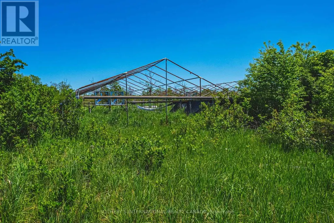
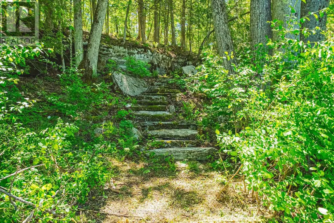
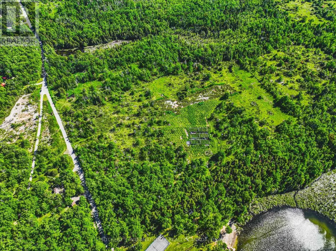
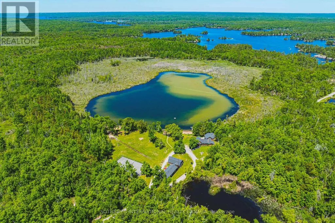
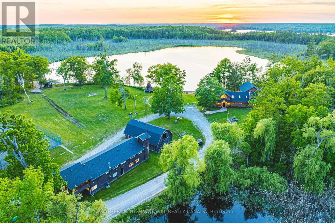
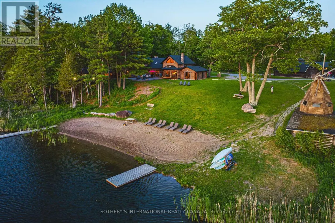
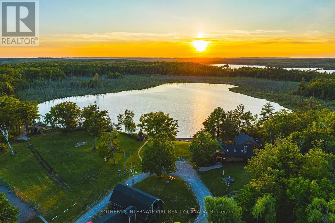
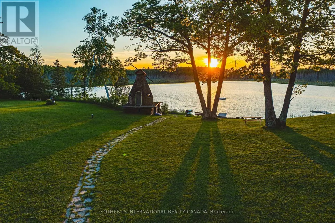
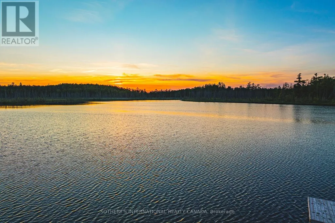
Lost Lake Estate is one of the most extraordinary private waterfront estates to come to market in the Kawarthas, offering over 100 acres of pristine land in the heart of Buckhorn, Ontario, with its own private lake, two sandy beach areas, and an unparalleled level of privacy that is virtually impossible to replicate today. Encompassing two municipal roll numbers, this legacy property is anchored by a magnificent 5,250 sq. ft. log residence and a beautifully appointed 3,200 sq. ft. two-storey guest house, creating an exceptional multi-generational family compound, luxury retreat, or income-producing investment. Surrounded by breathtaking Canadian Shield landscapes, mature forests, rolling meadows, and kilometres of private trails, the estate offers a setting of remarkable natural beauty and tranquility. The main residence showcases soaring cathedral ceilings, a dramatic great room centred around a grand stone fireplace, and expansive spaces designed for gathering, entertaining, and creating lifelong memories, while the guest house provides outstanding accommodations for family, friends, or guests. Each residence enjoys its own private waterfront setting and sandy beach area, allowing the property to function seamlessly as both a personal retreat and a highly successful vacation rental operation. A tennis and sports court, unique cave bunkie originally used as a wine cellar, and countless opportunities for recreation further elevate the experience. Whether enjoying a quiet morning on the lake, exploring the property's vast acreage, or hosting generations of family in complete privacy, Lost Lake Estate delivers a lifestyle that few properties can match. Combining private waterfront, extensive acreage, two substantial residences, proven income potential, and a level of exclusivity rarely available in Ontario cottage country, this is far more than a property-it is a once-in-a-generation opportunity to acquire a landmark estate that will be cherished for decades to come. (id:7434)
General Features
| Features | Guest Suite |
|---|---|
| Easement | Unknown |
| Property Type | Single Family |
| FarmType | Greenhouse |
| Zoning Description | RU & EP |
| CommunityName | Trent Lakes |
| Building Age | 51 to 99 years |
| Building Appliances | Water Treatment, All, Dishwasher, Dryer, Stove, Washer, Window Coverings, Refrigerator |
| Building Cooling Type | None |
| Location Description | Cross Streets: Lakehurst Rd / Lamlantes Rd. ** Directions: Follow your GPS. |
| Parking Space Total | 12 |
| Foundation Type | Concrete |
| Building Type | House |
| Ownership Type | Freehold |
| Building.StoriesTotal | 2 |
Interior Features
| Building Fireplace Present | True |
|---|---|
| Building Heating Type | Forced air |
| Building Heating Fuel | Oil |
| Basement Development | Unfinished |
| Basement Type | Crawl space (Unfinished) |
| Construction Style Attachment | Detached |
| Living Area Range | 5000 |
| Bedrooms | 6 |
Exterior Features
| Structure | Deck, Patio(s), Dock |
|---|---|
| Water Front Name | Lost Lake |
| Water Front Type | Waterfront on lake |
| ViewType | Lake view, View of water, Direct Water View, Unobstructed Water View |
| Landscape Features | Landscaped |
| Sewer | Septic System |
| Exterior Finish | Log, Wood |
Room Details
| Room | Dimensions | Level | Flooring | Details |
|---|---|---|---|---|
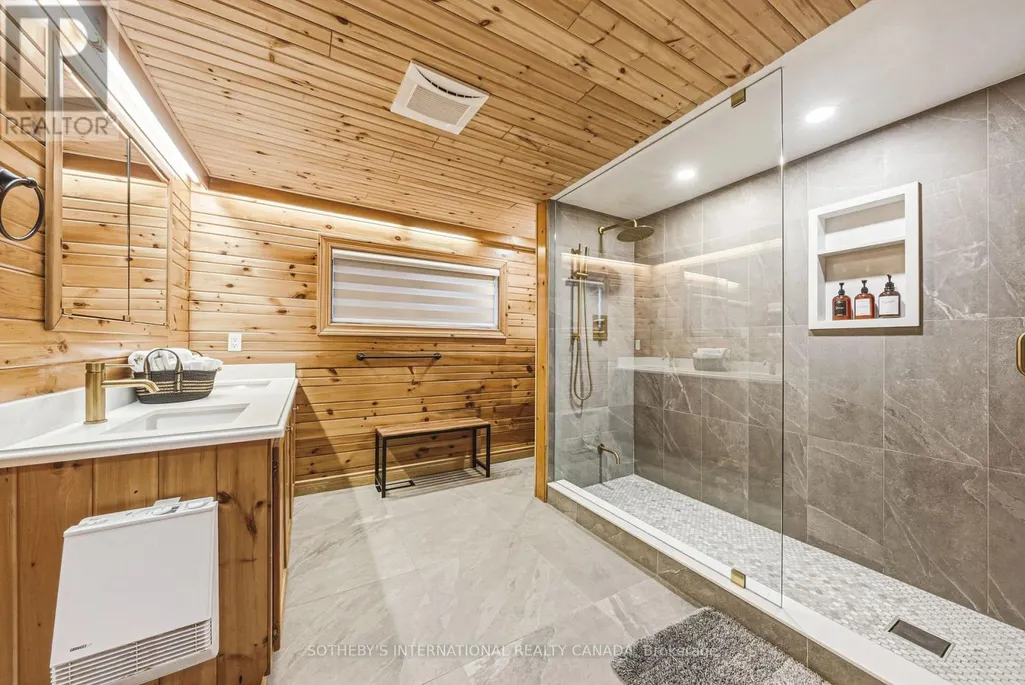
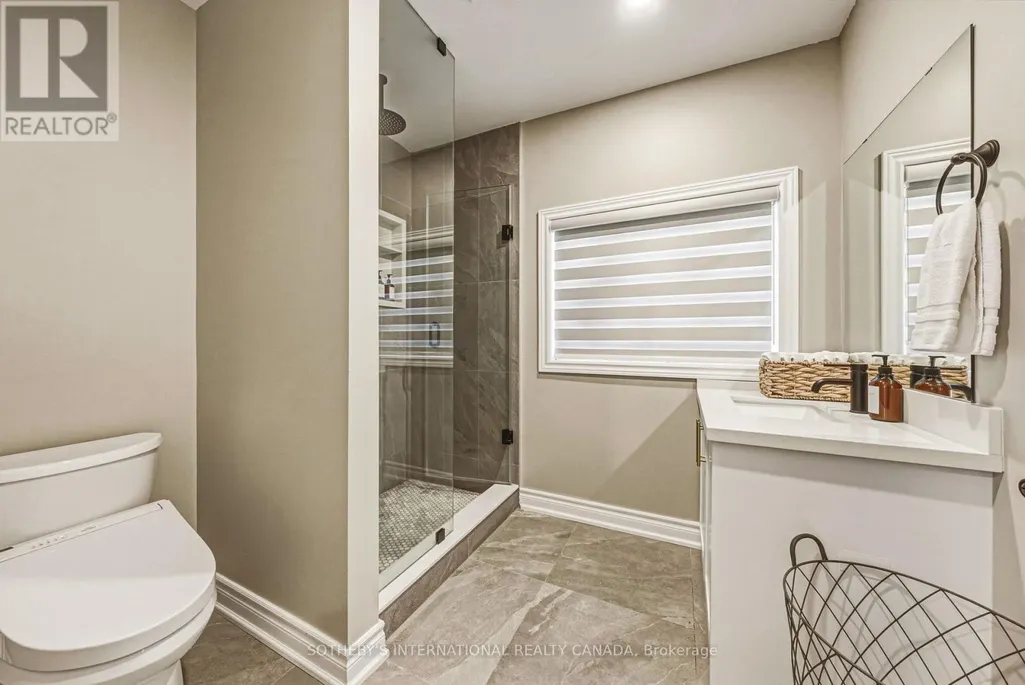
| Bathroom | 3.27 m x 2.01 m | Main level | 2.01 m | |
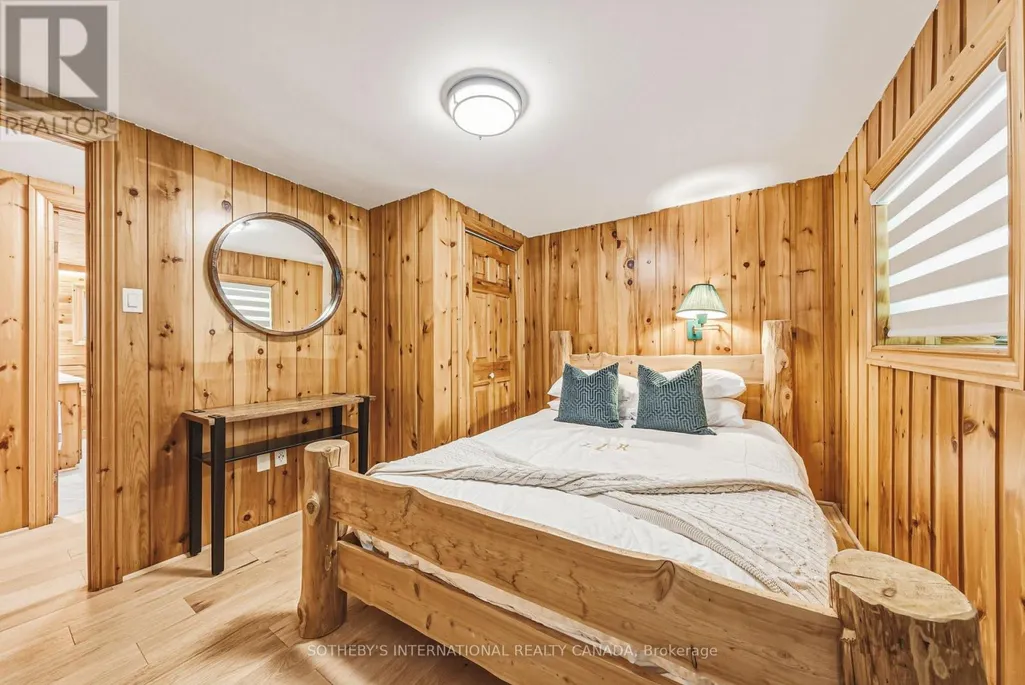
| Bedroom | 2.98 m x 3.63 m | Main level | 3.63 m | |
| Dining room | 4.97 m x 4.77 m | Main level | 4.77 m | |
| Family room | 5.21 m x 6.56 m | Main level | 6.56 m | |
| Foyer | 4.14 m x 3.1 m | Main level | 3.1 m | |
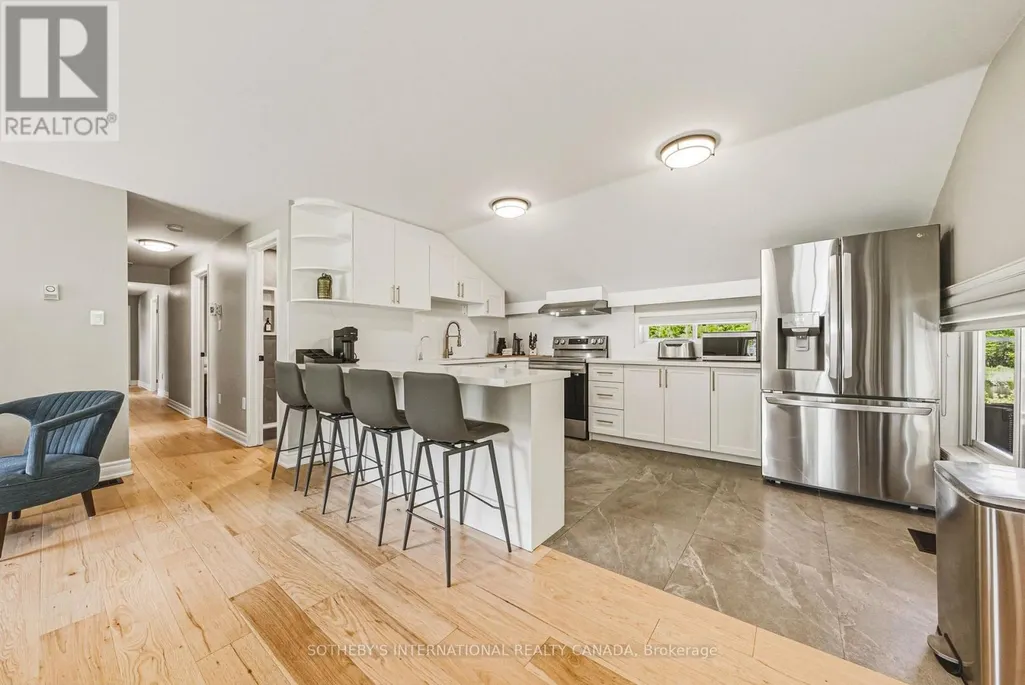
| Kitchen | 4.97 m x 3.76 m | Main level | 3.76 m | |
| Living room | 9.3 m x 6.68 m | Main level | 6.68 m | |
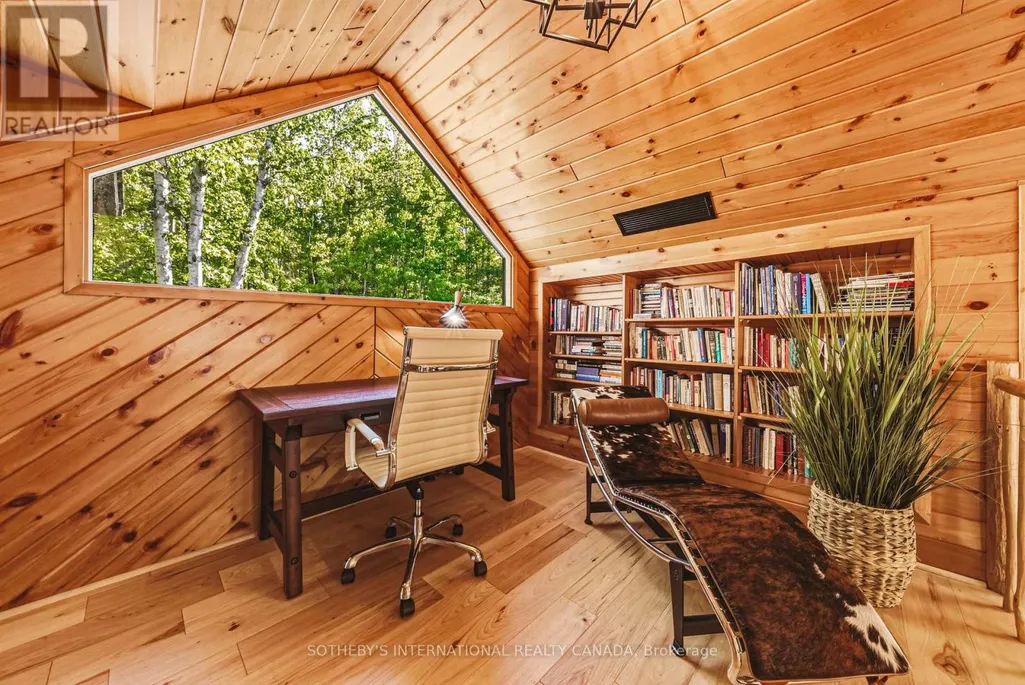
| Office | 2.89 m x 3.89 m | Second level | 3.89 m | |
| Primary Bedroom | 7.7 m x 4.81 m | Second level | 4.81 m | |
| Recreational, Games room | 12.22 m x 11.34 m | Main level | 11.34 m |
Amenities
- Views
- New Construction
- Adult 55+
- Lease To Own
- No Strata Fees
- Furnished
- Primary On Main
- Air Conditioning
- Seller Finance
- Green
- Fixer Upper
- Horse
- Golf
- Fireplace
- Deck
- Garage
- Basement
- Pool

Property vs Single Family Average in K0L 1J0
Price
In The Neighbourhood
Trent Lakes
$ 1,299,000
88 Anne Drive
Trent Lakes, ON K0M2A0
- Type
- Single Family
- Rooms
- 5 Beds + 2 Baths
BOSLEY REAL ESTATE LTD.
Trent Lakes
$ 1,499,999
233 Northern Avenue
Trent Lakes, ON K0M1A0
- Type
- Single Family
- Rooms
- 3 Beds + 2 Baths
CENTURY 21 B.J. ROTH REALTY LTD.
Trent Lakes
$ 599,900
184 Pirates Glen Drive
Trent Lakes, ON K0M1A0
- Type
- Single Family
- Rooms
- 3 Beds + 1.5 Baths
SUTTON GROUP-HERITAGE REALTY INC.
Trent Lakes
$ 599,000
228 Pirates Glen Drive
Trent Lakes, ON K0M1A0
- Type
- Single Family
- Rooms
- 3 Beds + 2 Baths
SUTTON GROUP-HERITAGE REALTY INC.
Trent Lakes
$ 399,000
110 Fire Route 367
Trent Lakes, ON K0M2A0
- Type
- Single Family
- Rooms
- 4 Beds + 1 Baths
CHESTNUT PARK REAL ESTATE LIMITED
Trent Lakes
$ 1,398,000
64 Fire Route 96
Trent Lakes, ON K0M1A0
- Type
- Single Family
- Rooms
- 5 Beds + 3.5 Baths
EASY LIST REALTY LTD.
Trent Lakes
$ 1,299,000
511 East Clear Bay Road
Trent Lakes, ON K0M2A0
- Type
- Single Family
- Rooms
- 4 Beds + 1.5 Baths
REMAX YOUR COMMUNITY REALTY
Trent Lakes
$ 829,999
25 Fire Rt. 296
Trent Lakes, ON K0L1J0
- Type
- Single Family
- Rooms
- 4 Beds + 1.5 Baths
EXP REALTY
Trent Lakes
$ 1,298,000
62 Fire Route 94
Trent Lakes, ON K0M1A0
- Type
- Single Family
- Rooms
- 5 Beds + 3 Baths
AIMHOME REALTY INC.
Trent Lakes
$ 379,900
42 Fire Route 342
Trent Lakes, ON K0M1R0
- Type
- Single Family
- Rooms
- 3 Beds + 1 Baths
REMAX YOUR COMMUNITY REALTY
Trent Lakes
$ 699,000
244 Flynn's Road
Trent Lakes, ON K0L1J0
- Type
- Single Family
- Rooms
- 3 Beds + 1 Baths
ROYAL LEPAGE PROALLIANCE REALTY
Trent Lakes
$ 1,069,900
191 Pirates Glen Drive E
Trent Lakes, ON K0M1A0
- Type
- Single Family
- Rooms
- 5 Beds + 3 Baths
SUTTON GROUP-HERITAGE REALTY INC.
Trent Lakes
$ 499,900
11 Swiss Crescent
Trent Lakes, ON K0M1A0
- Type
- Single Family
- Rooms
- 2 Beds + 1 Baths
SUTTON GROUP-HERITAGE REALTY INC.

 All information deemed reliable but not guaranteed. All properties are subject to prior sale, change or withdrawal. Neither listing broker(s) or information provider(s) shall be responsible for any typographical errors, misinformation, misprints and shall be held totally harmless. Listing(s) information is provided for consumer's personal, non-commercial use and may not be used for any purpose other than to identify prospective properties consumers may be interested in purchasing. The data relating