
Address
184 Pirates Glen Drive, Trent Lakes, ON
Price
$ 599,900
Property Attributes
- ID#X13705486
- TypeSingle Family
- Listing Status Active
- MunicipalityTrent Lakes
- CityTrent Lakes
- AreaTrent Lakes
- NeighbourhoodTrent Lakes
- Postal CodeK0M 1A0
- Style
- Price$ 599,900
- Bedrooms3
- Bathrooms1
- Half Bathrooms1
Data Source:
Canadian Real Estate Association (CREA)
Property Description
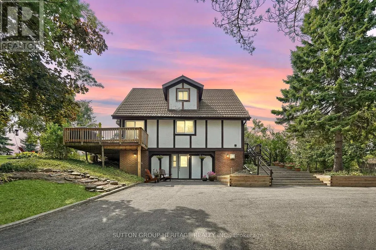
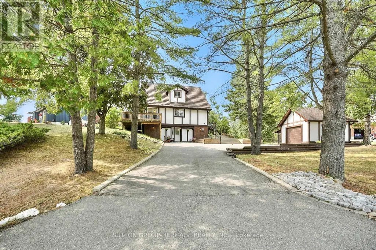
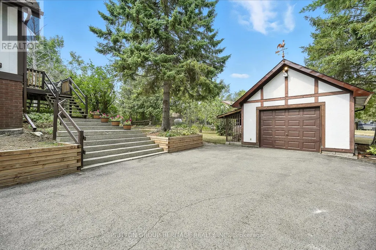
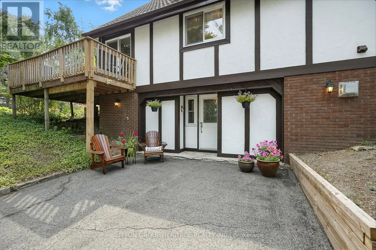
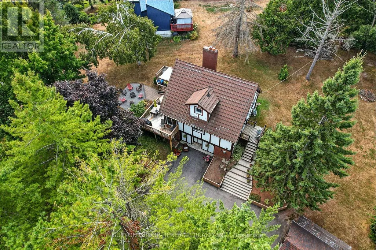
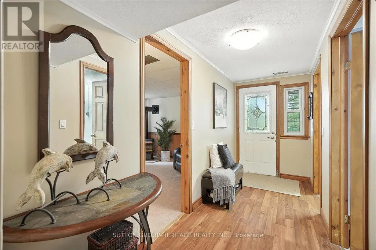
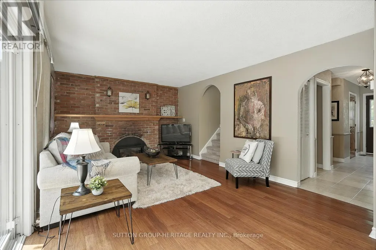
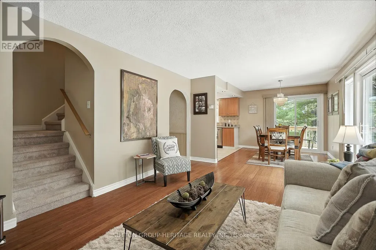
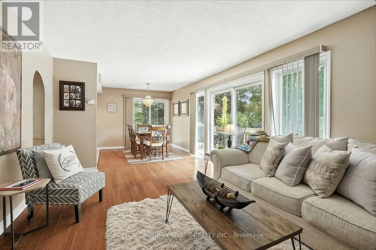
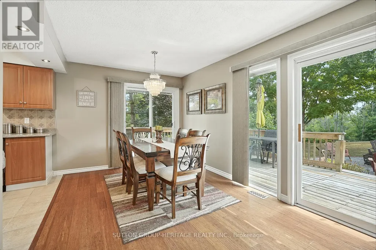
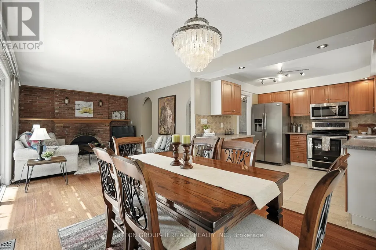
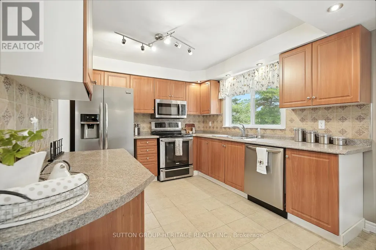
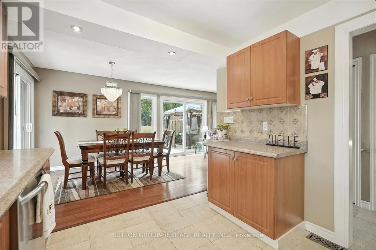
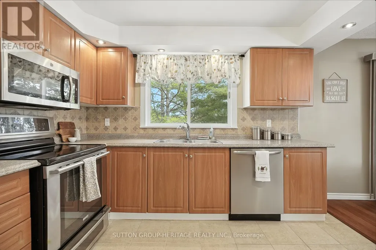
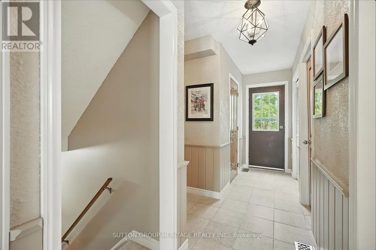
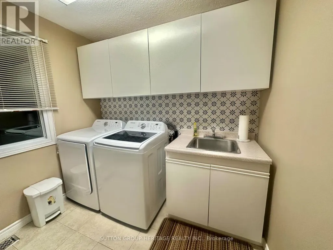
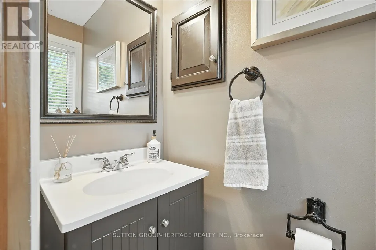
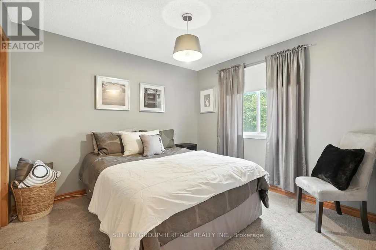
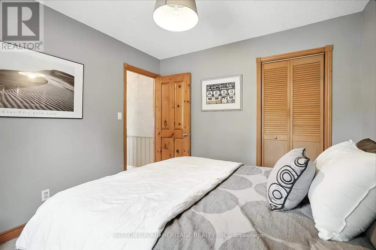
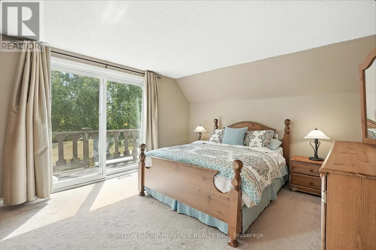
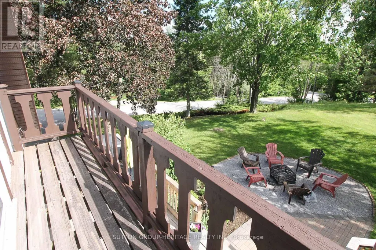
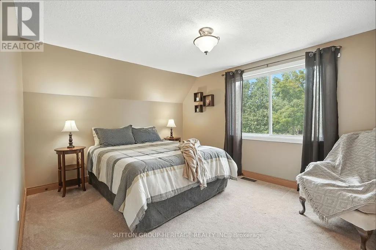
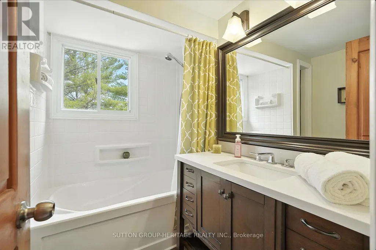
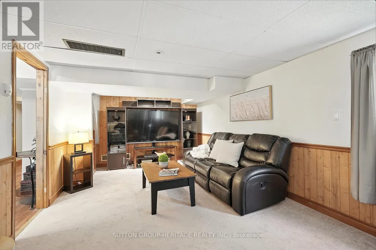
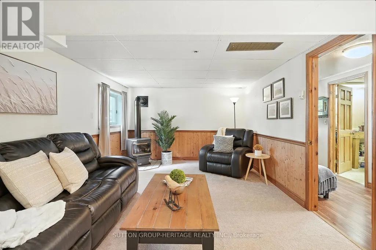
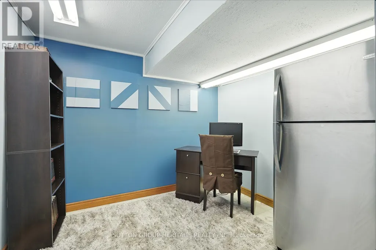
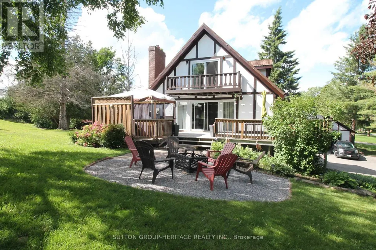
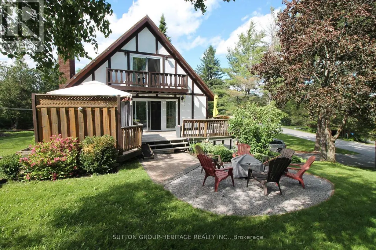
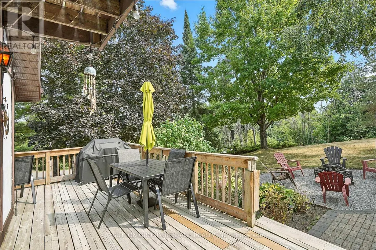
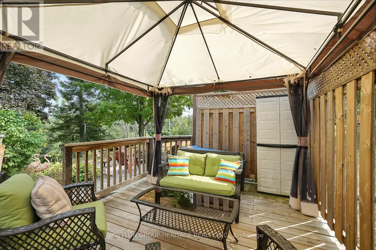
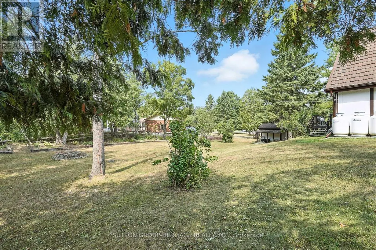
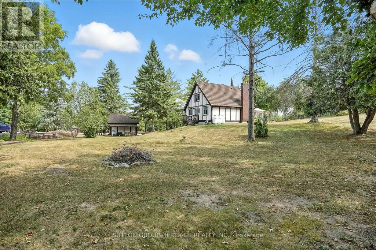
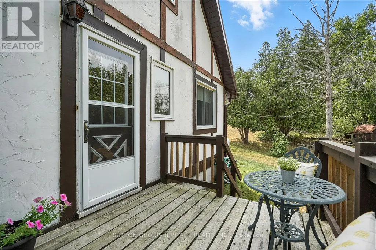
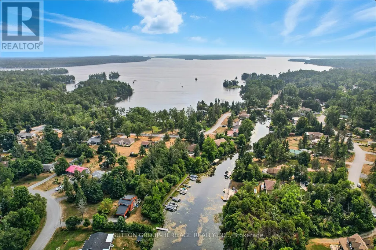
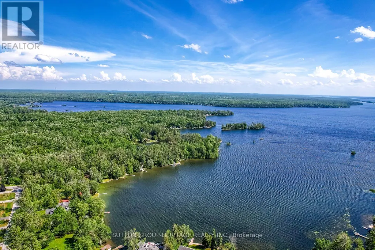
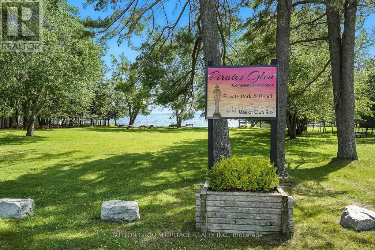
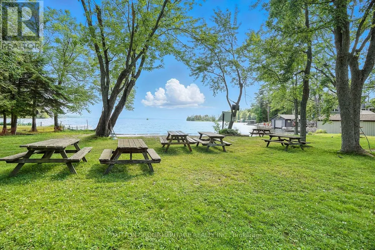
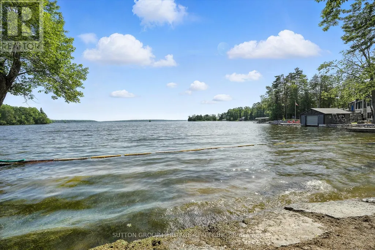
Don't Miss Out On This Charming 2.5 Storey Chalet Style Home! The Home Sits On A Beautiful Private Lot With Sunny Western Exposure! A Beautiful Waterfront Community With Deeded Access To Pigeon Lake And Trent System. Bright And Sunny Home With Updated Kitchen Is Open To Living And Dining Room With 2 Walkouts. Main Floor Laundry And 2Pc Bathroom On Main Floor. Generous Size Bedrooms One Has A Walk-In Closet. 2nd Level Has 2 Spacious Bedrooms And A Tastefully Updated 4Pc Bathroom! Primary Bedroom Also Has A Balcony To Enjoy Your Morning Coffee. Lower Level Has Separate Entrance To A Fully Finished Family Room With Office And Workshop. Looking For A In-Law Suite Huge Potential With The Walkout Basement. This Waterfront Community Has Docking And Private Beach Small Yearly Fee For Dock. Boat 5 Lakes Without Using The Locks. The Home Provides Lots Of Storage. Small Single Car Garage. Community Township Well Water Yearly Fee Paid Through Taxes. Walkout From Living Room To Gazebo And Bonfire Pit. New Patio Door(2023), Eavestrough, Soffit And Fascia New(2020), Leaf Guards At Front Of House (id:7434)
General Features
| Features | Irregular lot size, Backs on greenbelt, Dry |
|---|---|
| Community Features | School Bus |
| Property Type | Single Family |
| CommunityName | Trent Lakes |
| Amenities | Golf Nearby, Marina |
| Building Age | 31 to 50 years |
| Building Amenities | Fireplace(s) |
| Building Appliances | Blinds, Dishwasher, Stove, Refrigerator |
| Building Basement Features | Walk out |
| Building Cooling Type | Central air conditioning |
| Location Description | Pirates Glen / Tates Bay |
| Parking Space Total | 7 |
| Foundation Type | Block |
| Building Type | House |
| Ownership Type | Freehold |
| Building.StoriesTotal | 2.5 |
Interior Features
| Building Fireplace Present | True |
|---|---|
| Building Fireplace Total | 2 |
| Building Heating Type | Forced air |
| Building Heating Fuel | Propane |
| Basement Development | Finished |
| Basement Type | N/A (Finished) |
| Construction Style Attachment | Detached |
| Flooring Type | Vinyl, Bamboo, Carpeted, Ceramic, Hardwood |
| Living Area Range | 1500 |
| Bedrooms | 3 |
Exterior Features
| Structure | Deck, Patio(s) |
|---|---|
| Water Front Name | Pigeon Lake |
| Land Amenities | Golf Nearby, Marina |
| Landscape Features | Landscaped |
| Sewer | Septic System |
| Exterior Finish | Wood |
Room Details
| Room | Dimensions | Level | Flooring | Details |
|---|---|---|---|---|
| Bedroom 2 | 3.01 m x 3.19 m | Main level | 3.19 m | |
| Bedroom 3 | 3.37 m x 5.49 m | Second level | 5.49 m | |
| Dining room | 2.73 m x 3.09 m | Main level | 3.09 m | |
| Family room | 3.57 m x 5.49 m | Lower level | 5.49 m | |
| Kitchen | 3.35 m x 2.97 m | Main level | 2.97 m | |
| Laundry room | 2.39 m x 2.5 m | Main level | 2.5 m | |
| Living room | 4.94 m x 3.54 m | Main level | 3.54 m | |
| Office | 3.37 m x 5.43 m | Lower level | 5.43 m | |
| Primary Bedroom | 3.37 m x 3.96 m | Second level | 3.96 m | |
| Workshop | 2.5 m x 3 m | Lower level | 3 m |
Amenities
- Views
- New Construction
- Adult 55+
- Lease To Own
- No Strata Fees
- Furnished
- Primary On Main
- Air Conditioning
- Seller Finance
- Green
- Fixer Upper
- Horse
- Golf
- Fireplace
- Deck
- Garage
- Basement
- Pool

Property vs Single Family Average in K0M 1A0
Price
In The Neighbourhood
Trent Lakes
$ 1,299,000
88 Anne Drive
Trent Lakes, ON K0M2A0
- Type
- Single Family
- Rooms
- 5 Beds + 2 Baths
BOSLEY REAL ESTATE LTD.
Trent Lakes
$ 1,499,999
233 Northern Avenue
Trent Lakes, ON K0M1A0
- Type
- Single Family
- Rooms
- 3 Beds + 2 Baths
CENTURY 21 B.J. ROTH REALTY LTD.
Trent Lakes
$ 599,000
228 Pirates Glen Drive
Trent Lakes, ON K0M1A0
- Type
- Single Family
- Rooms
- 3 Beds + 2 Baths
SUTTON GROUP-HERITAGE REALTY INC.
Trent Lakes
$ 399,000
110 Fire Route 367
Trent Lakes, ON K0M2A0
- Type
- Single Family
- Rooms
- 4 Beds + 1 Baths
CHESTNUT PARK REAL ESTATE LIMITED
Trent Lakes
$ 1,398,000
64 Fire Route 96
Trent Lakes, ON K0M1A0
- Type
- Single Family
- Rooms
- 5 Beds + 3.5 Baths
EASY LIST REALTY LTD.
Trent Lakes
$ 1,299,000
511 East Clear Bay Road
Trent Lakes, ON K0M2A0
- Type
- Single Family
- Rooms
- 4 Beds + 1.5 Baths
REMAX YOUR COMMUNITY REALTY
Trent Lakes
$ 829,999
25 Fire Rt. 296
Trent Lakes, ON K0L1J0
- Type
- Single Family
- Rooms
- 4 Beds + 1.5 Baths
EXP REALTY
Trent Lakes
$ 1,298,000
62 Fire Route 94
Trent Lakes, ON K0M1A0
- Type
- Single Family
- Rooms
- 5 Beds + 3 Baths
AIMHOME REALTY INC.
Trent Lakes
$ 379,900
42 Fire Route 342
Trent Lakes, ON K0M1R0
- Type
- Single Family
- Rooms
- 3 Beds + 1 Baths
REMAX YOUR COMMUNITY REALTY
Trent Lakes
$ 699,000
244 Flynn's Road
Trent Lakes, ON K0L1J0
- Type
- Single Family
- Rooms
- 3 Beds + 1 Baths
ROYAL LEPAGE PROALLIANCE REALTY
Trent Lakes
$ 1,069,900
191 Pirates Glen Drive E
Trent Lakes, ON K0M1A0
- Type
- Single Family
- Rooms
- 5 Beds + 3 Baths
SUTTON GROUP-HERITAGE REALTY INC.
Trent Lakes
$ 499,900
11 Swiss Crescent
Trent Lakes, ON K0M1A0
- Type
- Single Family
- Rooms
- 2 Beds + 1 Baths
SUTTON GROUP-HERITAGE REALTY INC.

 All information deemed reliable but not guaranteed. All properties are subject to prior sale, change or withdrawal. Neither listing broker(s) or information provider(s) shall be responsible for any typographical errors, misinformation, misprints and shall be held totally harmless. Listing(s) information is provided for consumer's personal, non-commercial use and may not be used for any purpose other than to identify prospective properties consumers may be interested in purchasing. The data relating