
Address
64 Fire Route 96, Trent Lakes, ON
Price
$ 1,398,000
Property Attributes
- ID#X13664894
- TypeSingle Family
- Listing Status Active
- MunicipalityTrent Lakes
- CityTrent Lakes
- AreaTrent Lakes
- NeighbourhoodTrent Lakes
- Postal CodeK0M 1A0
- Style
- Price$ 1,398,000
- Bedrooms4+1
- Bathrooms3
- Half Bathrooms1
Data Source:
Canadian Real Estate Association (CREA)
Property Description
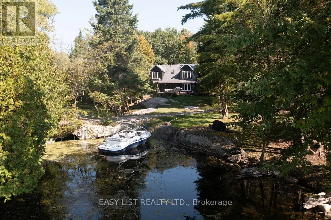
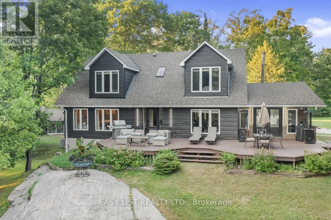
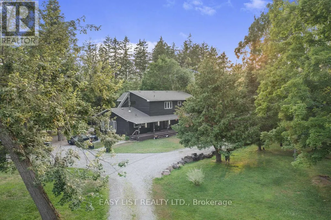
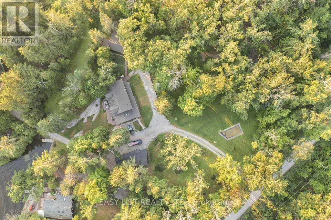
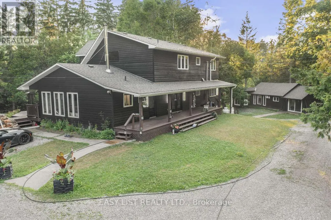
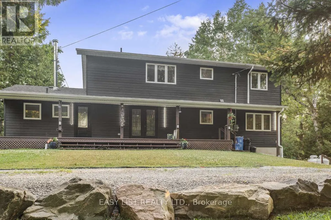
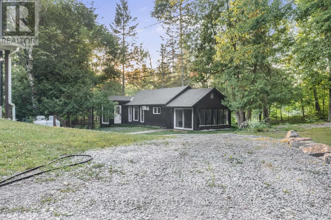
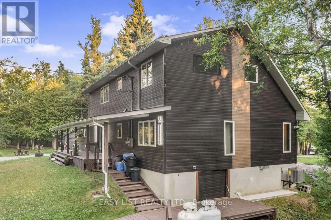
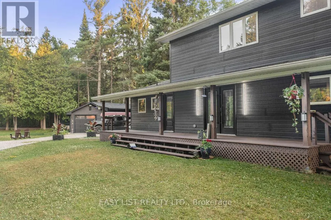
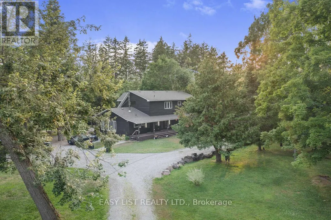
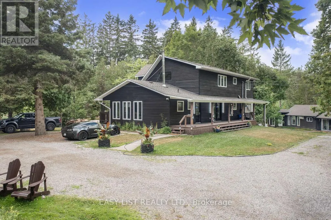
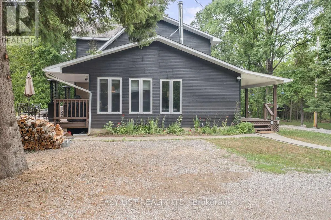
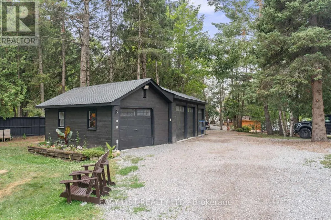
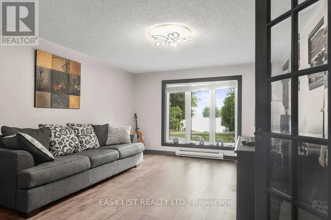
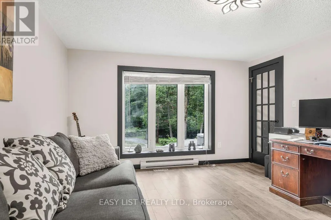
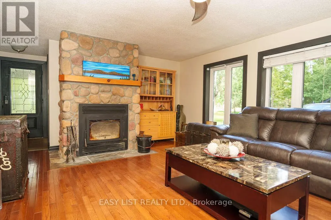
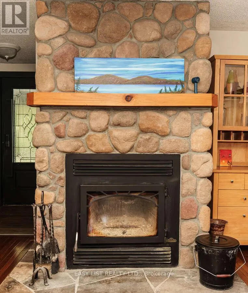
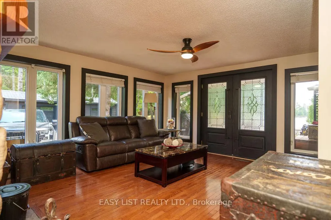
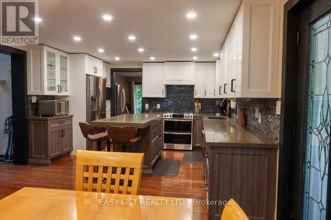
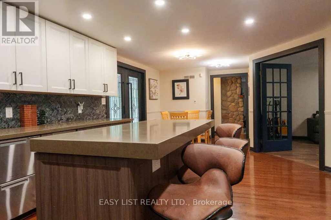
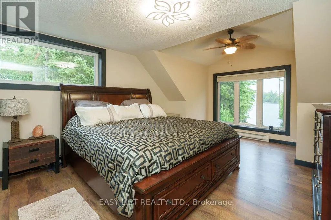
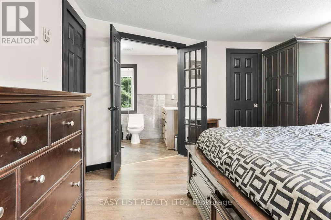
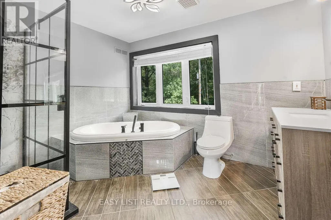
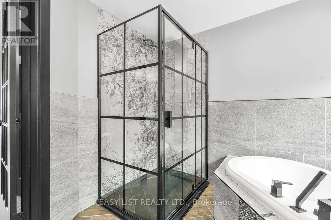
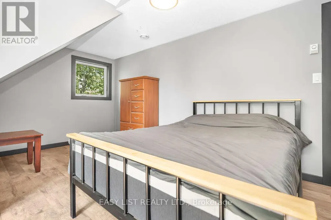
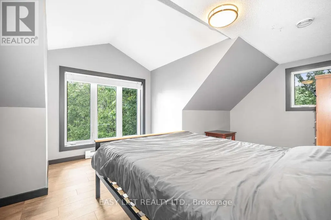
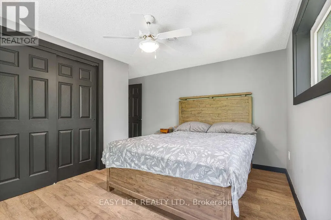
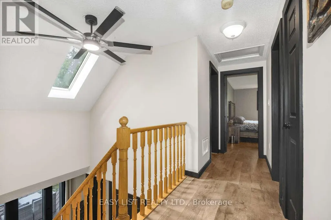
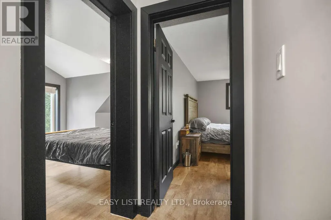
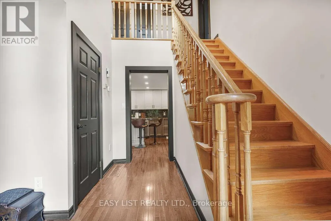
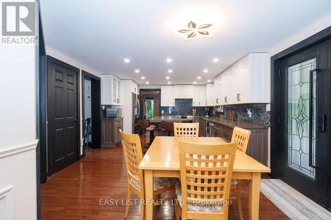
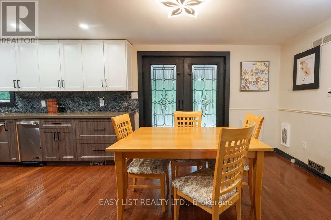
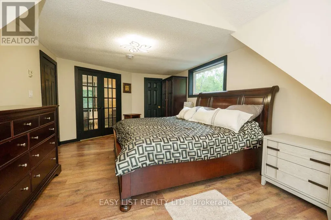
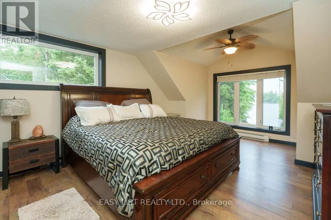
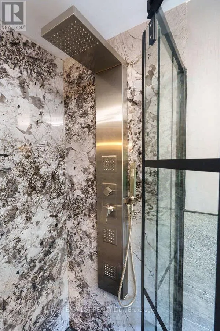
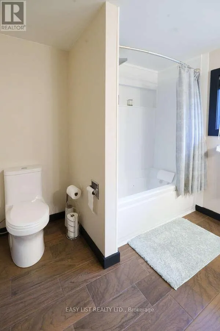
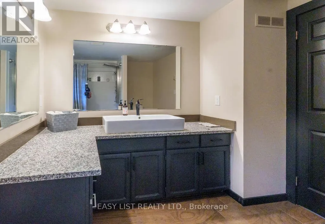
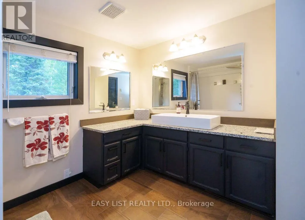
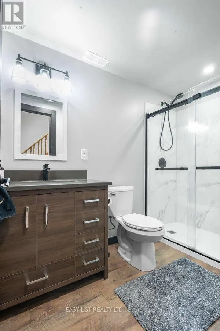
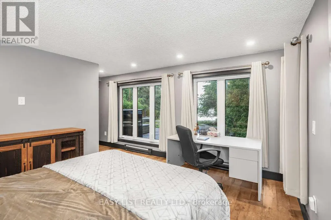
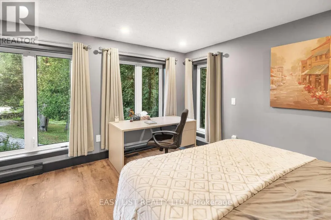
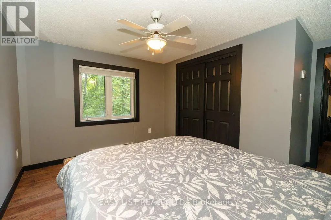
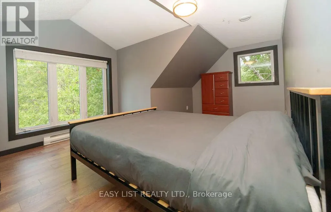
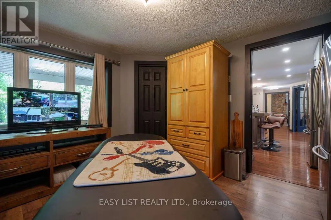
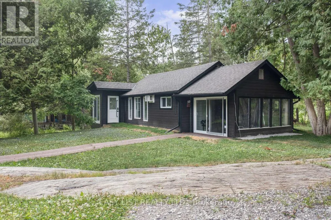
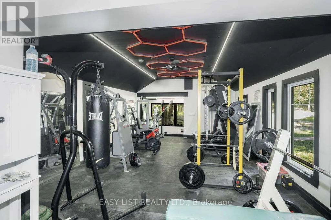
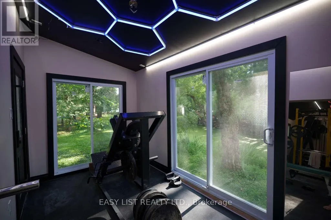
Visit the REALTOR website for further information about this Listing. Experience Pigeon Lake waterfront living on approximately 1.67 acres, complete with a detached 4-car garage and a fully upgraded guest cottage currently configured as a gym. This exceptional property offers water views on three sides, a naturally sheltered boat slip, a fountain, and unlimited parking. Extensively updated in 2025, the property features new roofs on both the main house and cottage, plus new siding on the house, cottage, and garage. The home's exterior also benefits from new east- and stream-side windows, upgraded doors with push-entry handles, and modern lighting throughout. Inside, enjoy all-new flooring, trim, baseboards, and fresh interior paint. The main residence showcases a fully renovated kitchen with stainless steel gas stove and fridges, a multi-drawer dishwasher, compactor, and garburator, along with updated bathrooms including a brand-new ensuite. Comfort features include a new forced-air propane furnace, central A/C, fibre-optic internet, security cameras, and keyless entry. The cottage/gym has been completely rebuilt with a reinforced floor, new insulation and drywall, new windows and patio doors, as well as new siding, soffit, fascia, and lighting. Outdoors, enjoy three new stairways to the rear deck, expansive lake views, and the privacy of an island-sheltered shoreline. This rare offering delivers the perfect combination of modern comfort, extensive upgrades, and serene lakeside living. (id:7434)
General Features
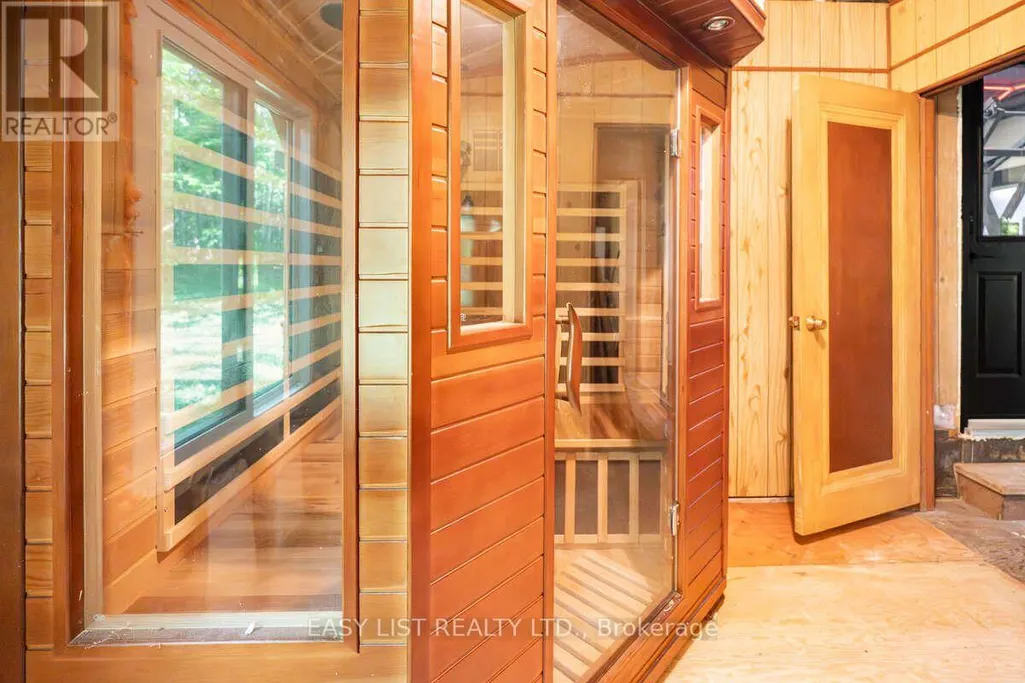
| Features | Wooded area, Waterway, Open space, Lighting, Trash compactor, Level, Carpet Free, Sump Pump, Sauna |
|---|---|
| Easement | Unknown |
| Community Features | Community Centre, School Bus |
| Property Type | Single Family |
| Zoning Description | RR |
| CommunityName | Trent Lakes |
| Amenities | Golf Nearby |
| Building Amenities | Fireplace(s), Separate Heating Controls, Separate Electricity Meters |
| Building Appliances | Garage door opener remote(s), Central Vacuum, Range, Garburator, Water Heater, Water softener, Water purifier |
| Building Cooling Type | Central air conditioning |
| Location Description | County Rd 36 & Tate's Bay rd |
| Parking Space Total | 10 |
| Foundation Type | Block |
| Building Type | House |
| Ownership Type | Freehold |
| Building.StoriesTotal | 2 |
Interior Features
| Building Fireplace Present | True |
|---|---|
| Building Fireplace Total | 1 |
| Building Fireplace Type | Insert |
| Building Heating Type | Forced air |
| Building Heating Fuel | Propane |
| Basement Development | Unfinished |
| Basement Type | Partial (Unfinished) |
| Construction Style Attachment | Detached |
| Living Area Range | 2500 |
| Bedrooms | 4+1 |
Exterior Features
| Structure | Deck, Porch, Workshop, Dock |
|---|---|
| Water Front Name | Pigeon Lake |
| Water Front Type | Waterfront on lake |
| ViewType | Lake view, Direct Water View |
| Land Amenities | Golf Nearby |
| Landscape Features | Landscaped |
| Sewer | Septic System |
| Exterior Finish | Vinyl siding |
Room Details
| Room | Dimensions | Level | Flooring | Details |
|---|---|---|---|---|
| Bedroom 2 | 5.33 m x 5.33 m | Second level | 5.33 m | |
| Bedroom 3 | 5.33 m x 5.33 m | Second level | 5.33 m | |
| Bedroom 4 | 5.33 m x 5.33 m | Main level | 5.33 m | |
| Dining room | 5.22 m x 3.74 m | Main level | 3.74 m | |
| Family room | 5.33 m x 5.33 m | Main level | 5.33 m | |
| Kitchen | 5.33 m x 5.33 m | Main level | 5.33 m | |
| Laundry room | 5.33 m x 5.33 m | Main level | 5.33 m | |
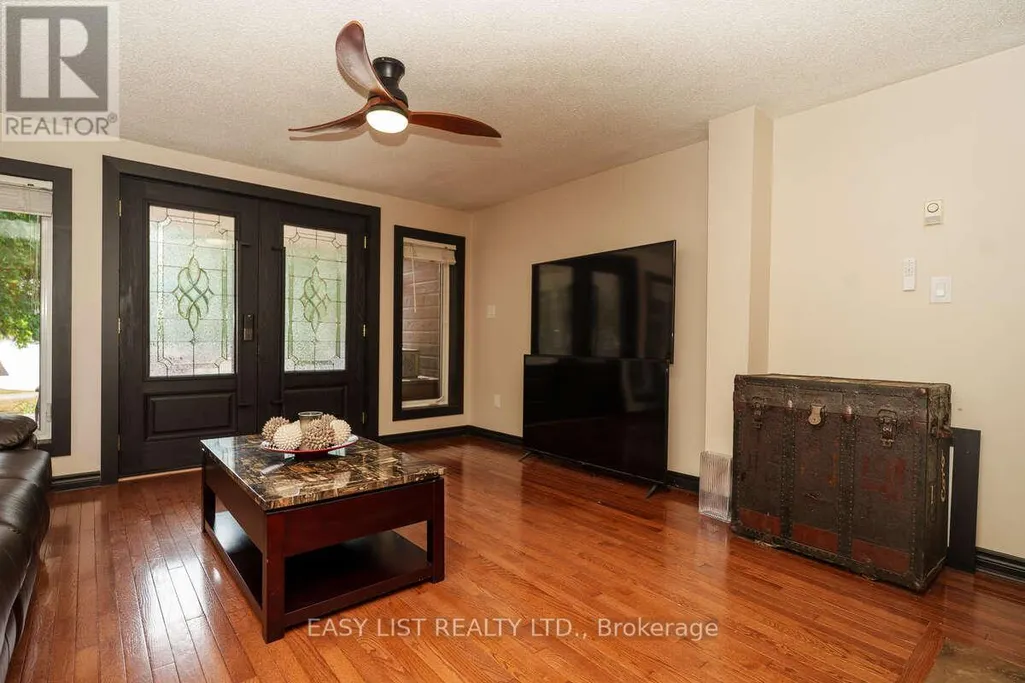
| Living room | 5.33 m x 6.35 m | Main level | 6.35 m | |
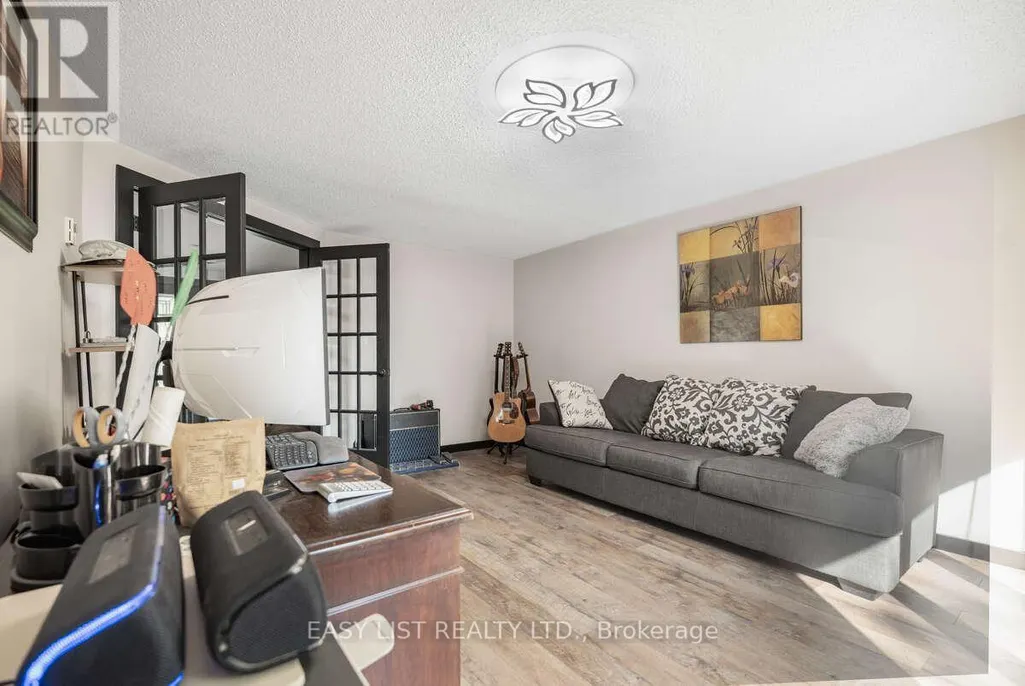
| Office | 5.33 m x 5.33 m | Main level | 5.33 m | |
| Primary Bedroom | 5.33 m x 5.33 m | Second level | 5.33 m |
Amenities
- Views
- New Construction
- Adult 55+
- Lease To Own
- No Strata Fees
- Furnished
- Primary On Main
- Air Conditioning
- Seller Finance
- Green
- Fixer Upper
- Horse
- Golf
- Fireplace
- Deck
- Garage
- Basement
- Pool

Property vs Single Family Average in K0M 1A0
Price
In The Neighbourhood
Trent Lakes
$ 1,299,000
88 Anne Drive
Trent Lakes, ON K0M2A0
- Type
- Single Family
- Rooms
- 5 Beds + 2 Baths
BOSLEY REAL ESTATE LTD.
Trent Lakes
$ 1,499,999
233 Northern Avenue
Trent Lakes, ON K0M1A0
- Type
- Single Family
- Rooms
- 3 Beds + 2 Baths
CENTURY 21 B.J. ROTH REALTY LTD.
Trent Lakes
$ 599,900
184 Pirates Glen Drive
Trent Lakes, ON K0M1A0
- Type
- Single Family
- Rooms
- 3 Beds + 1.5 Baths
SUTTON GROUP-HERITAGE REALTY INC.
Trent Lakes
$ 599,000
228 Pirates Glen Drive
Trent Lakes, ON K0M1A0
- Type
- Single Family
- Rooms
- 3 Beds + 2 Baths
SUTTON GROUP-HERITAGE REALTY INC.
Trent Lakes
$ 399,000
110 Fire Route 367
Trent Lakes, ON K0M2A0
- Type
- Single Family
- Rooms
- 4 Beds + 1 Baths
CHESTNUT PARK REAL ESTATE LIMITED
Trent Lakes
$ 1,299,000
511 East Clear Bay Road
Trent Lakes, ON K0M2A0
- Type
- Single Family
- Rooms
- 4 Beds + 1.5 Baths
REMAX YOUR COMMUNITY REALTY
Trent Lakes
$ 829,999
25 Fire Rt. 296
Trent Lakes, ON K0L1J0
- Type
- Single Family
- Rooms
- 4 Beds + 1.5 Baths
EXP REALTY
Trent Lakes
$ 1,298,000
62 Fire Route 94
Trent Lakes, ON K0M1A0
- Type
- Single Family
- Rooms
- 5 Beds + 3 Baths
AIMHOME REALTY INC.
Trent Lakes
$ 379,900
42 Fire Route 342
Trent Lakes, ON K0M1R0
- Type
- Single Family
- Rooms
- 3 Beds + 1 Baths
REMAX YOUR COMMUNITY REALTY
Trent Lakes
$ 699,000
244 Flynn's Road
Trent Lakes, ON K0L1J0
- Type
- Single Family
- Rooms
- 3 Beds + 1 Baths
ROYAL LEPAGE PROALLIANCE REALTY
Trent Lakes
$ 1,069,900
191 Pirates Glen Drive E
Trent Lakes, ON K0M1A0
- Type
- Single Family
- Rooms
- 5 Beds + 3 Baths
SUTTON GROUP-HERITAGE REALTY INC.
Trent Lakes
$ 499,900
11 Swiss Crescent
Trent Lakes, ON K0M1A0
- Type
- Single Family
- Rooms
- 2 Beds + 1 Baths
SUTTON GROUP-HERITAGE REALTY INC.

 All information deemed reliable but not guaranteed. All properties are subject to prior sale, change or withdrawal. Neither listing broker(s) or information provider(s) shall be responsible for any typographical errors, misinformation, misprints and shall be held totally harmless. Listing(s) information is provided for consumer's personal, non-commercial use and may not be used for any purpose other than to identify prospective properties consumers may be interested in purchasing. The data relating