
Address
8310 Smylie Road, Hamilton Township, ON
Price
$ 799,900
Property Attributes
- ID#X13437196
- TypeSingle Family
- Listing Status Active
- MunicipalityHamilton Township
- CityHamilton Township
- AreaRural Hamilton
- NeighbourhoodRural Hamilton
- Postal CodeK9A 4J7
- StyleBungalow
- Price$ 799,900
- Bedrooms3
- Bathrooms2
- Half Bathrooms0
Data Source:
Canadian Real Estate Association (CREA)
Property Description
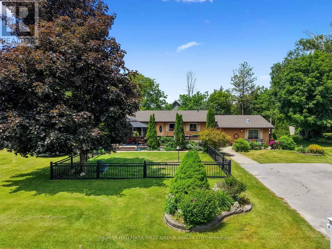
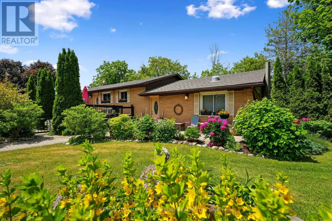
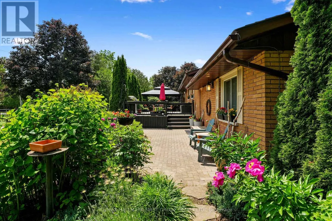
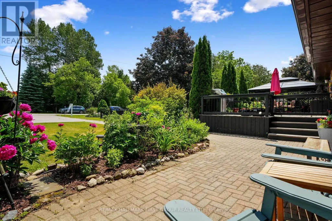
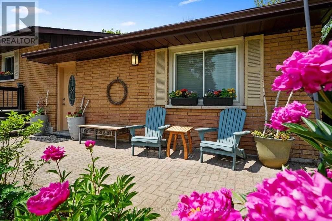

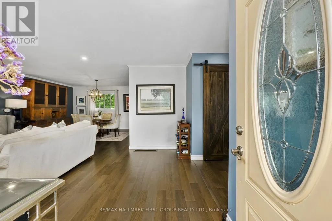
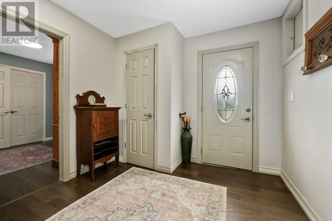
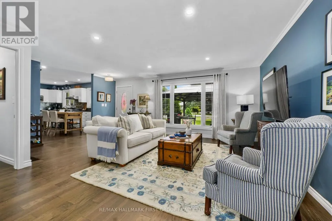
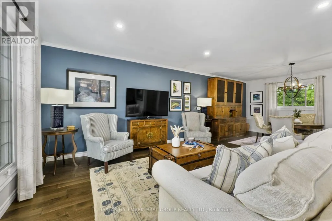
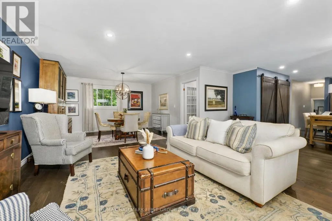
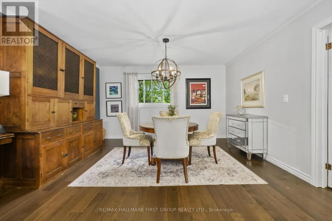
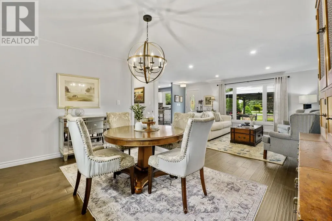
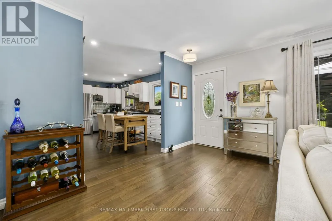
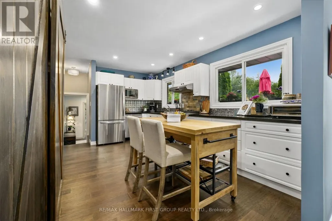
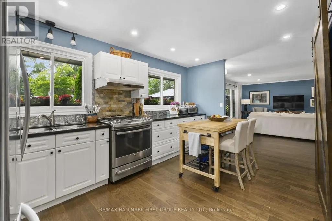
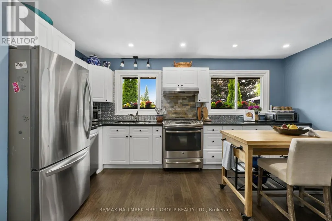
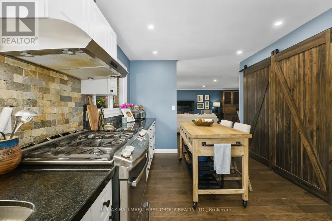
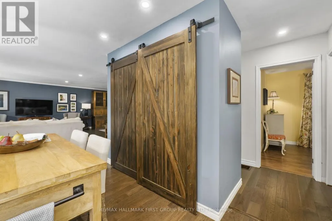
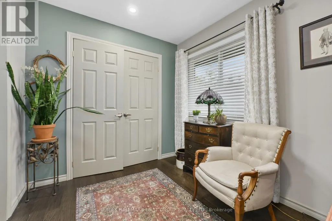
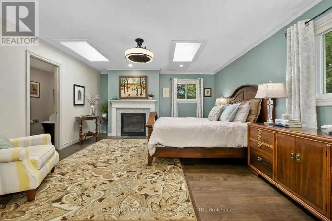
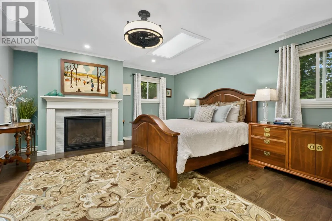
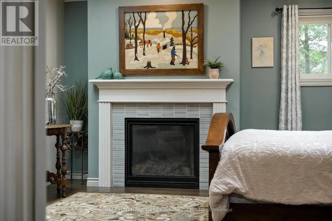
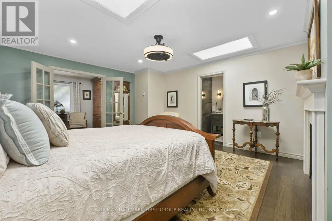
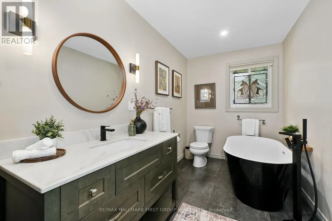
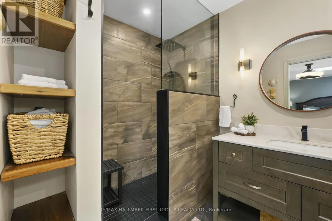
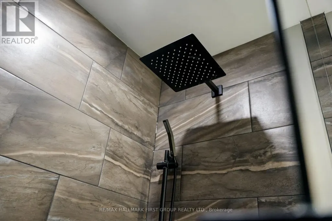
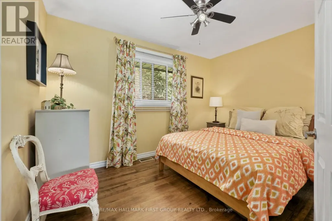
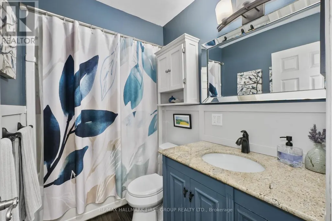
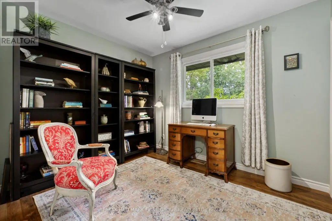
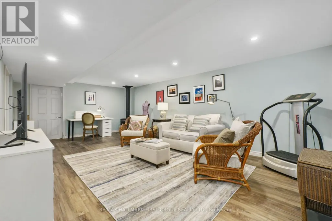
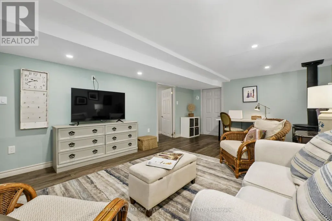
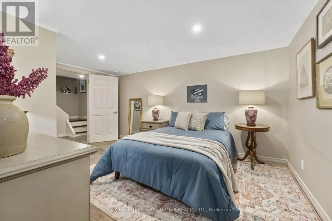
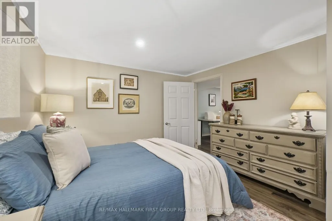
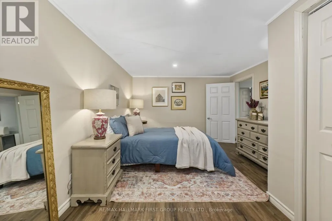
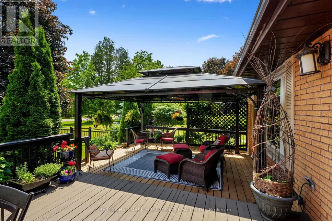
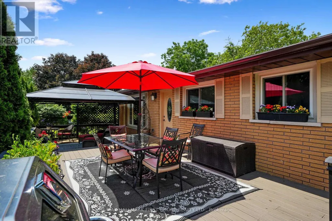
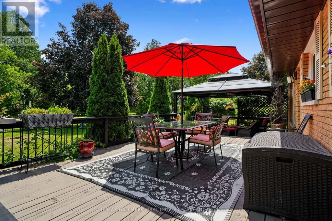
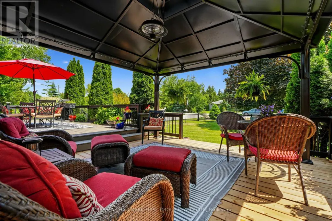
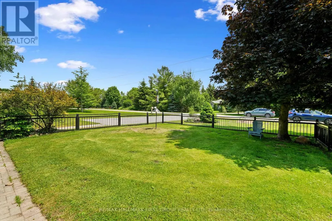
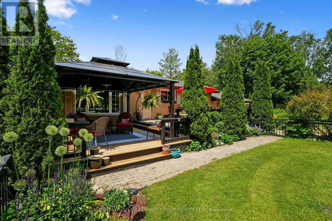
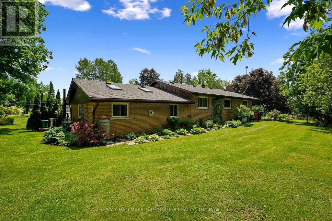
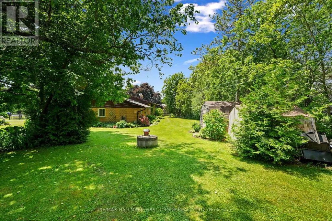
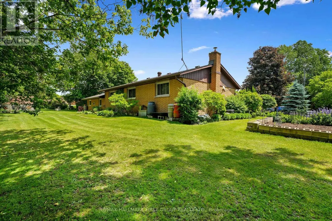
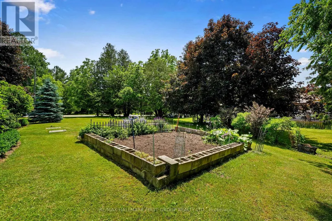
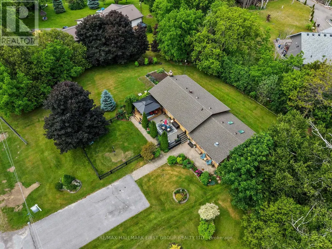
Enjoy the perfect balance of country tranquility and everyday convenience in this meticulously maintained bungalow, ideally situated just moments from Cobourg. Offering a carpet-free layout and thoughtfully designed living spaces. The bright and inviting main living area is filled with natural light from a large front window and enhanced by recessed lighting, creating a warm atmosphere for everyday living. The adjoining dining area offers plenty of space for family dinners, holiday gatherings, and entertaining. The well-appointed kitchen features stainless steel appliances, ample cabinetry, a pantry, and recessed lighting, providing both style and functionality. The updated primary retreat is a true standout, offering a spacious bedroom complete with a fireplace, skylights, and an adjoining dressing or sitting room. The modern ensuite provides a spa-like experience with a freestanding soaker tub and glass shower enclosure. Two additional well-sized bedrooms and a full bathroom complete the main level. The finished lower level expands your living space with a generous rec room featuring a cozy stove-style fireplace, a versatile guest room or home office, and abundant storage options. Step outside to discover a private outdoor oasis designed for relaxation and enjoyment. The expansive deck offers multiple sitting areas and a gazebo for outdoor entertaining, while the fenced section is perfect for four-legged family members. Surrounded by mature trees, meticulously maintained perennial gardens, raised garden beds, and plenty of green space, the property offers a peaceful setting to enjoy throughout the seasons. Combining the benefits of country living with easy access to Cobourg's shops, restaurants, amenities, and just a 5 minutes to Highway 401, this exceptional home delivers comfort, convenience, and pride of ownership both inside and out. (id:7434)
General Features
| Features | Irregular lot size |
|---|---|
| Property Type | Single Family |
| Zoning Description | R1 |
| CommunityName | Rural Hamilton |
| Building Amenities | Fireplace(s) |
| Building Appliances | Water Heater, Dishwasher, Dryer, Stove, Washer, Window Coverings, Refrigerator |
| Building Architectural Style | Bungalow |
| Building Cooling Type | None |
| Location Description | Cross Streets: Smylie Rd & Burnham St N. ** Directions: 401 East to Burnham Rd Exit, Exit North on Burnham Rd, Right onto Smylie Rd. |
| Parking Space Total | 6 |
| Foundation Type | Unknown |
| Building Type | House |
| Ownership Type | Freehold |
| Building.StoriesTotal | 1 |
Interior Features
| Building Fireplace Present | True |
|---|---|
| Building Fireplace Total | 2 |
| Building Heating Type | Forced air |
| Building Heating Fuel | Natural gas |
| Basement Development | Partially finished |
| Basement Type | N/A (Partially finished) |
| Construction Style Attachment | Detached |
| Living Area Range | 1500 |
| Bedrooms | 3 |
Exterior Features
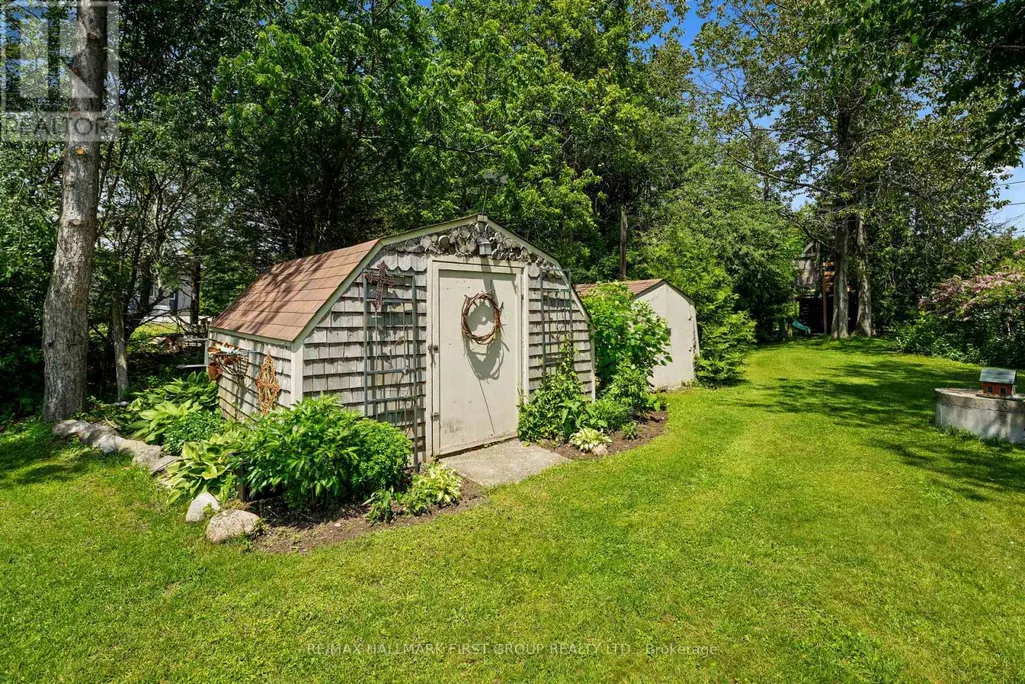
| Structure | Deck, Shed |
|---|---|
| Sewer | Septic System |
| Exterior Finish | Brick |
| Fence Type | Fenced yard |
Room Details
| Room | Dimensions | Level | Flooring | Details |
|---|---|---|---|---|
| Bathroom | 2.48 m x 1.52 m | Main level | 1.52 m | |
| Bedroom 2 | 3.54 m x 2.64 m | Main level | 2.64 m | |
| Bedroom 3 | 3.13 m x 2.64 m | Main level | 2.64 m | |
| Dining room | 4.22 m x 3.73 m | Main level | 3.73 m | |
| Family room | 6.89 m x 3.97 m | Lower level | 3.97 m | |
| Kitchen | 4.66 m x 3.23 m | Main level | 3.23 m | |
| Living room | 5.85 m x 3.87 m | Main level | 3.87 m | |
| Other | 2.98 m x 2.49 m | Main level | 2.49 m | |
| Primary Bedroom | 4.51 m x 5.01 m | Main level | 5.01 m | |
| Utility room | 4.3 m x 7.59 m | Lower level | 7.59 m |
Amenities
- Views
- New Construction
- Adult 55+
- Lease To Own
- No Strata Fees
- Furnished
- Primary On Main
- Air Conditioning
- Seller Finance
- Green
- Fixer Upper
- Horse
- Golf
- Fireplace
- Deck
- Garage
- Basement
- Pool

Property vs Single Family Average in K9A 4J7
Price
In The Neighbourhood
Hamilton Township
$ 799,900
2601 Division Street
Hamilton Township, ON K9A4J7
- Type
- Single Family
- Rooms
- 5 Beds + 2 Baths
INTERNATIONAL REALTY FIRM, INC.
Hamilton Township
$ 1,199,000
2774 Les Davey Road
Hamilton Township, ON K0K1C0
- Type
- Single Family
- Rooms
- 4 Beds + 3 Baths
RE/MAX ROUGE RIVER REALTY LTD.
Hamilton Township
$ 895,000
2776 Dalewood Court
Hamilton Township, ON K9A0V8
- Type
- Single Family
- Rooms
- 3 Beds + 3 Baths
RE/MAX WEST REALTY INC.
Open House
Hamilton Township
$ 1,399,000
9866 Ellis Road
Hamilton Township, ON K0K1C0
- Type
- Single Family
- Rooms
- 4 Beds + 3 Baths
RE/MAX ROUGE RIVER REALTY LTD.
Hamilton Township
$ 1,949,900
4566 Harwood Road
Hamilton Township, ON K0K1C0
- Type
- Single Family
- Rooms
- 4 Beds + 3.5 Baths
RE/MAX HALLMARK FIRST GROUP REALTY LTD.
Hamilton Township
$ 899,000
130 - 5496 Rice Lake Scenic Drive
Hamilton Township, ON K0K2E0
- Type
- Single Family
- Rooms
- 3 Beds + 2 Baths
RE/MAX HALLMARK REALTY LTD.
Open House
Hamilton Township
$ 1,475,000
3922 Kennedy Road
Hamilton Township, ON K9A4J7
- Type
- Single Family
- Rooms
- 5 Beds + 3.5 Baths
RE/MAX HALLMARK FIRST GROUP REALTY LTD.
Hamilton Township
$ 465,000
8699 Dale Road
Hamilton Township, ON K9A4J7
- Type
- Single Family
- Rooms
- 3 Beds + 1 Baths
SOLID ROCK REALTY
Hamilton Township
$ 2,599,000
7483 Bethel Grove Road
Hamilton Township, ON K9A4J7
- Type
- Single Family
- Rooms
- 5 Beds + 3.5 Baths
RE/MAX ROUGE RIVER REALTY LTD.
Hamilton Township
$ 1,350,000
17 Forest Hill Drive
Hamilton Township, ON K9A4J9
- Type
- Single Family
- Rooms
- 3 Beds + 3 Baths
RE/MAX WEST REALTY INC.
Hamilton Township
$ 649,900
7638 Telephone Road
Hamilton Township, ON K9A4J7
- Type
- Single Family
- Rooms
- 3 Beds + 2 Baths
RE/MAX HALLMARK FIRST GROUP REALTY LTD.
Hamilton Township
$ 699,900
5265 Kelly Road
Hamilton Township, ON K0K2E0
- Type
- Single Family
- Rooms
- 4 Beds + 1.5 Baths
ROYAL LEPAGE SIGNATURE REALTY

 All information deemed reliable but not guaranteed. All properties are subject to prior sale, change or withdrawal. Neither listing broker(s) or information provider(s) shall be responsible for any typographical errors, misinformation, misprints and shall be held totally harmless. Listing(s) information is provided for consumer's personal, non-commercial use and may not be used for any purpose other than to identify prospective properties consumers may be interested in purchasing. The data relating