
Address
5227 Waldon Road, Hamilton Township, ON
Price
$ 950,000
Property Attributes
- ID#X13081746
- TypeSingle Family
- Listing Status Active
- MunicipalityHamilton Township
- CityHamilton Township
- AreaRural Hamilton
- NeighbourhoodRural Hamilton
- Postal CodeK0K 2E0
- Style
- Price$ 950,000
- Bedrooms4
- Bathrooms3
- Half Bathrooms1
Data Source:
Canadian Real Estate Association (CREA)
Property Description
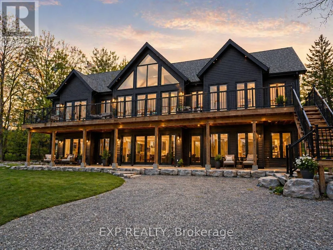
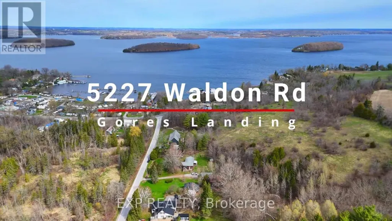
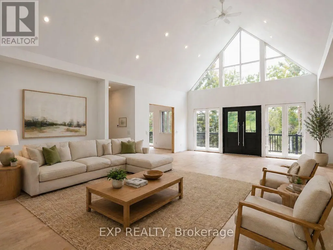
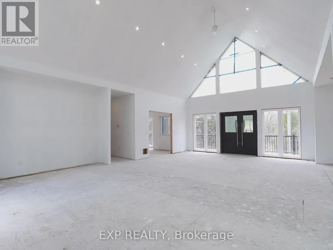
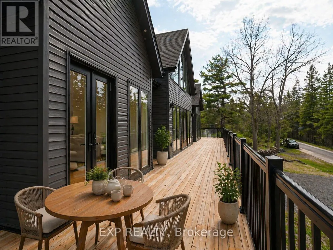
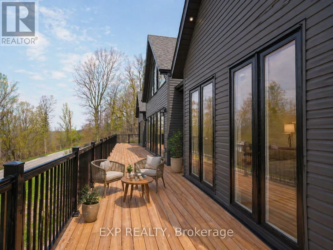
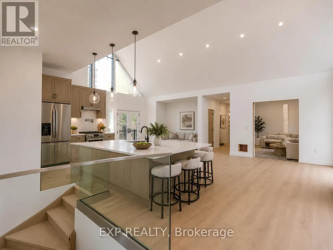
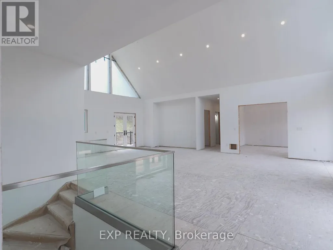
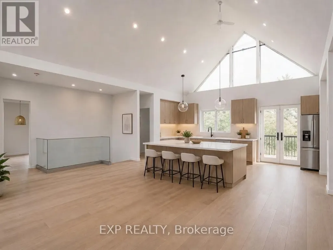
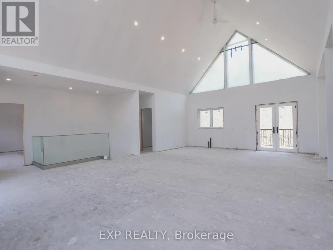
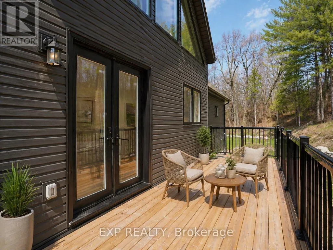
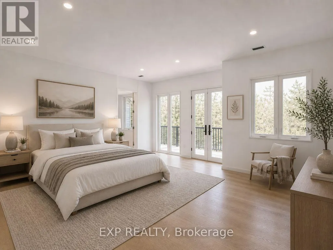
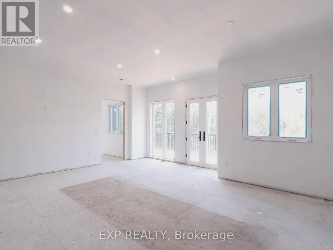
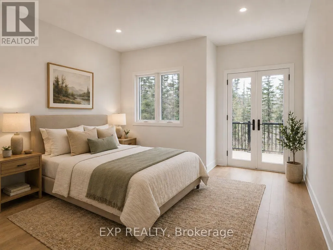
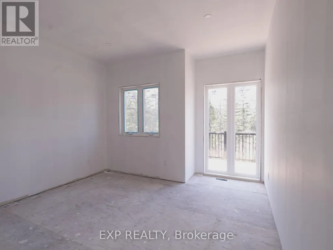
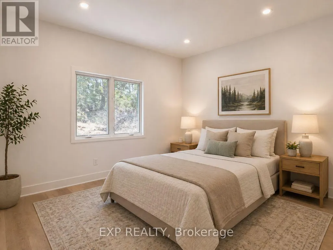
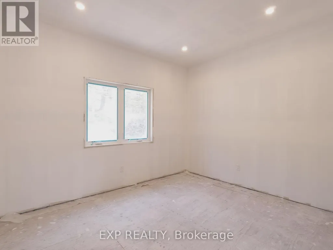
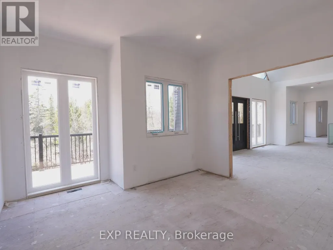
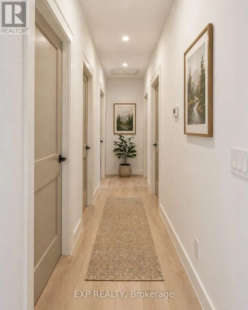
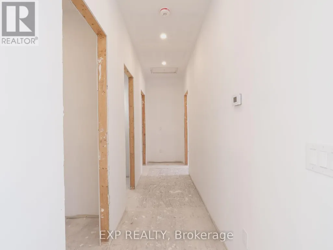
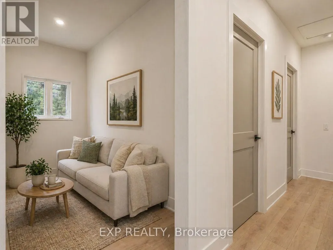
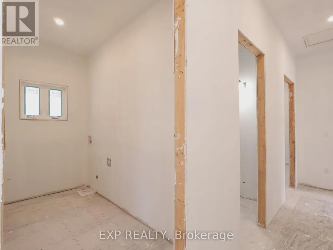
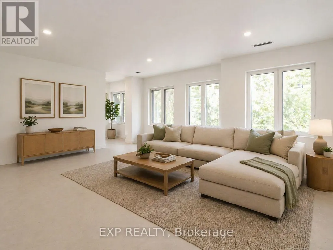
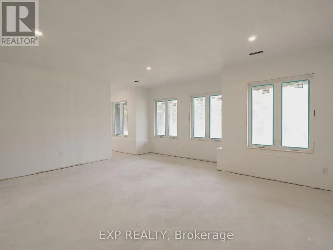
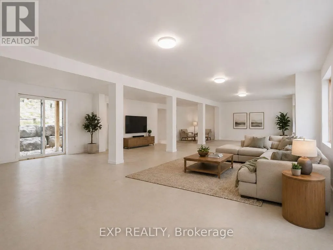
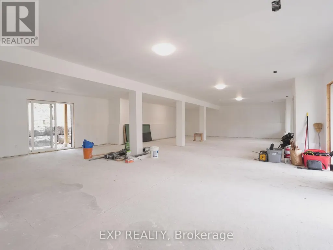
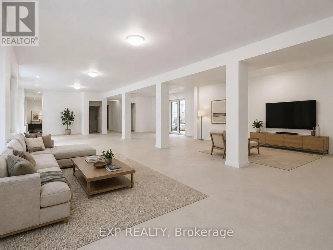
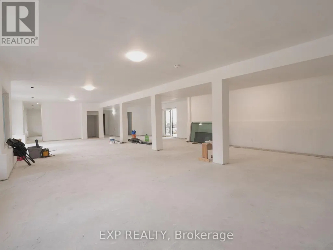
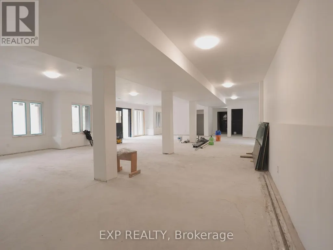
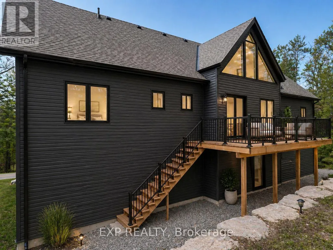
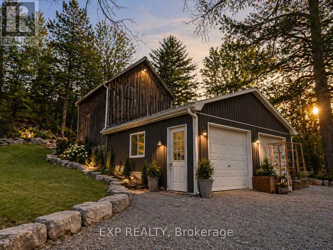
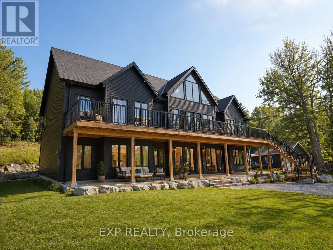
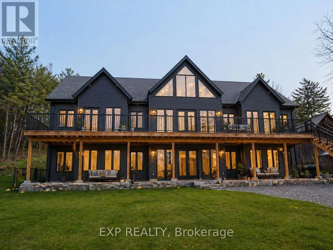
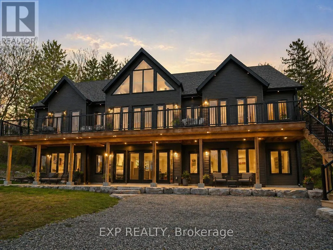
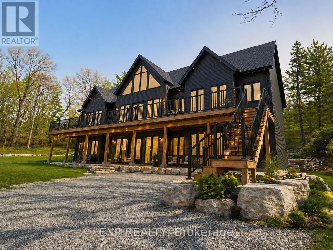
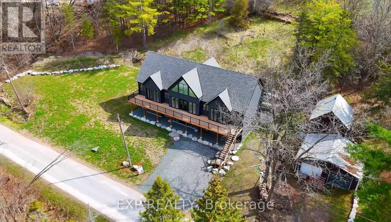
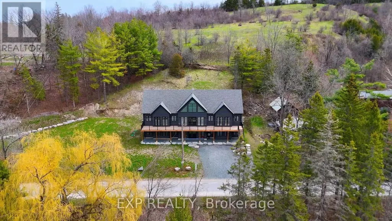
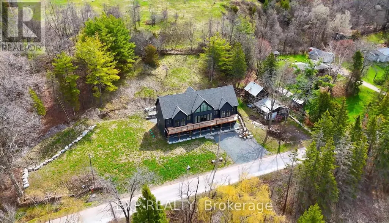
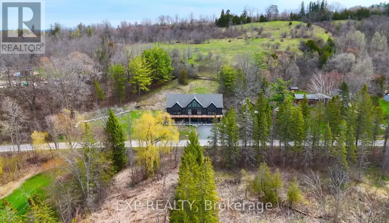
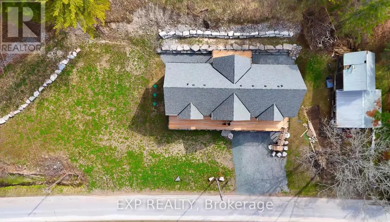
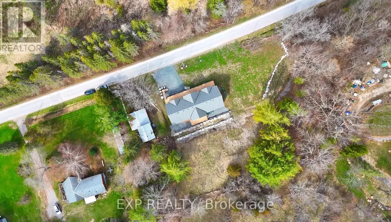
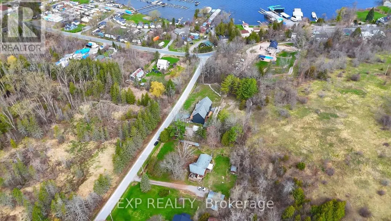
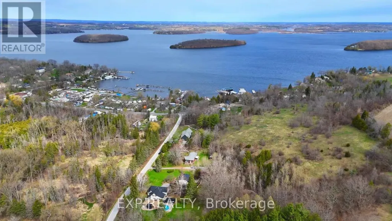
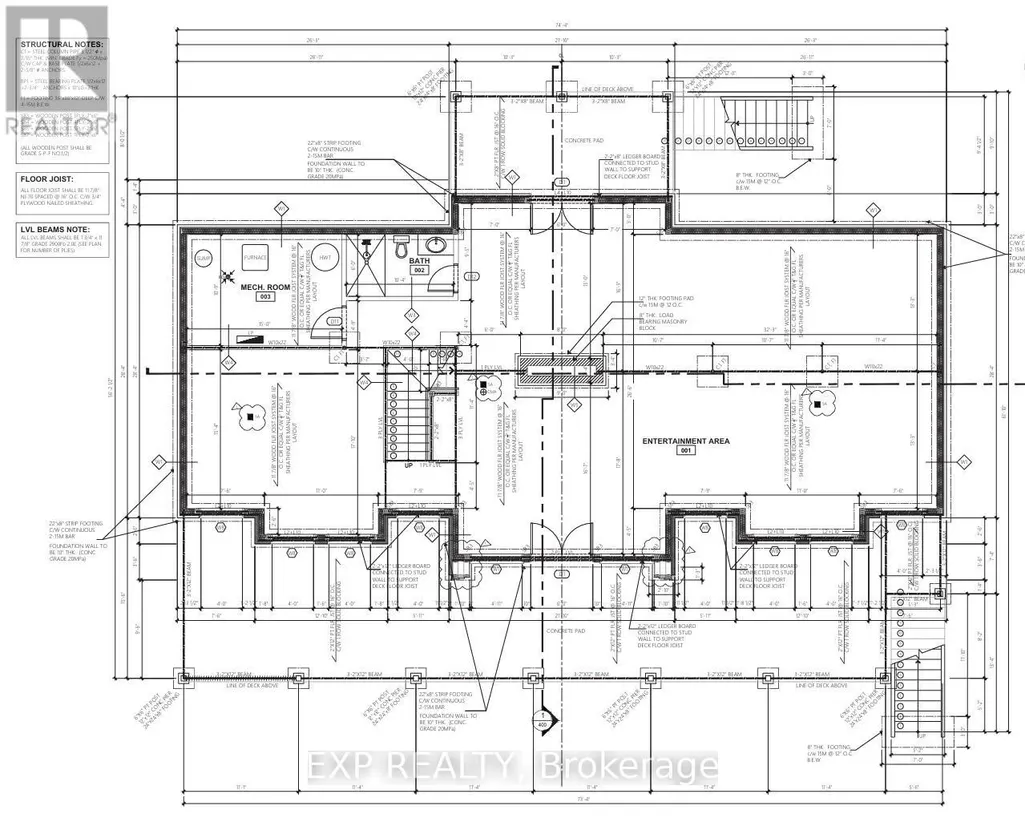
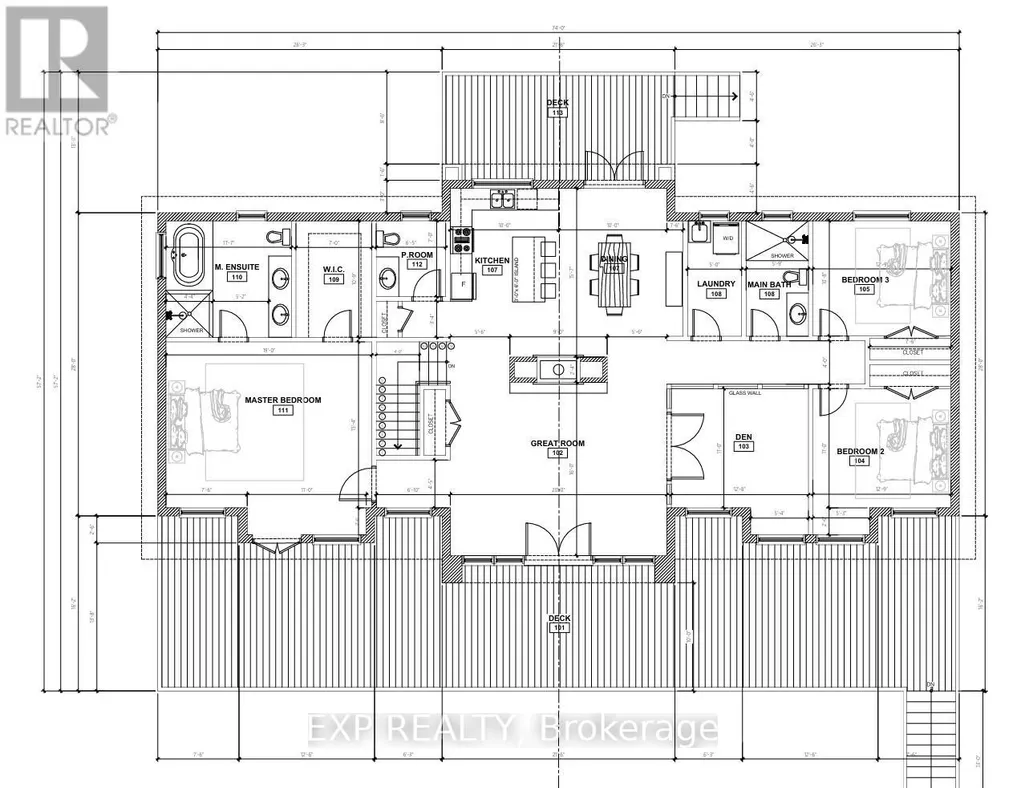
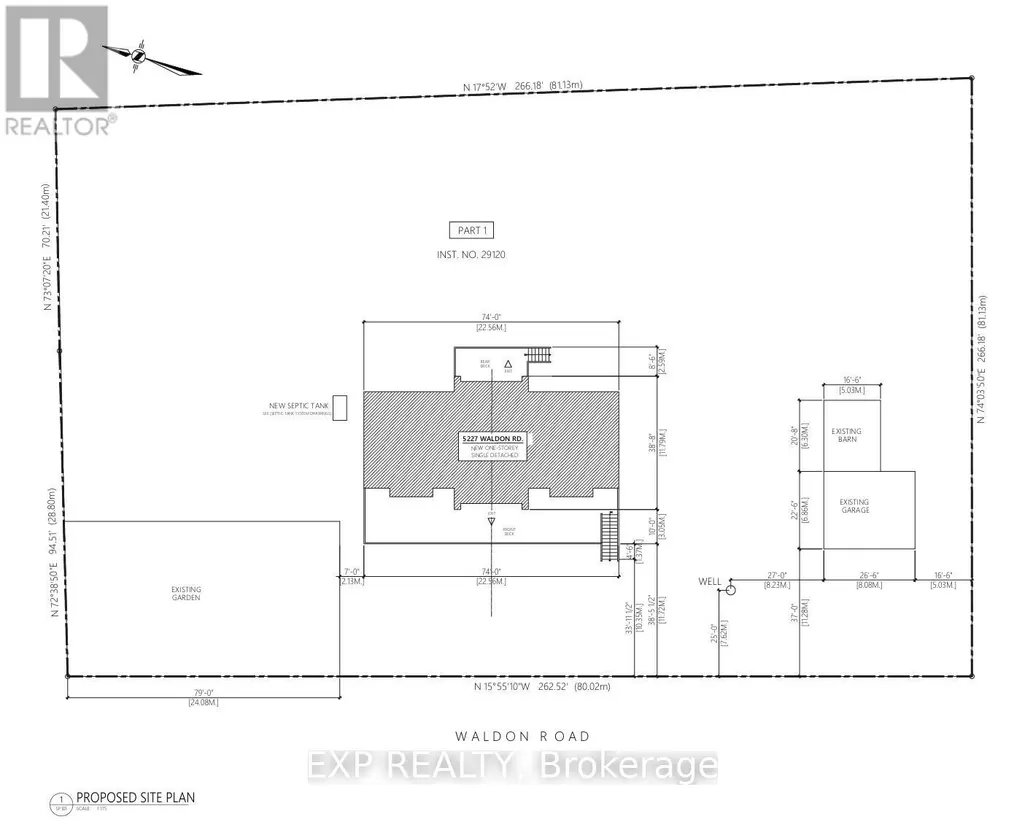
Nestled just steps from the shimmering shoreline of Rice Lake in the exclusive enclave of Gores Landing, this exceptional residence offers a refined take on waterfront living. Surrounded by natural beauty and serene landscapes, the property delivers a private retreat on a 1.03-acre lot with effortless access to boating, kayaking, fishing, and unforgettable sunsets. The home's exterior and structural elements are complete, offering a solid architectural canvas, while the interior awaits your personal vision- allowing you to design your custom kitchen, spa-inspired bathrooms, and living spaces tailored entirely to your taste! This custom-built home features 4,530 SqFt with 4 bedrooms, 4 rough-in bathrooms, a spacious great room, and is currently 80% complete. All drywall, insulation, plumbing and 200 amp electrical system have been fully installed, including rough-in bathrooms, ensuring the home is properly equipped for future fixtures. Vaulted ceilings on the second floor, modern pot lights, and an expansive number of windows throughout the home brighten the space, highlighting the home's layout and creating a warm, inviting atmosphere. Designed with a split bedroom layout for enhanced privacy, the spacious primary retreat features soaring ceilings, a generous walk-in closet, a rough-in 5-pc ensuite, and a walk-out to the expansive front terrace. Take in beautiful lake views from multiple walk-outs, including a 215 SqFt private rear deck and a spacious front-facing terrace with 1,200 SqFt. A huge side yard, detached two-car garage and a separate barn provide valuable additional space and versatility, adding to the overall appeal of the property. Perfectly positioned within reach of the GTA, it combines the prestige of lakeside living with the convenience of nearby amenities, marinas, & shops. Whether you're looking for a year-round residence or a peaceful weekend escape, this home captures the essence of lakeside living in one of Ontario's most inviting hidden gems. (id:7434)
General Features
| Features | Cul-de-sac, Wooded area |
|---|---|
| Community Features | School Bus |
| Property Type | Single Family |
| Zoning Description | Residential |
| CommunityName | Rural Hamilton |
| Amenities | Beach, Marina, Park |
| Building Age | New building |
| Building Appliances | Water Heater, Garage door opener remote(s) |
| Building Cooling Type | None |
| Location Description | Cross Streets: Burnham St N & Rice Lake Scenic Dr. ** Directions: Burnham St N & Rice Lake. |
| Parking Space Total | 8 |
| Foundation Type | Unknown |
| Building Type | House |
| Ownership Type | Freehold |
| Building.StoriesTotal | 2 |
Interior Features
| Building Fireplace Present | True |
|---|---|
| Building Fireplace Type | Roughed in |
| Building Heating Type | Forced air |
| Building Heating Fuel | Propane |
| Basement Type | None |
| Construction Style Attachment | Detached |
| Living Area Range | 3500 |
| Bedrooms | 4 |
Exterior Features
| Structure | Deck, Barn |
|---|---|
| Water Front Name | Rice Lake |
| ViewType | Lake view, Direct Water View |
| Land Amenities | Beach, Marina, Park |
| Landscape Features | Landscaped |
| Sewer | Septic System |
| Exterior Finish | Wood |
Room Details
| Room | Dimensions | Level | Flooring | Details |
|---|---|---|---|---|
| Bathroom | 1.83 m x 3.15 m | Main level | 3.15 m | |
| Bedroom 2 | 4.11 m x 3.89 m | Second level | 3.89 m | |
| Bedroom 3 | 3.25 m x 3.89 m | Second level | 3.89 m | |
| Bedroom 4 | 4.11 m x 3.86 m | Second level | 3.86 m | |
| Dining room | 4.75 m x 6.55 m | Second level | 6.55 m | |
| Family room | 4.88 m x 6.1 m | Second level | 6.1 m | |
| Furnace | 3.28 m x 4.57 m | Main level | 4.57 m | |
| Great room | 5.64 m x 5.21 m | Main level | 5.21 m | |
| Kitchen | 4.75 m x 6.55 m | Second level | 6.55 m | |
| Laundry room | 3.25 m x 1.52 m | Second level | 1.52 m | |
| Primary Bedroom | 5.5 m x 5.8 m | Second level | 5.8 m | |
| Recreational, Games room | 10.4 m x 9.83 m | Main level | 9.83 m |
Amenities
- Views
- New Construction
- Adult 55+
- Lease To Own
- No Strata Fees
- Furnished
- Primary On Main
- Air Conditioning
- Seller Finance
- Green
- Fixer Upper
- Horse
- Golf
- Fireplace
- Deck
- Garage
- Basement
- Pool

Property vs Single Family Average in K0K 2E0
Price
In The Neighbourhood
Hamilton Township
$ 799,900
2601 Division Street
Hamilton Township, ON K9A4J7
- Type
- Single Family
- Rooms
- 5 Beds + 2 Baths
INTERNATIONAL REALTY FIRM, INC.
Hamilton Township
$ 1,199,000
2774 Les Davey Road
Hamilton Township, ON K0K1C0
- Type
- Single Family
- Rooms
- 4 Beds + 3 Baths
RE/MAX ROUGE RIVER REALTY LTD.
Hamilton Township
$ 895,000
2776 Dalewood Court
Hamilton Township, ON K9A0V8
- Type
- Single Family
- Rooms
- 3 Beds + 3 Baths
RE/MAX WEST REALTY INC.
Open House
Hamilton Township
$ 1,399,000
9866 Ellis Road
Hamilton Township, ON K0K1C0
- Type
- Single Family
- Rooms
- 4 Beds + 3 Baths
RE/MAX ROUGE RIVER REALTY LTD.
Hamilton Township
$ 1,949,900
4566 Harwood Road
Hamilton Township, ON K0K1C0
- Type
- Single Family
- Rooms
- 4 Beds + 3.5 Baths
RE/MAX HALLMARK FIRST GROUP REALTY LTD.
Hamilton Township
$ 899,000
130 - 5496 Rice Lake Scenic Drive
Hamilton Township, ON K0K2E0
- Type
- Single Family
- Rooms
- 3 Beds + 2 Baths
RE/MAX HALLMARK REALTY LTD.
Open House
Hamilton Township
$ 1,475,000
3922 Kennedy Road
Hamilton Township, ON K9A4J7
- Type
- Single Family
- Rooms
- 5 Beds + 3.5 Baths
RE/MAX HALLMARK FIRST GROUP REALTY LTD.
Hamilton Township
$ 465,000
8699 Dale Road
Hamilton Township, ON K9A4J7
- Type
- Single Family
- Rooms
- 3 Beds + 1 Baths
SOLID ROCK REALTY
Hamilton Township
$ 2,599,000
7483 Bethel Grove Road
Hamilton Township, ON K9A4J7
- Type
- Single Family
- Rooms
- 5 Beds + 3.5 Baths
RE/MAX ROUGE RIVER REALTY LTD.
Hamilton Township
$ 1,350,000
17 Forest Hill Drive
Hamilton Township, ON K9A4J9
- Type
- Single Family
- Rooms
- 3 Beds + 3 Baths
RE/MAX WEST REALTY INC.
Hamilton Township
$ 649,900
7638 Telephone Road
Hamilton Township, ON K9A4J7
- Type
- Single Family
- Rooms
- 3 Beds + 2 Baths
RE/MAX HALLMARK FIRST GROUP REALTY LTD.
Hamilton Township
$ 699,900
5265 Kelly Road
Hamilton Township, ON K0K2E0
- Type
- Single Family
- Rooms
- 4 Beds + 1.5 Baths
ROYAL LEPAGE SIGNATURE REALTY

 All information deemed reliable but not guaranteed. All properties are subject to prior sale, change or withdrawal. Neither listing broker(s) or information provider(s) shall be responsible for any typographical errors, misinformation, misprints and shall be held totally harmless. Listing(s) information is provided for consumer's personal, non-commercial use and may not be used for any purpose other than to identify prospective properties consumers may be interested in purchasing. The data relating