
Address
5206 Sully Road, Hamilton Township, ON
Price
$ 1,595,000
Property Attributes
- ID#X13155640
- TypeSingle Family
- Listing Status Active
- MunicipalityHamilton Township
- CityHamilton Township
- AreaRural Hamilton
- NeighbourhoodRural Hamilton
- Postal CodeK0K 2E0
- StyleBungalow
- Price$ 1,595,000
- Bedrooms3+2
- Bathrooms3
- Half Bathrooms0
Data Source:
Canadian Real Estate Association (CREA)
Property Description
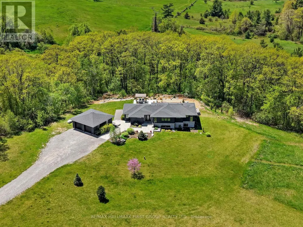
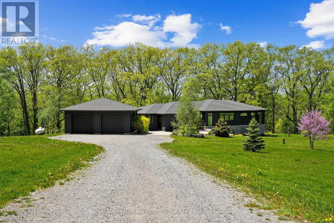
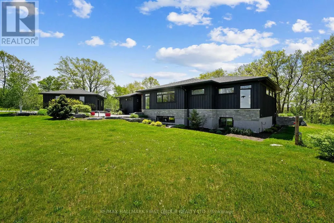
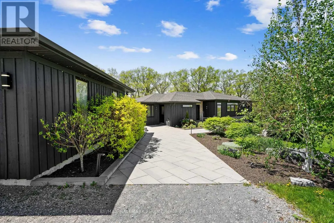
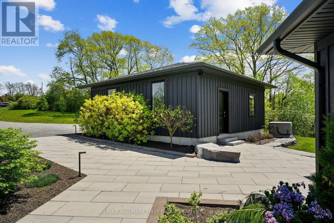
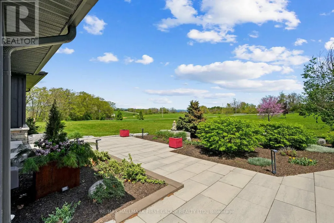
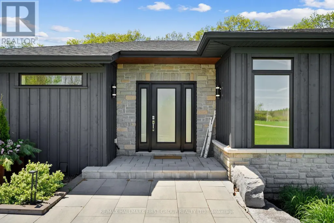
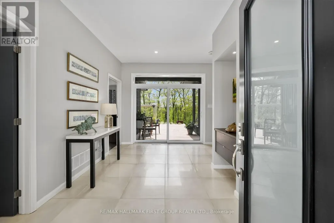
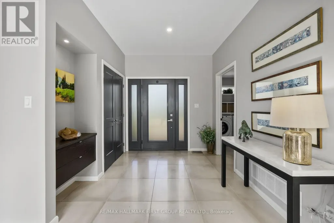
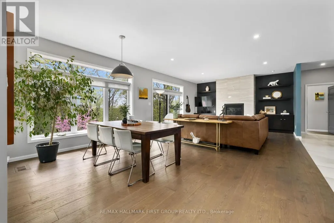
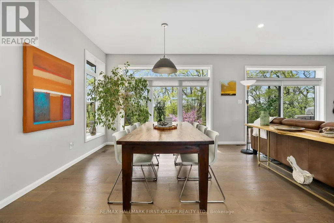
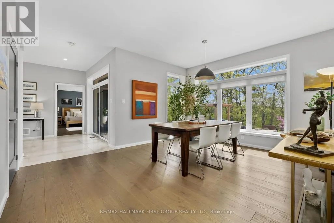
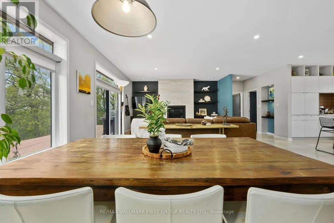
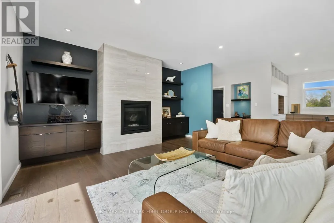
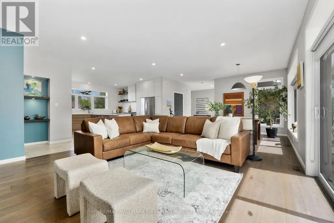
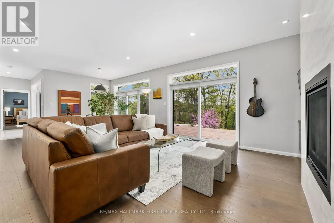
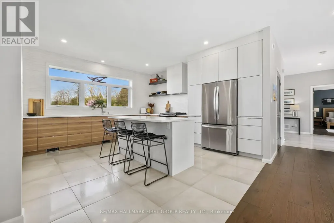
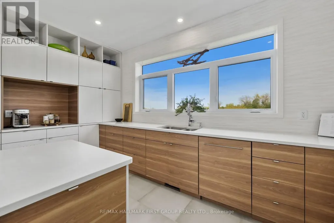
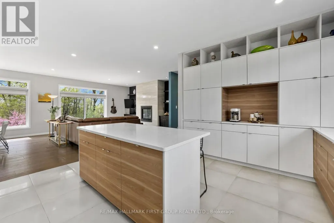
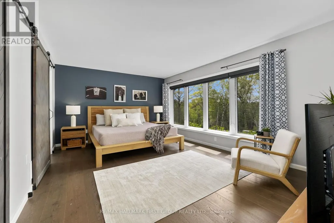
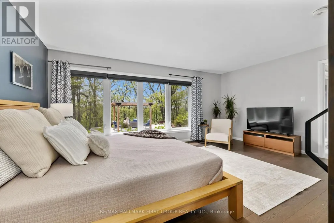
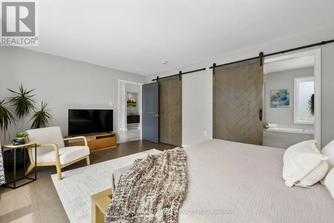
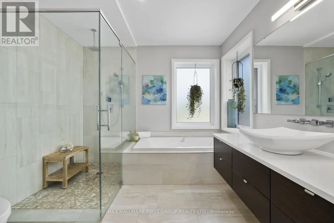
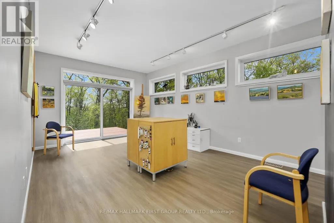
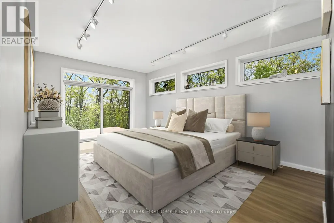
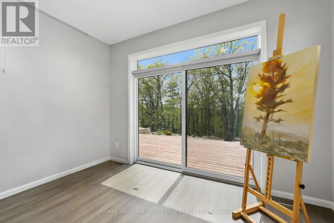
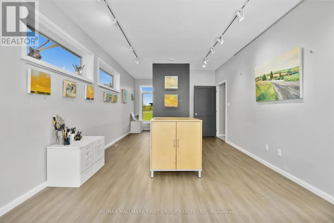
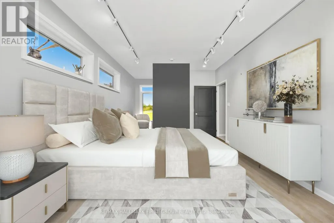
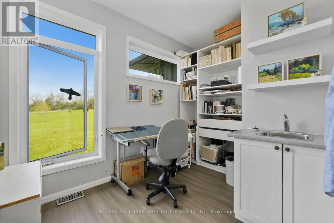
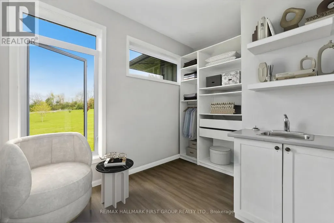
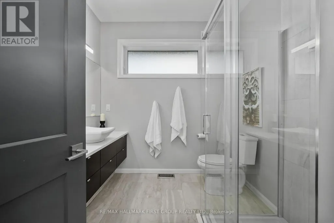
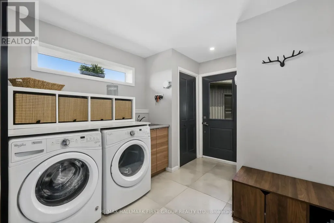
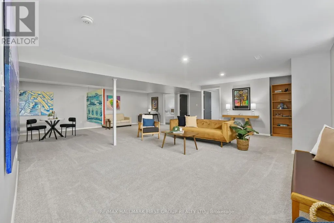
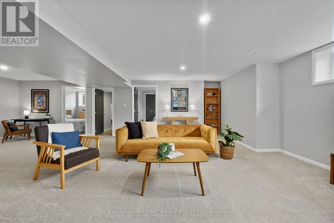
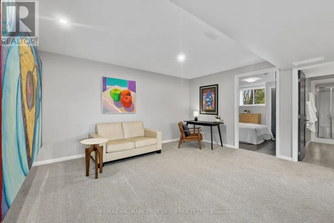
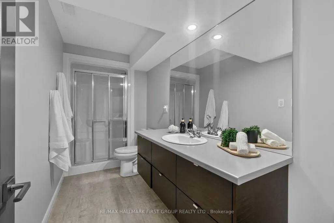
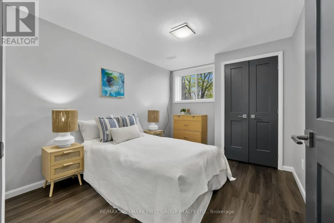
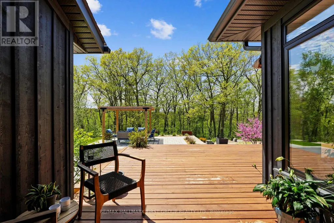
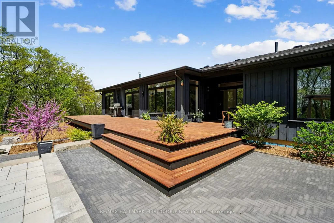
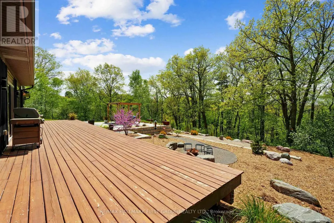
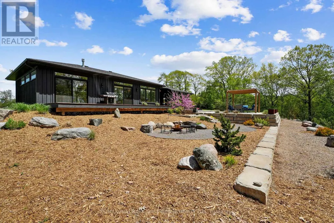
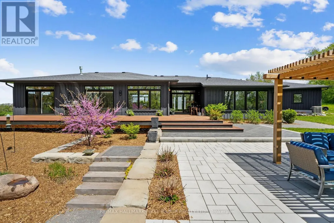
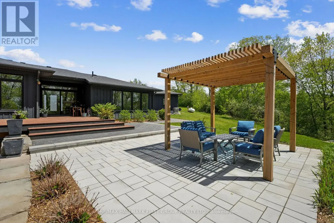
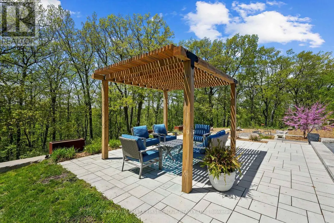
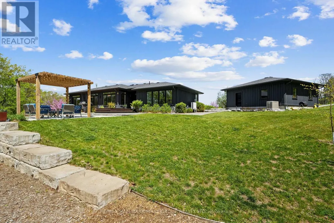
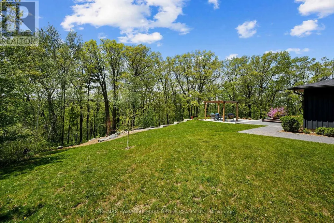
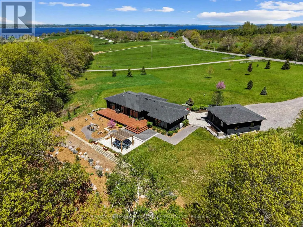
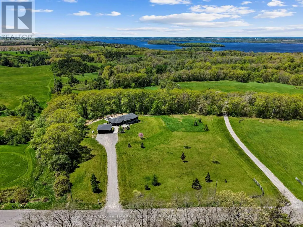
Set on just over 8 acres south of Rice Lake, this exceptional contemporary home offers luxury, country one-level living surrounded by breathtaking natural beauty. Thoughtfully designed with bright, open spaces and seamless indoor-outdoor flow, this private retreat with full generator for added peace of mind. A striking foyer creates an impressive first impression, featuring a walkout to the backyard that immediately showcases stunning nature views. The open-concept principal living space is filled with natural light from a dramatic wall of windows and features a carpet-free layout, recessed lighting, and seamless connection to the outdoors. The living room offers a sleek fireplace focal wall with built-ins on either side and a walkout that extends the living and entertaining space outdoors. Designed for hosting, the spacious dining area flows effortlessly into the modern kitchen featuring contemporary cabinetry, stainless steel appliances, open display shelving, a large island with breakfast bar, dedicated coffee or beverage station, and abundant natural light. The main floor primary suite provides a peaceful retreat with a sun-soaked layout, walk-in closet accessed through a sliding door, and spa-inspired ensuite complete with soaker tub and glass shower enclosure. A flexible gallery and artist studio space with separate entrance offers endless potential as a home office, creative space, or additional bedroom. A guest bath with a shower and convenient main floor laundry completes the level. The lower level expands the living space with a large rec room ideal for games, work, or relaxation, along with two bedrooms, a bathroom, and ample storage. Outside, enjoy a spacious deck with BBQ hookup overlooking extensive landscaping, winding garden paths, a peaceful sitting area, pergola lounge, and spacious garage, all backed by mature trees for added privacy. Moments to the Lake and a short drive to everyday amenities, this luxury country retreat offers refined living. (id:7434)
General Features
| Features | Wooded area, Irregular lot size, Sloping, Lighting, Gazebo, Sump Pump |
|---|---|
| Easement | Environment protected |
| Property Type | Single Family |
| Zoning Description | A + SR |
| CommunityName | Rural Hamilton |
| Building Age | 6 to 15 years |
| Building Amenities | Fireplace(s) |
| Building Appliances | Garage door opener remote(s), Water Heater, Water purifier, Water softener, Dishwasher, Dryer, Stove, Washer, Window Coverings, Refrigerator |
| Building Architectural Style | Bungalow |
| Building Cooling Type | Central air conditioning, Ventilation system |
| Location Description | Cross Streets: Sully Rd & Stevenson Rd. ** Directions: CR15 heading North, Left onto Oak Ridges Dr, Right onto Sully Rd. |
| Parking Space Total | 10 |
| Foundation Type | Poured Concrete |
| Building Type | House |
| Ownership Type | Freehold |
| Building.StoriesTotal | 1 |
Interior Features
| Building Fireplace Present | True |
|---|---|
| Building Fireplace Total | 1 |
| Building Heating Type | Forced air |
| Building Heating Fuel | Propane |
| Basement Development | Finished |
| Basement Type | N/A (Finished) |
| Construction Style Attachment | Detached |
| Living Area Range | 1500 |
| Bedrooms | 3+2 |
Exterior Features
| Structure | Deck |
|---|---|
| Landscape Features | Landscaped |
| Sewer | Septic System |
| Exterior Finish | Wood, Stone |
Room Details
| Room | Dimensions | Level | Flooring | Details |
|---|---|---|---|---|
| Bathroom | 2.36 m x 2.59 m | Main level | 2.59 m | |
| Bedroom 2 | 3.57 m x 6.13 m | Main level | 6.13 m | |
| Bedroom 3 | 3.88 m x 2.95 m | Basement | 2.95 m | |
| Bedroom 4 | 3.88 m x 2.85 m | Basement | 2.85 m | |
| Dining room | 3.19 m x 4.74 m | Main level | 4.74 m | |
| Kitchen | 4.69 m x 4.69 m | Main level | 4.69 m | |
| Laundry room | 3.23 m x 2.91 m | Main level | 2.91 m | |
| Living room | 5.1 m x 4.74 m | Main level | 4.74 m | |
| Other | 3.57 m x 2.51 m | Main level | 2.51 m | |
| Primary Bedroom | 5.21 m x 3.84 m | Main level | 3.84 m | |
| Recreational, Games room | 8.55 m x 9.07 m | Basement | 9.07 m | |
| Utility room | 8.68 m x 7.94 m | Basement | 7.94 m |
Amenities
- Views
- New Construction
- Adult 55+
- Lease To Own
- No Strata Fees
- Furnished
- Primary On Main
- Air Conditioning
- Seller Finance
- Green
- Fixer Upper
- Horse
- Golf
- Fireplace
- Deck
- Garage
- Basement
- Pool

Property vs Single Family Average in K0K 2E0
Price
In The Neighbourhood
Hamilton Township
$ 799,900
2601 Division Street
Hamilton Township, ON K9A4J7
- Type
- Single Family
- Rooms
- 5 Beds + 2 Baths
INTERNATIONAL REALTY FIRM, INC.
Hamilton Township
$ 1,199,000
2774 Les Davey Road
Hamilton Township, ON K0K1C0
- Type
- Single Family
- Rooms
- 4 Beds + 3 Baths
RE/MAX ROUGE RIVER REALTY LTD.
Hamilton Township
$ 895,000
2776 Dalewood Court
Hamilton Township, ON K9A0V8
- Type
- Single Family
- Rooms
- 3 Beds + 3 Baths
RE/MAX WEST REALTY INC.
Open House
Hamilton Township
$ 1,399,000
9866 Ellis Road
Hamilton Township, ON K0K1C0
- Type
- Single Family
- Rooms
- 4 Beds + 3 Baths
RE/MAX ROUGE RIVER REALTY LTD.
Hamilton Township
$ 1,949,900
4566 Harwood Road
Hamilton Township, ON K0K1C0
- Type
- Single Family
- Rooms
- 4 Beds + 3.5 Baths
RE/MAX HALLMARK FIRST GROUP REALTY LTD.
Hamilton Township
$ 899,000
130 - 5496 Rice Lake Scenic Drive
Hamilton Township, ON K0K2E0
- Type
- Single Family
- Rooms
- 3 Beds + 2 Baths
RE/MAX HALLMARK REALTY LTD.
Open House
Hamilton Township
$ 1,475,000
3922 Kennedy Road
Hamilton Township, ON K9A4J7
- Type
- Single Family
- Rooms
- 5 Beds + 3.5 Baths
RE/MAX HALLMARK FIRST GROUP REALTY LTD.
Hamilton Township
$ 465,000
8699 Dale Road
Hamilton Township, ON K9A4J7
- Type
- Single Family
- Rooms
- 3 Beds + 1 Baths
SOLID ROCK REALTY
Hamilton Township
$ 2,599,000
7483 Bethel Grove Road
Hamilton Township, ON K9A4J7
- Type
- Single Family
- Rooms
- 5 Beds + 3.5 Baths
RE/MAX ROUGE RIVER REALTY LTD.
Hamilton Township
$ 1,350,000
17 Forest Hill Drive
Hamilton Township, ON K9A4J9
- Type
- Single Family
- Rooms
- 3 Beds + 3 Baths
RE/MAX WEST REALTY INC.
Hamilton Township
$ 649,900
7638 Telephone Road
Hamilton Township, ON K9A4J7
- Type
- Single Family
- Rooms
- 3 Beds + 2 Baths
RE/MAX HALLMARK FIRST GROUP REALTY LTD.
Hamilton Township
$ 699,900
5265 Kelly Road
Hamilton Township, ON K0K2E0
- Type
- Single Family
- Rooms
- 4 Beds + 1.5 Baths
ROYAL LEPAGE SIGNATURE REALTY

 All information deemed reliable but not guaranteed. All properties are subject to prior sale, change or withdrawal. Neither listing broker(s) or information provider(s) shall be responsible for any typographical errors, misinformation, misprints and shall be held totally harmless. Listing(s) information is provided for consumer's personal, non-commercial use and may not be used for any purpose other than to identify prospective properties consumers may be interested in purchasing. The data relating