
Address
8464 6th Line, Essa, ON
Price
$ 2,500,000
Property Attributes
- ID#N13561726
- TypeSingle Family
- Listing Status Active
- MunicipalityEssa
- CityEssa
- AreaRural Essa
- NeighbourhoodRural Essa
- Postal CodeL0M 1T0
- Style
- Price$ 2,500,000
- Bedrooms4
- Bathrooms2
- Half Bathrooms1
Data Source:
Canadian Real Estate Association (CREA)
Property Description
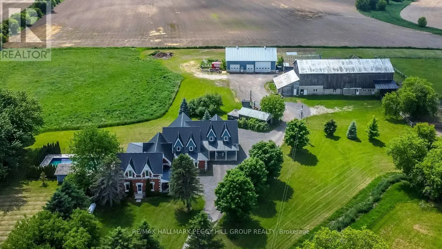
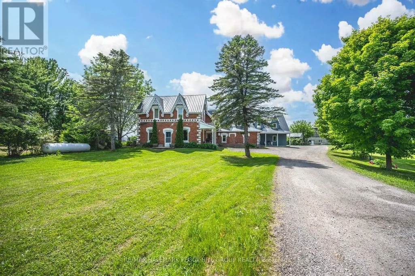
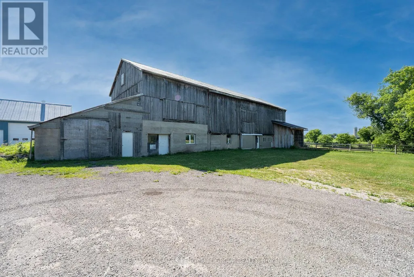
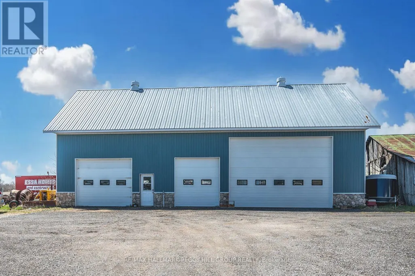
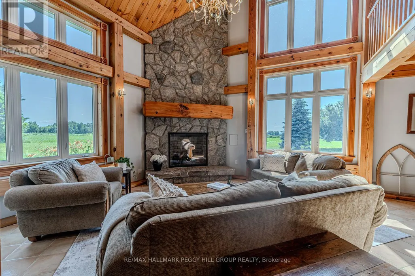
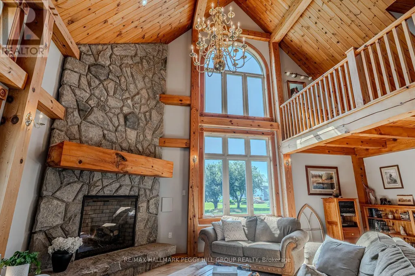
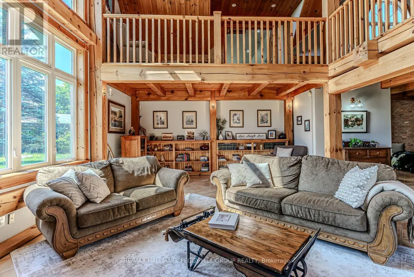
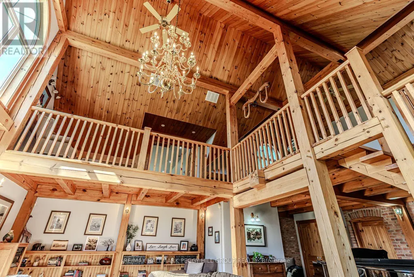
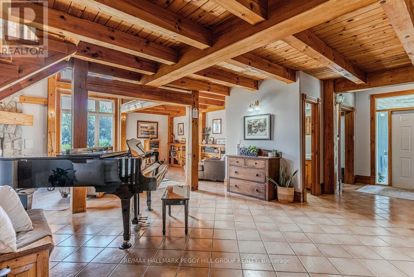
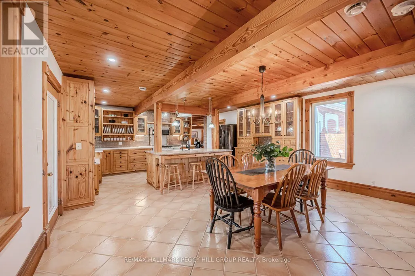
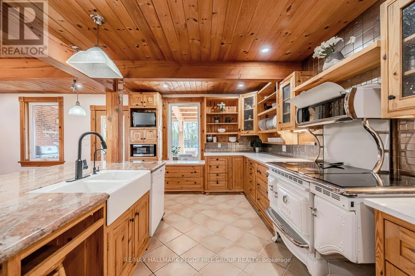
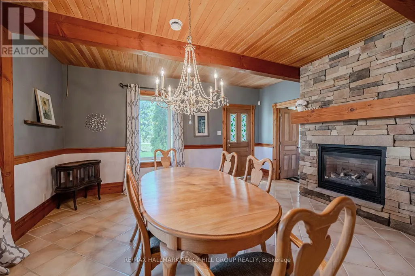
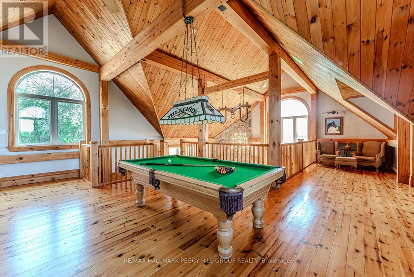
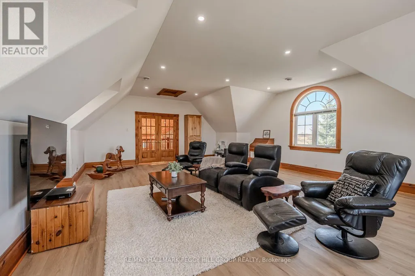
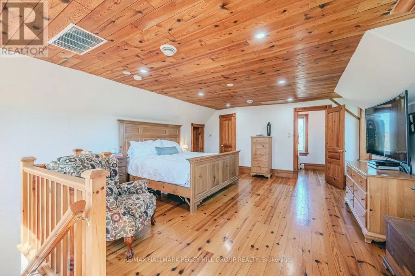
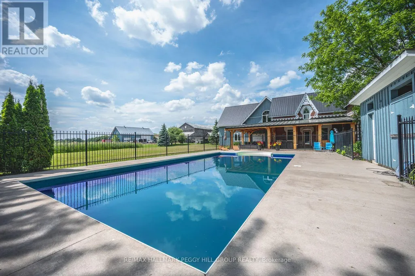
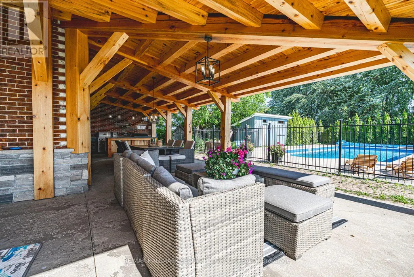
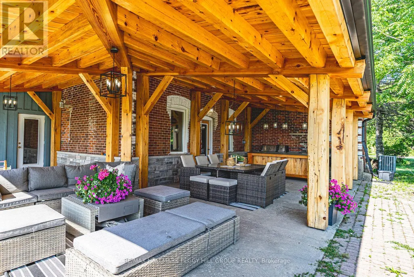
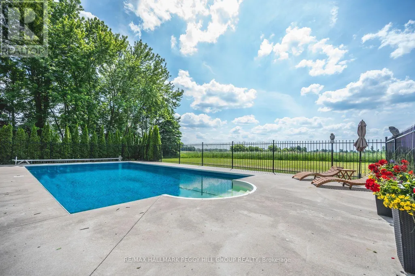
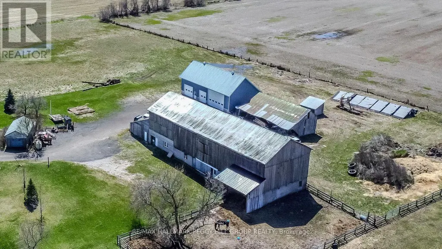
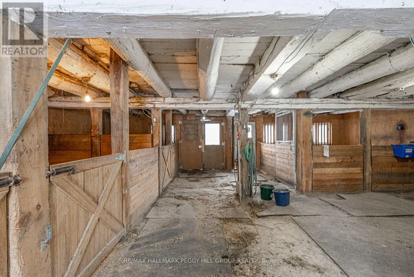
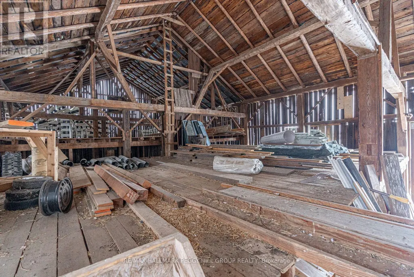
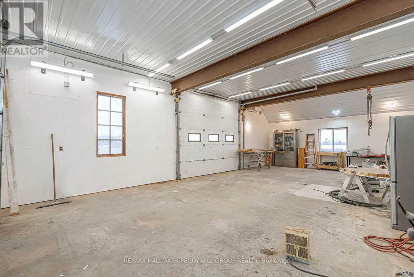
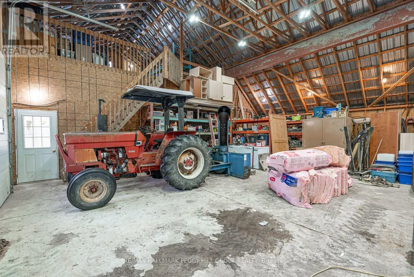
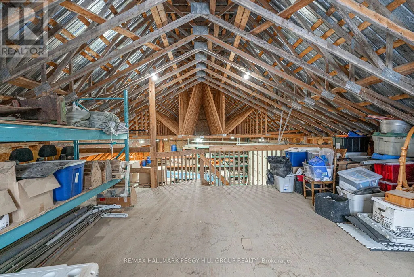
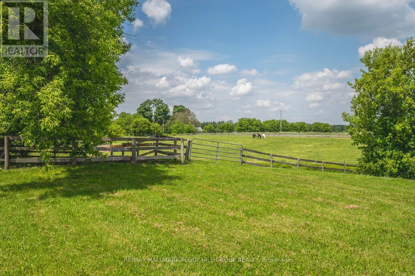
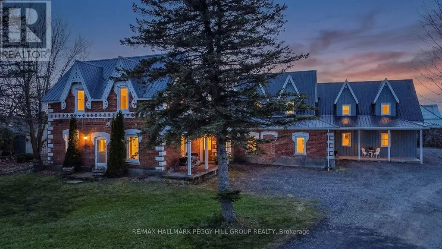
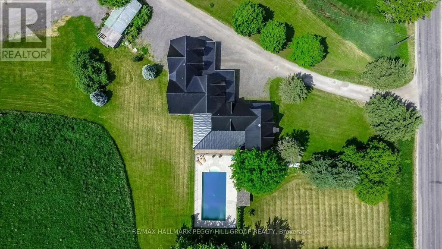
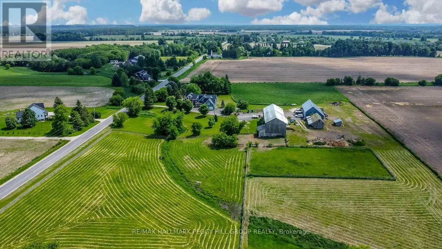
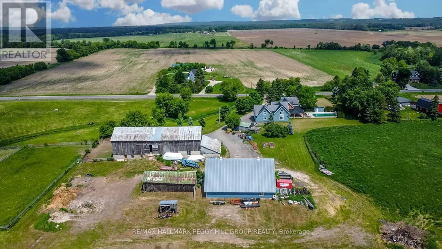
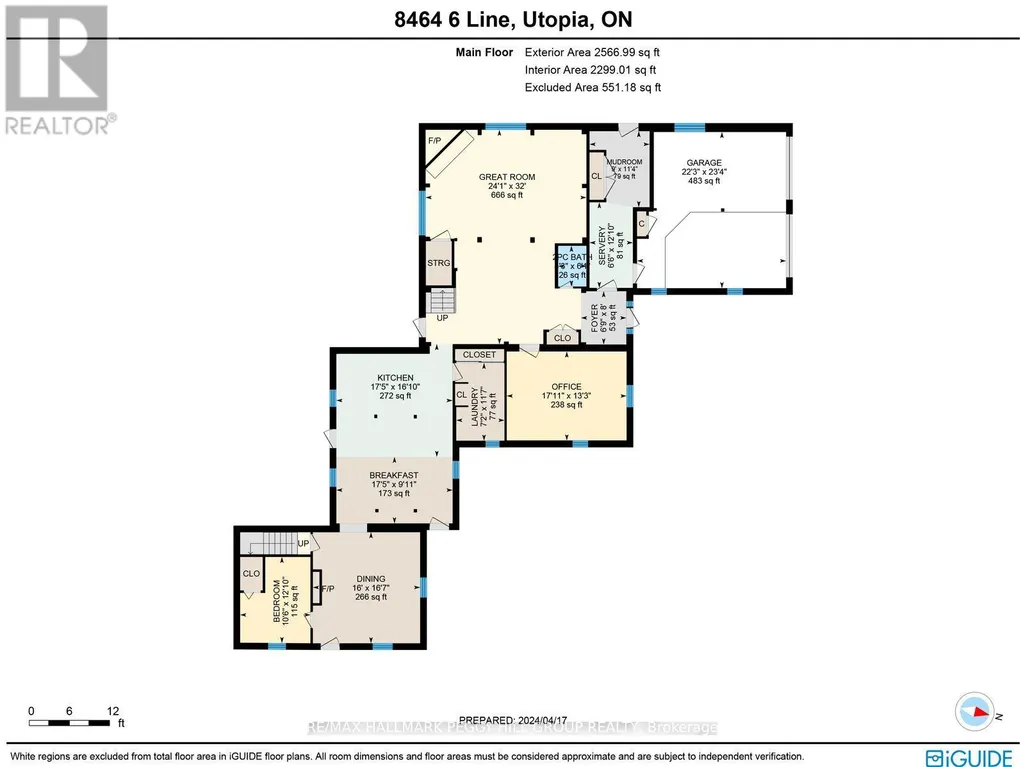
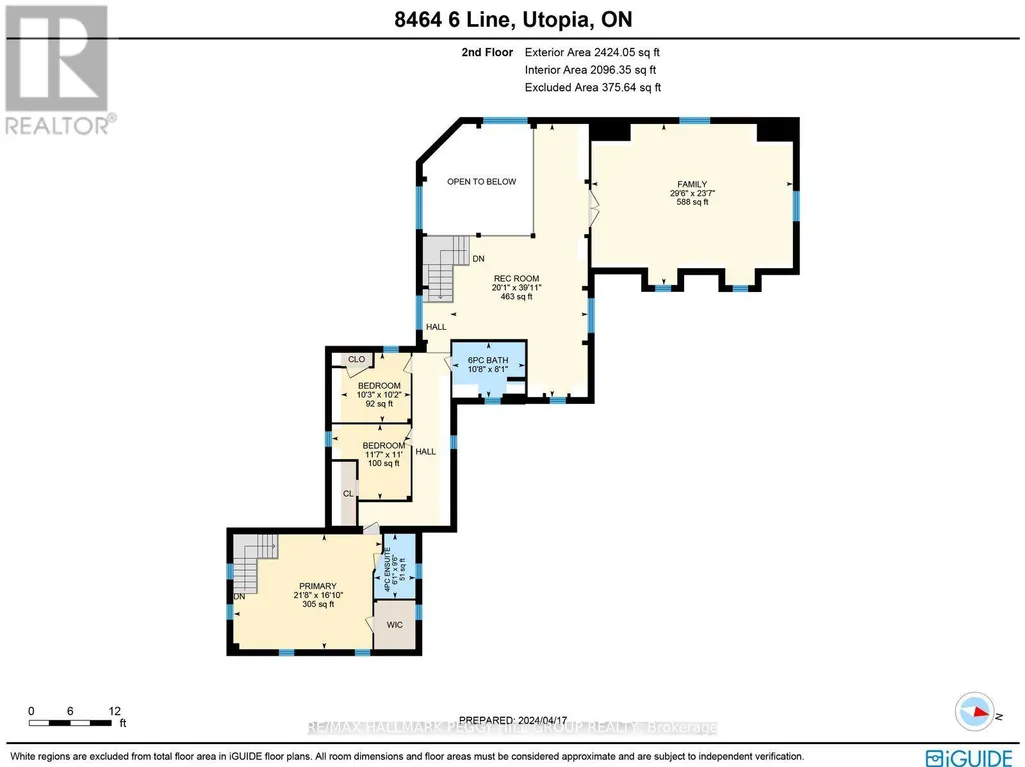
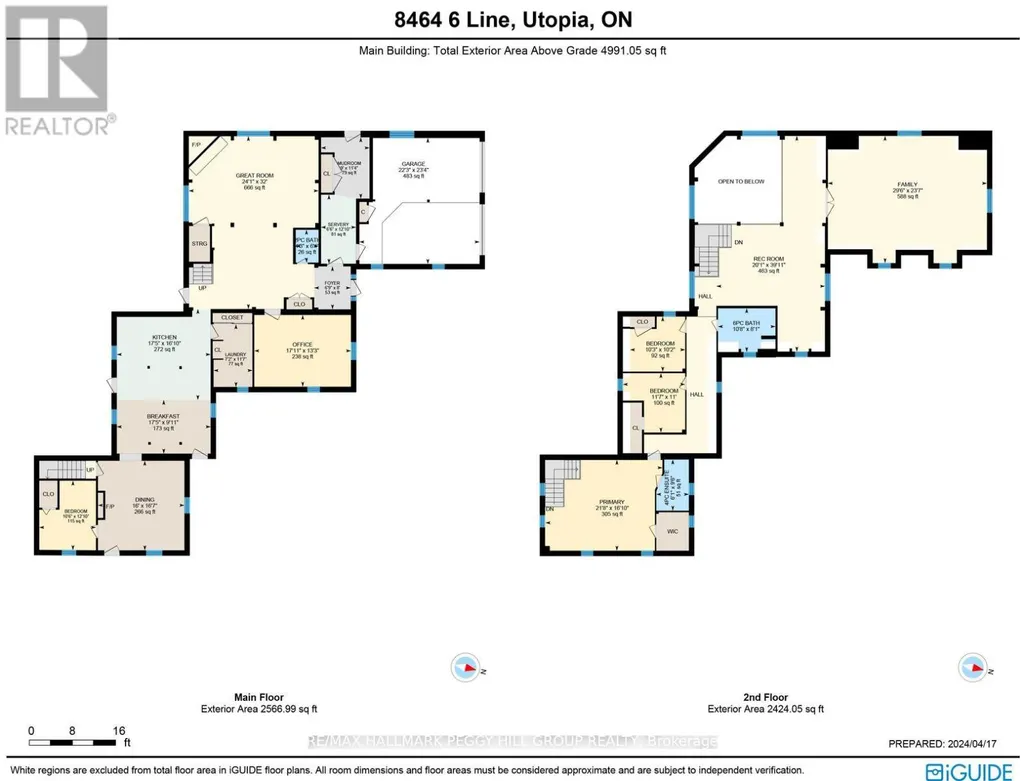
TIMBER-FRAME ESTATE ON 10 ACRES WITH INGROUND POOL, EXPANSIVE BARN, VERSATILE OUTBUILDINGS, & A 4,544 SQ FT HOME BUILT TO IMPRESS! Call it a farmhouse if you want, but this 10-acre estate works harder than most properties ever will, with outbuildings built to perform and a 4,544 sq ft home that redefines rural craftsmanship. Anchoring the property is a 4,500 sq ft barn with box stalls, paddocks, and tack space, a heated 62 x 38 ft saltbox-style workshop, multiple accessory buildings, and a two-car garage, perfect for home-based businesses, contractors, or equestrian enthusiasts. The home stands among open fields and mature trees, showcasing steep gables, brick and board-and-batten siding, an updated steel roof, and an outdoor retreat with an inground saltwater 20 x 40 ft pool, a pool house with a shower and change room, and a timber-framed covered patio. The great room showcases true timber-frame craftsmanship, with soaring wood-plank ceilings, expansive arched windows, and a floor-to-ceiling stone fireplace crowned by a wood mantle and chandelier, and in-floor radiant heat throughout most of the home. Handcrafted wood cabinets, stone counters, open shelving, and a large island with an apron sink make the kitchen the perfect gathering place, while the breakfast nook invites casual mornings and the formal dining room provides an elegant setting with a fireplace and patio access. A main-floor office offers a dedicated workspace, while upstairs, a billiards room with vaulted ceilings and arched windows overlooks the great room and flows into a large family/games area. The primary suite enjoys its own private wing, accessed by a separate staircase, with a walk-in closet and ensuite featuring a jetted tub. Every part of this estate, from the surrounding acreage to the timber-frame home and equipped outbuildings, is ready to support a lifestyle of work, recreation, and country living at its finest. (id:7434)
General Features
| Property Type | Single Family |
|---|---|
| Zoning Description | A |
| CommunityName | Rural Essa |
| Amenities | Golf Nearby, Place of Worship |
| Building Age | 100+ years |
| Building Amenities | Fireplace(s) |
| Building Appliances | Central Vacuum, Dishwasher, Dryer, Freezer, Microwave, Stove, Washer, Refrigerator |
| Location Description | Cross Streets: Side Road 25/6th Line. ** Directions: Highway 90 W to 6th Line of Essa. |
| Parking Space Total | 32 |
| Foundation Type | Block, Stone |
| Building Type | House |
| Ownership Type | Freehold |
| Building.StoriesTotal | 2 |
Interior Features
| Building Fireplace Present | True |
|---|---|
| Building Fireplace Total | 4 |
| Building Heating Type | Other |
| Building Heating Fuel | Propane |
| Basement Type | Partial |
| Construction Style Attachment | Detached |
| Flooring Type | Hardwood, Vinyl, Tile |
| Living Area Range | 3500 |
| Bedrooms | 4 |
Exterior Features
| Pool Type | Inground pool |
|---|---|
| Structure | Deck, Patio(s), Paddocks/Corralls, Barn, Barn, Barn, Workshop, Shed |
| Land Amenities | Golf Nearby, Place of Worship |
| Landscape Features | Landscaped |
| Sewer | Septic System |
| Soil Type | Clay, Sand |
| Exterior Finish | Wood, Brick |
Room Details
| Room | Dimensions | Level | Flooring | Details |
|---|---|---|---|---|
| Bedroom | 3.91 m x 3.17 m | Main level | 3.17 m | |
| Dining room | 5.03 m x 4.85 m | Main level | 4.85 m | |
| Family room | 8.94 m x 6.38 m | Second level | 6.38 m | |
| Foyer | 3.38 m x 2.36 m | Main level | 2.36 m | |
| Games room | 5.72 m x 4.62 m | Second level | 4.62 m | |
| Great room | 9.73 m x 7.32 m | Main level | 7.32 m | |
| Kitchen | 7.7 m x 5.28 m | Main level | 5.28 m | |
| Laundry room | 3.56 m x 2.18 m | Main level | 2.18 m | |
| Mud room | 7.16 m x 1.96 m | Main level | 1.96 m | |
| Office | 5.44 m x 4.04 m | Main level | 4.04 m | |
| Primary Bedroom | 6.17 m x 5.08 m | Second level | 5.08 m |
Amenities
- Views
- New Construction
- Adult 55+
- Lease To Own
- No Strata Fees
- Furnished
- Primary On Main
- Air Conditioning
- Seller Finance
- Green
- Fixer Upper
- Horse
- Golf
- Fireplace
- Deck
- Garage
- Basement
- Pool

Property vs Single Family Average in L0M 1T0
Price
In The Neighbourhood
Open House
Essa
$ 864,900
6046 3rd Line
Essa, ON L9R1V2
- Type
- Single Family
- Rooms
- 3 Beds + 1 Baths
CENTURY 21 MILLENNIUM INC.
Essa
$ 925,000
4927 25th Side Road
Essa, ON L0L2N0
- Type
- Single Family
- Rooms
- 5 Beds + 3 Baths
RE/MAX WEST REALTY INC.
Open House
Essa
$ 1,299,000
4790 25th Side Road
Essa, ON L0L2N0
- Type
- Single Family
- Rooms
- 4 Beds + 2 Baths
RE/MAX HALLMARK CHAY REALTY
Open House
Essa
$ 850,000
5390 Highway 89
Essa, ON L0L1L0
- Type
- Single Family
- Rooms
- 3 Beds + 3.5 Baths
FARIS TEAM REAL ESTATE BROKERAGE
Open House
Essa
$ 1,129,800
6776 County Road 10
Essa, ON L9R1V2
- Type
- Single Family
- Rooms
- 4 Beds + 2.5 Baths
SUTTON GROUP-ADMIRAL REALTY INC.
Essa
$ 1,750
B - 5997 5th Line
Essa, ON L0L1N0
- Type
- Single Family
- Rooms
- 2 Beds + 1 Baths
ROYAL LEPAGE RCR REALTY
Essa
$ 1,999,999
26 Birchwood Lane
Essa, ON L0M1B1
- Type
- Single Family
- Rooms
- 5 Beds + 6 Baths
RE/MAX PREMIER INC.
Essa
$ 1,399,000
5983 5th Line
Essa, ON L0L1N0
- Type
- Single Family
- Rooms
- 4 Beds + 2.5 Baths
BOSLEY REAL ESTATE LTD.
Essa
$ 1,894,000
10 Brolley Crescent
Essa, ON L0L2N2
- Type
- Single Family
- Rooms
- 4 Beds + 3.5 Baths
RIGHT AT HOME REALTY, BROKERAGE
Essa
$ 315,000
Lot 34 Riga Road
Essa, ON L0L1N0
- Type
- Single Family
- Rooms
- 2 Beds + 1 Baths
RE/MAX REALTY SPECIALISTS INC.
Essa
$ 1,000,000
5809 10th Side Road
Essa, ON L0L1N0
- Type
- Single Family
- Rooms
- 5 Beds + 3 Baths
FARIS TEAM REAL ESTATE BROKERAGE
Essa
$ 889,900
5406 County Rd 56
Essa, ON L0L1L0
- Type
- Single Family
- Rooms
- 3 Beds + 2.5 Baths
KELLER WILLIAMS EXPERIENCE REALTY
Essa
$ 1,299,900
8231 56 County Road
Essa, ON L0M1T0
- Type
- Single Family
- Rooms
- 4 Beds + 3.5 Baths
BRIMSTONE REALTY BROKERAGE INC.

 All information deemed reliable but not guaranteed. All properties are subject to prior sale, change or withdrawal. Neither listing broker(s) or information provider(s) shall be responsible for any typographical errors, misinformation, misprints and shall be held totally harmless. Listing(s) information is provided for consumer's personal, non-commercial use and may not be used for any purpose other than to identify prospective properties consumers may be interested in purchasing. The data relating