
Open House Sat, Sep 12th 02:00 PM - 04:00 PM

Address
6776 County Road 10, Essa, ON
Price
$ 1,129,800
Open House Sat, Sep 12th 02:00 PM - 04:00 PM
Property Attributes
- ID#N13726794
- TypeSingle Family
- Listing Status Active
- MunicipalityEssa
- CityEssa
- AreaRural Essa
- NeighbourhoodRural Essa
- Postal CodeL9R 1V2
- StyleRaised bungalow
- Price$ 1,129,800
- Bedrooms3+1
- Bathrooms2
- Half Bathrooms1
Data Source:
Canadian Real Estate Association (CREA)
Property Description
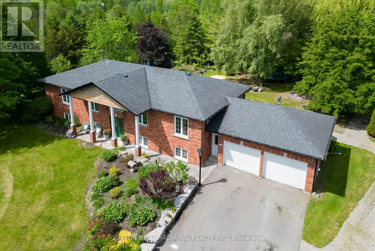
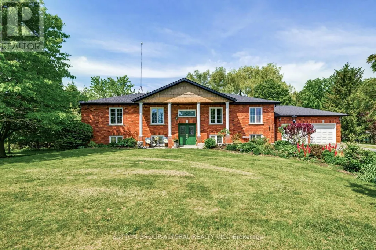
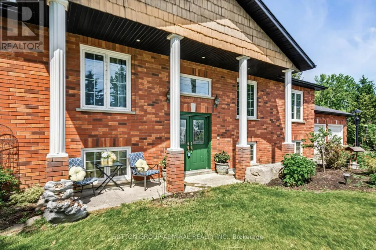
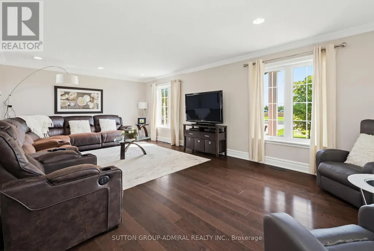
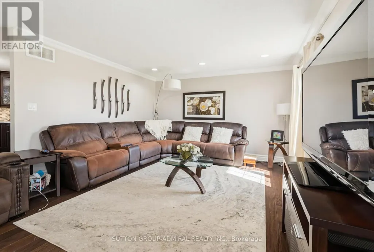
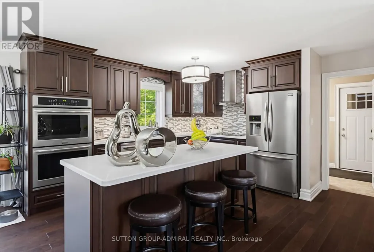
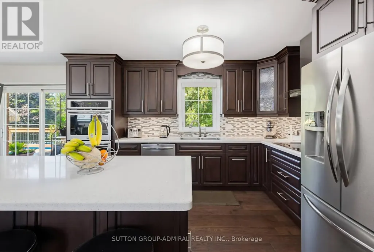
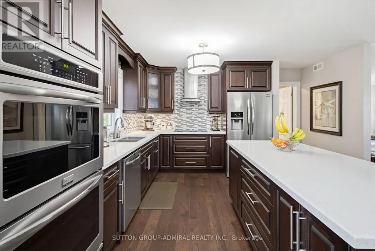
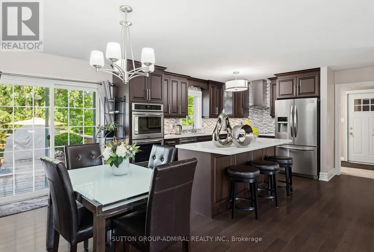
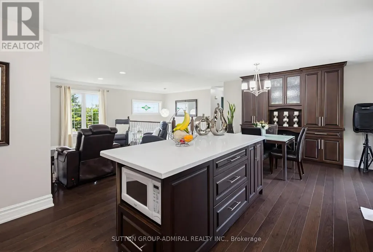
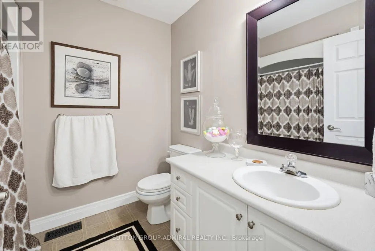
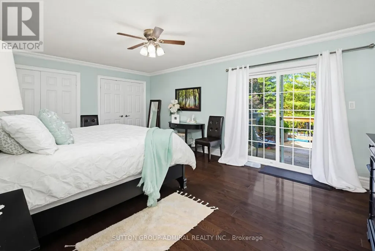
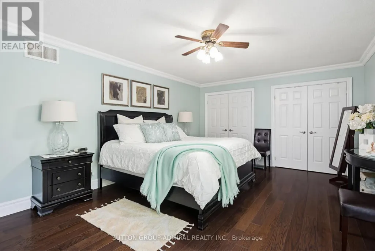
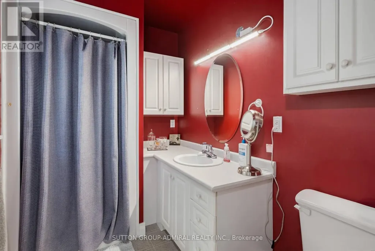
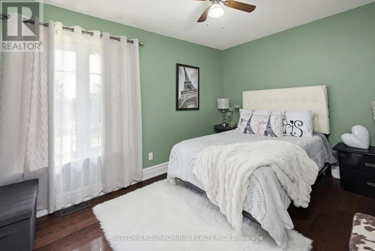
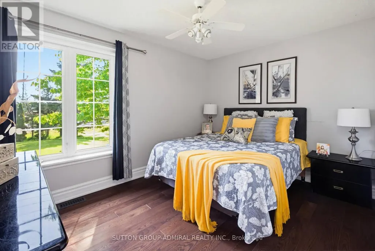
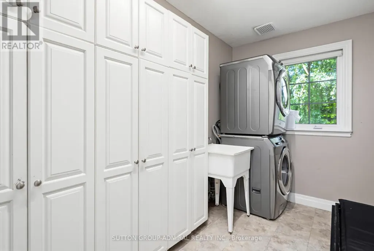
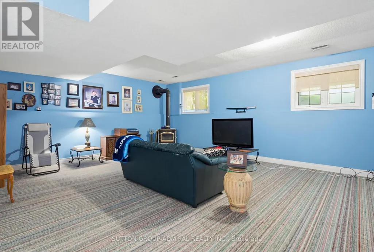
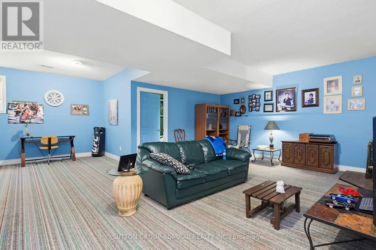
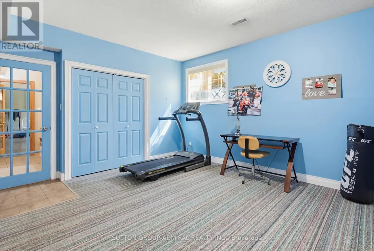
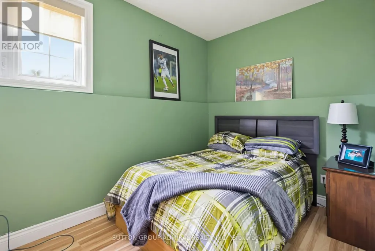
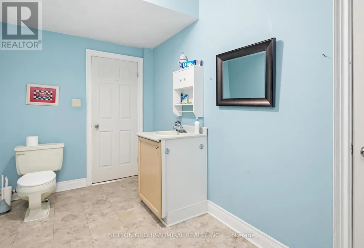
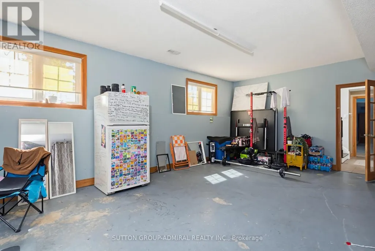
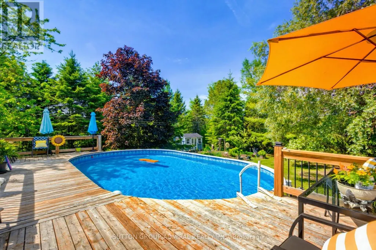
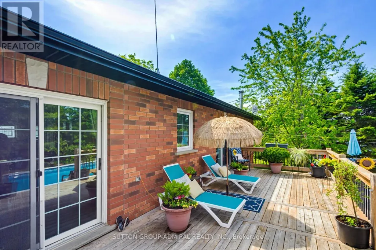
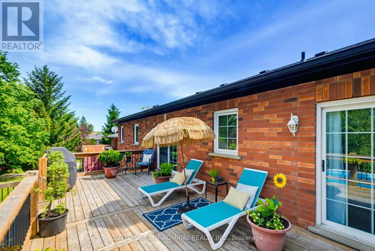
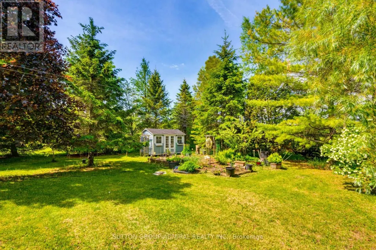
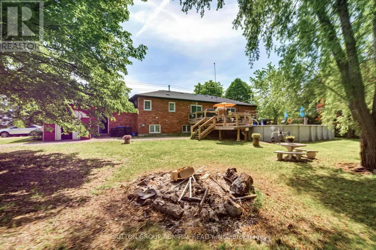
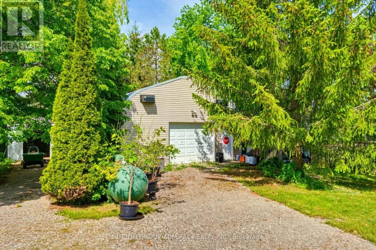
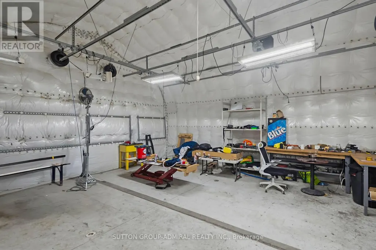
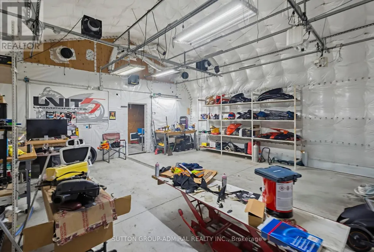
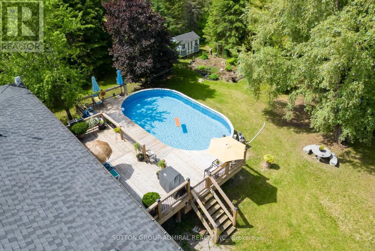
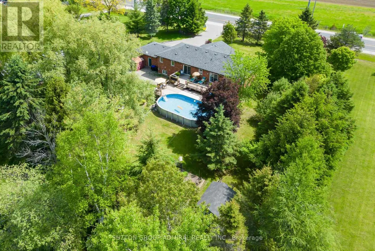
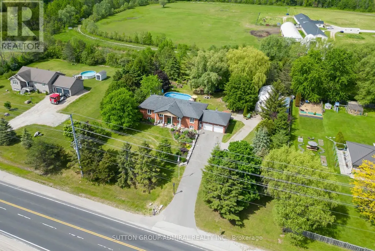
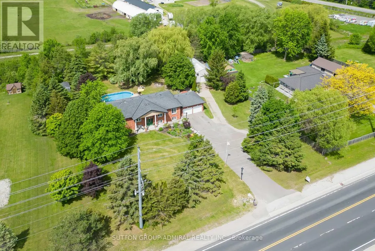
Welcome Home! This amazing 3-bedroom, 3-bath home offers the perfect blend of country living on just under an acre lot and modern updates, including an upgraded kitchen with built-in appliances and a large island. A bright open concept living area and eat-in kitchen that takes you to the impressive deck. In the backyard, you'll find an impressive detached shop, and an entertainer's dream. Outside, the driveway was professionally repaved, enhancing curb appeal and functionality. Basement equipped with a separate entrance, with endless possibilities. The standout 1,000 sq. ft. workshop (25' x 40') boasts 16-foot ceilings and is equipped with a furnace and air conditioning, both updated, making it ideal for hobbyists, storage, or running a business from home. Enjoy summer to the fullest with the stunning pool and updated equipment. This well-cared-for property is move-in ready and offers exceptional value for those seeking space, privacy, and quality upgrades throughout. (id:7434)
General Features
| Features | Carpet Free |
|---|---|
| Property Type | Single Family |
| CommunityName | Rural Essa |
| Building Appliances | Oven - Built-In, Water Heater, All, Garage door opener, Window Coverings |
| Building Architectural Style | Raised bungalow |
| Building Basement Features | Separate entrance |
| Building Cooling Type | Central air conditioning |
| Location Description | Murphy Rd & County Rd 10 |
| Parking Space Total | 10 |
| Foundation Type | Unknown |
| Building Type | House |
| Ownership Type | Freehold |
| Building.StoriesTotal | 1 |
Interior Features
| Building Fireplace Present | True |
|---|---|
| Building Heating Type | Forced air |
| Building Heating Fuel | Propane |
| Basement Development | Partially finished |
| Basement Type | N/A (Partially finished), N/A |
| Construction Style Attachment | Detached |
| Flooring Type | Hardwood |
| Living Area Range | 1500 |
| Bedrooms | 3+1 |
Exterior Features
| Pool Type | Above ground pool |
|---|---|
| Structure | Deck, Shed, Workshop |
| Landscape Features | Landscaped |
| Sewer | Septic System |
| Exterior Finish | Brick |
Room Details
| Room | Dimensions | Level | Flooring | Details |
|---|---|---|---|---|
| Bedroom 2 | Measurements not available | Main level | ||
| Bedroom 3 | Measurements not available | Main level | ||
| Kitchen | Measurements not available | Main level | ||
| Living room | Measurements not available | Main level | ||
| Primary Bedroom | Measurements not available | Main level |
Amenities
- Views
- New Construction
- Adult 55+
- Lease To Own
- No Strata Fees
- Furnished
- Primary On Main
- Air Conditioning
- Seller Finance
- Green
- Fixer Upper
- Horse
- Golf
- Fireplace
- Deck
- Garage
- Basement
- Pool

Property vs Single Family Average in L9R 1V2
Price
In The Neighbourhood
Open House
Essa
$ 864,900
6046 3rd Line
Essa, ON L9R1V2
- Type
- Single Family
- Rooms
- 3 Beds + 1 Baths
CENTURY 21 MILLENNIUM INC.
Essa
$ 925,000
4927 25th Side Road
Essa, ON L0L2N0
- Type
- Single Family
- Rooms
- 5 Beds + 3 Baths
RE/MAX WEST REALTY INC.
Open House
Essa
$ 1,299,000
4790 25th Side Road
Essa, ON L0L2N0
- Type
- Single Family
- Rooms
- 4 Beds + 2 Baths
RE/MAX HALLMARK CHAY REALTY
Open House
Essa
$ 850,000
5390 Highway 89
Essa, ON L0L1L0
- Type
- Single Family
- Rooms
- 3 Beds + 3.5 Baths
FARIS TEAM REAL ESTATE BROKERAGE
Essa
$ 1,750
B - 5997 5th Line
Essa, ON L0L1N0
- Type
- Single Family
- Rooms
- 2 Beds + 1 Baths
ROYAL LEPAGE RCR REALTY
Essa
$ 1,999,999
26 Birchwood Lane
Essa, ON L0M1B1
- Type
- Single Family
- Rooms
- 5 Beds + 6 Baths
RE/MAX PREMIER INC.
Essa
$ 1,399,000
5983 5th Line
Essa, ON L0L1N0
- Type
- Single Family
- Rooms
- 4 Beds + 2.5 Baths
BOSLEY REAL ESTATE LTD.
Essa
$ 1,894,000
10 Brolley Crescent
Essa, ON L0L2N2
- Type
- Single Family
- Rooms
- 4 Beds + 3.5 Baths
RIGHT AT HOME REALTY, BROKERAGE
Essa
$ 315,000
Lot 34 Riga Road
Essa, ON L0L1N0
- Type
- Single Family
- Rooms
- 2 Beds + 1 Baths
RE/MAX REALTY SPECIALISTS INC.
Essa
$ 1,000,000
5809 10th Side Road
Essa, ON L0L1N0
- Type
- Single Family
- Rooms
- 5 Beds + 3 Baths
FARIS TEAM REAL ESTATE BROKERAGE
Essa
$ 889,900
5406 County Rd 56
Essa, ON L0L1L0
- Type
- Single Family
- Rooms
- 3 Beds + 2.5 Baths
KELLER WILLIAMS EXPERIENCE REALTY
Essa
$ 1,299,900
8231 56 County Road
Essa, ON L0M1T0
- Type
- Single Family
- Rooms
- 4 Beds + 3.5 Baths
BRIMSTONE REALTY BROKERAGE INC.

 All information deemed reliable but not guaranteed. All properties are subject to prior sale, change or withdrawal. Neither listing broker(s) or information provider(s) shall be responsible for any typographical errors, misinformation, misprints and shall be held totally harmless. Listing(s) information is provided for consumer's personal, non-commercial use and may not be used for any purpose other than to identify prospective properties consumers may be interested in purchasing. The data relating