
Address
5471 8th Line, Essa, ON
Price
$ 845,000
Property Attributes
- ID#N13647434
- TypeSingle Family
- Listing Status Active
- MunicipalityEssa
- CityEssa
- AreaRural Essa
- NeighbourhoodRural Essa
- Postal CodeL0L 1L0
- Style
- Price$ 845,000
- Bedrooms3
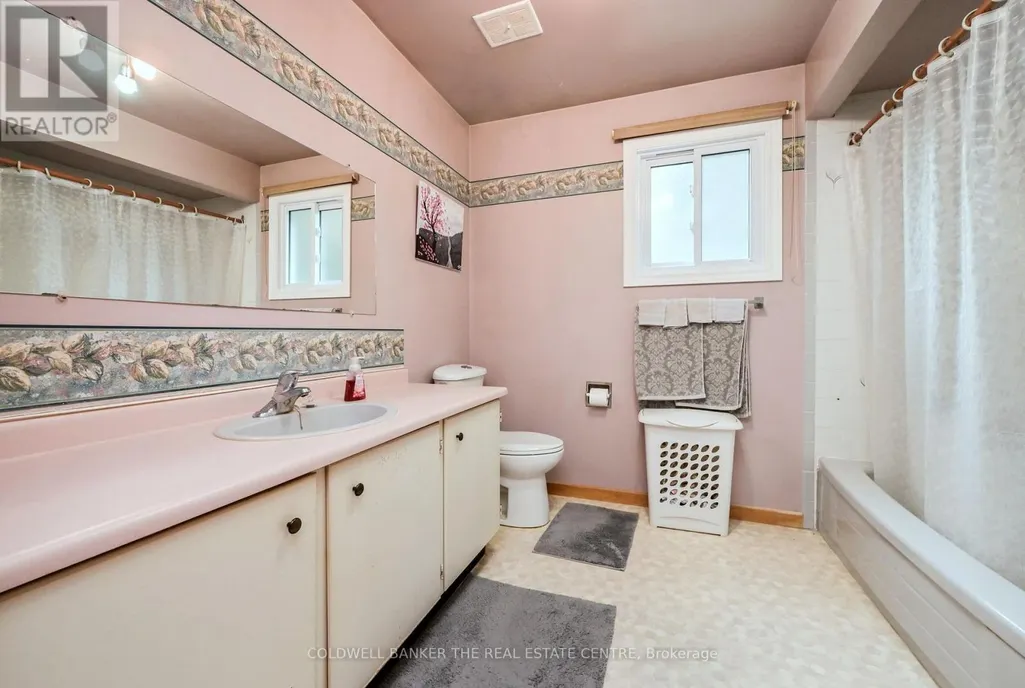
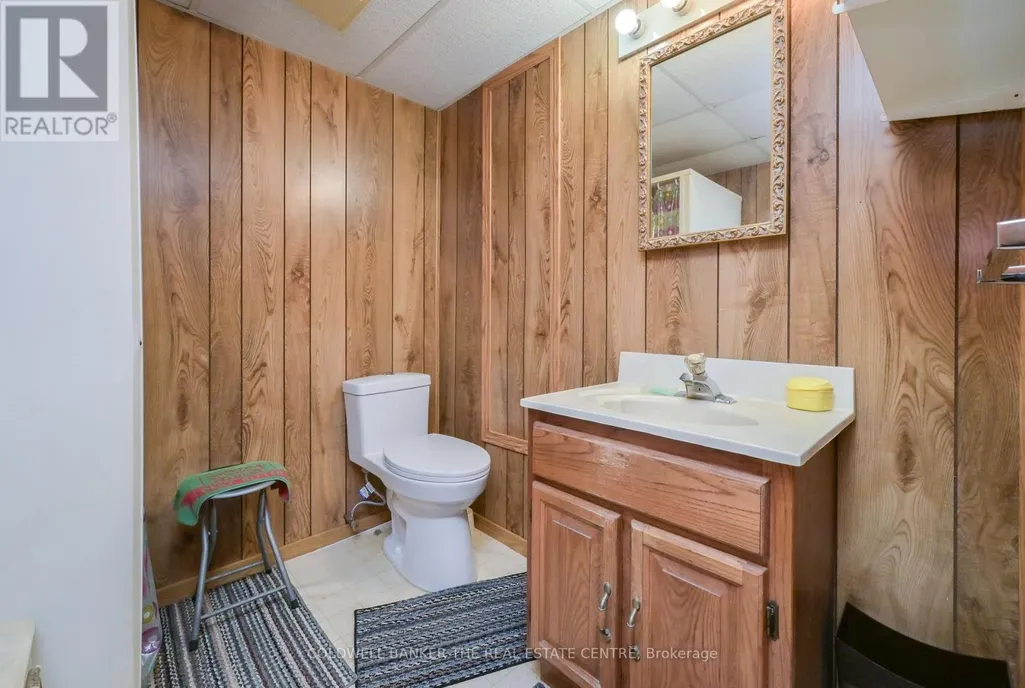
- Bathrooms2
- Half Bathrooms0
Data Source:
Canadian Real Estate Association (CREA)
Property Description
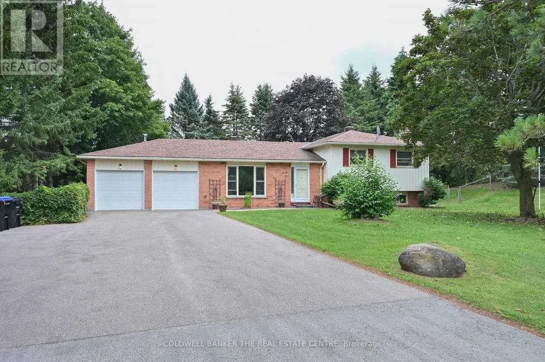
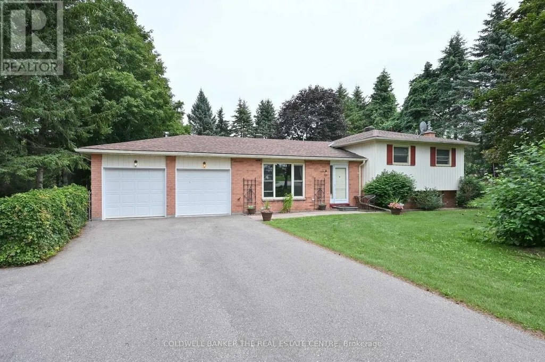
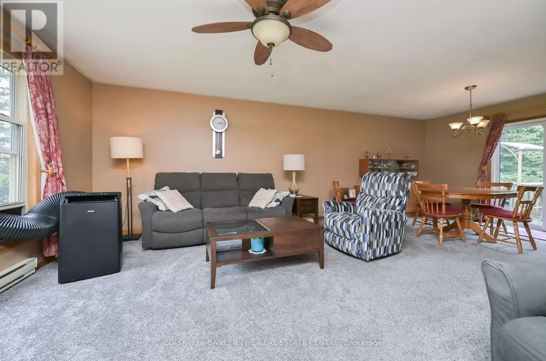
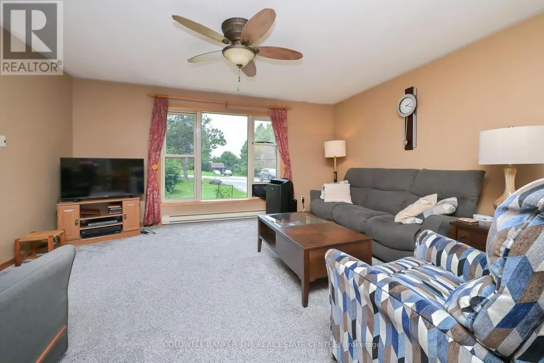
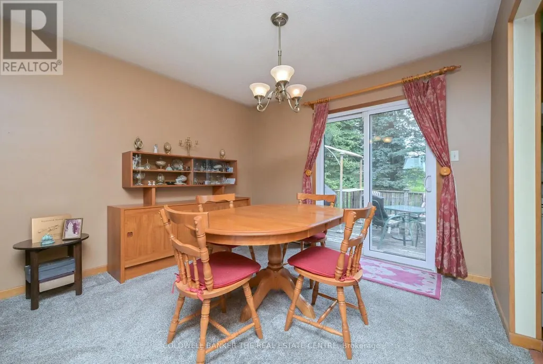
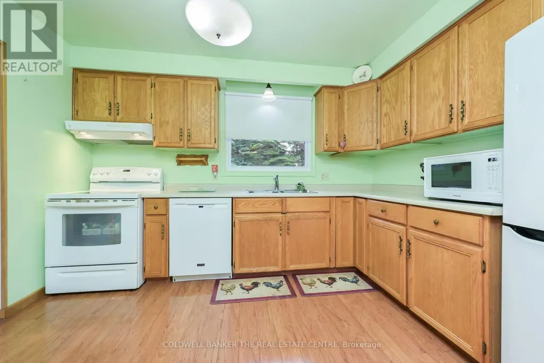
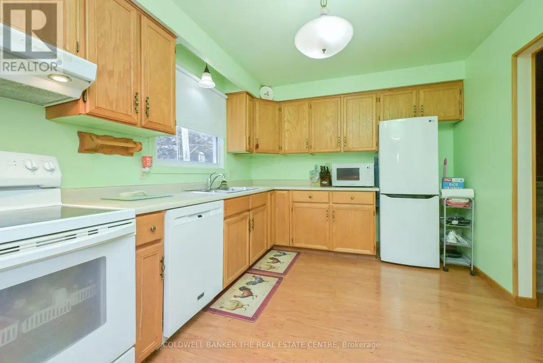
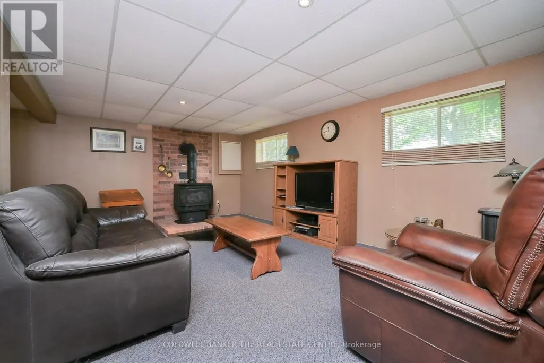
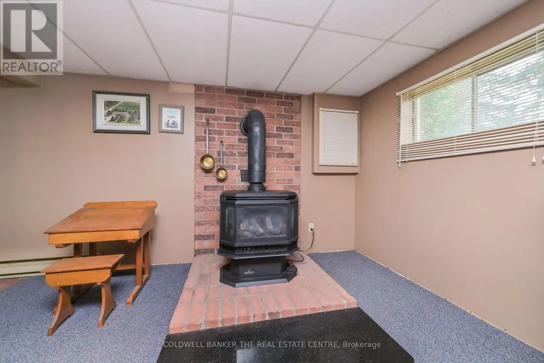
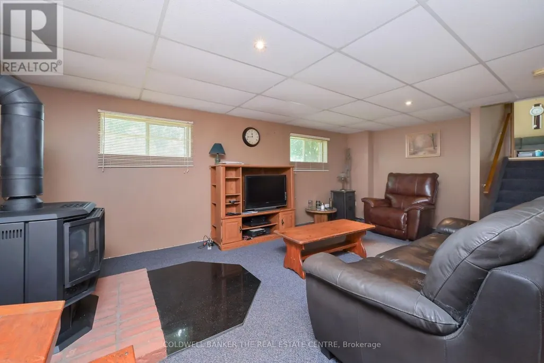
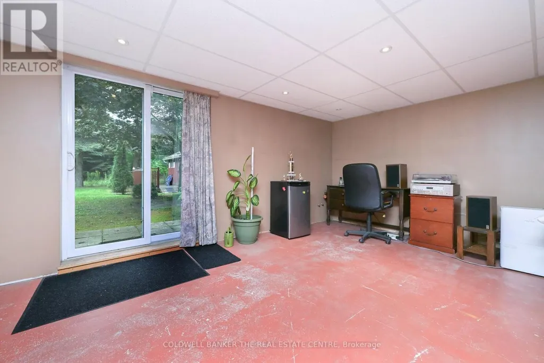
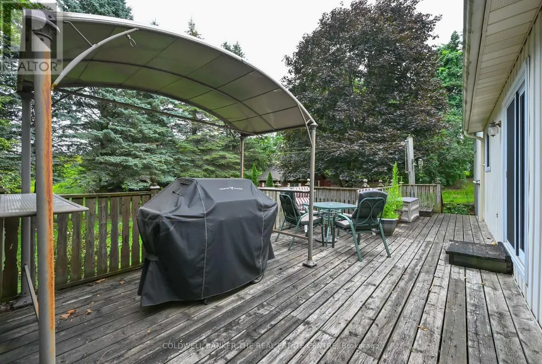
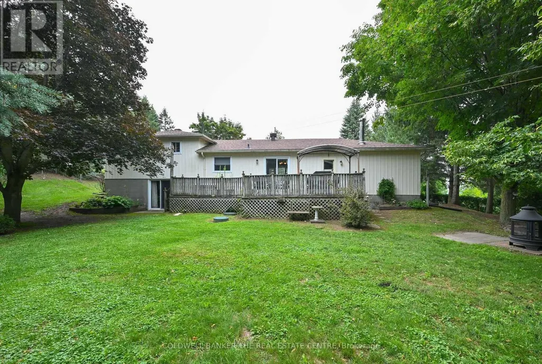
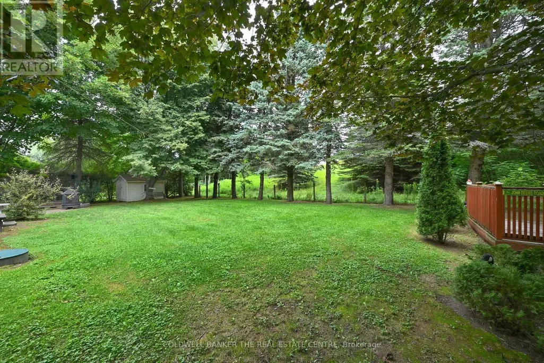
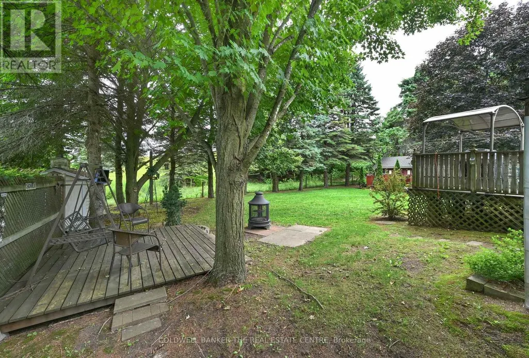
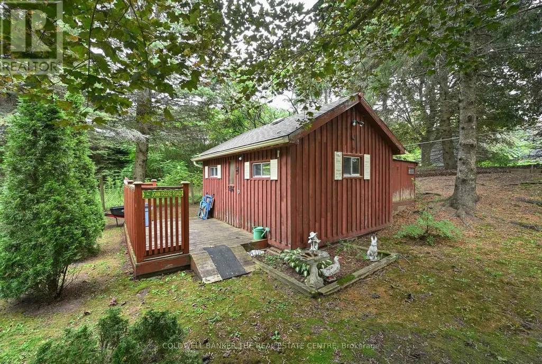
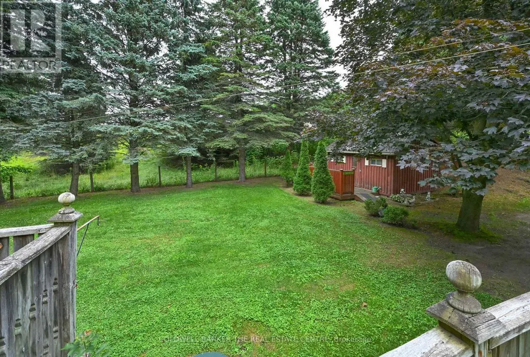
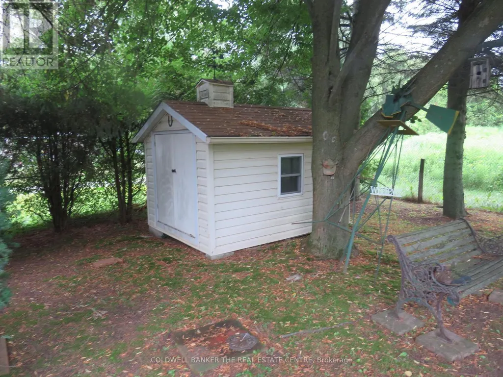
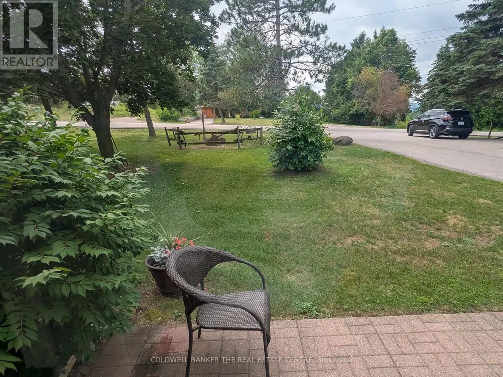
Country Living close to dining, schools and shopping amenities in Alliston, & Cookstown with great access to Highway 400 and Hwy 27. 3 bedroom 4 level Sidesplit home with attached 2 car garage. Private, quiet setting with walkout to child friendly treed fenced yard. Napoleon propane woodstove in family room provides efficient heating. Plenty of parking for guests and other vehicles. Roof re-shingled (2020), 200 amp hydro service, 18 x 12 ft and 8 x 14 decks, 16 x 12 ft storage shed/playhouse with hydro, 10 x 8 ft Garden shed. (id:7434)
General Features
| Features | Level lot, Wooded area, Level, Sump Pump |
|---|---|
| Community Features | School Bus |
| Property Type | Single Family |
| Zoning Description | A2 |
| CommunityName | Rural Essa |
| Amenities | Hospital, Golf Nearby |
| Building Amenities | Fireplace(s) |
| Building Appliances | Water softener, Garage door opener remote(s), Dryer, Freezer, Garage door opener, Stove, Washer, Refrigerator |
| Building Cooling Type | None |
| Location Description | Cross Streets: Hwy 89/ 8th line. ** Directions: Hey 89 west to 8th line Essa, north to sign. |
| Parking Space Total | 14 |
| Foundation Type | Block |
| Building Type | House |
| Ownership Type | Freehold |
Interior Features
| Building Fireplace Present | True |
|---|---|
| Building Fireplace Total | 1 |
| Building Heating Type | Baseboard heaters, Other |
| Building Heating Fuel | Electric, Propane |
| Basement Type | Full |
| Ceiling Type | Suspended ceiling |
| Construction Style Attachment | Detached |
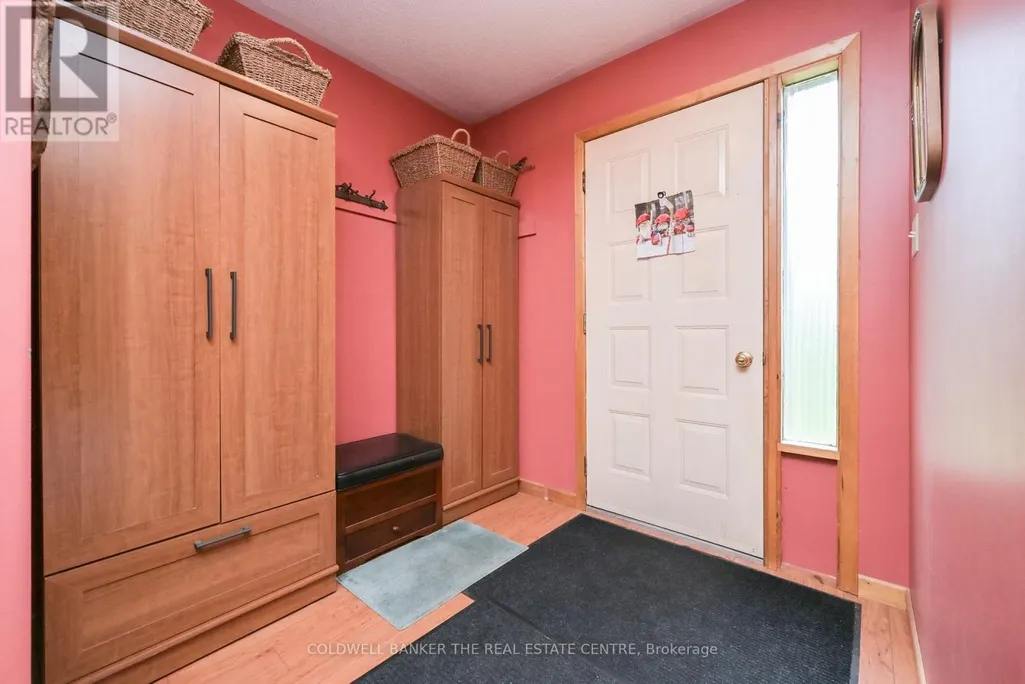
| Flooring Type | Laminate, Carpeted, Concrete |
| Living Area Range | 1100 |
| Bedrooms | 3 |
Exterior Features
| Structure | Deck, Shed |
|---|---|
| Land Amenities | Hospital, Golf Nearby |
| Landscape Features | Landscaped |
| Sewer | Septic System |
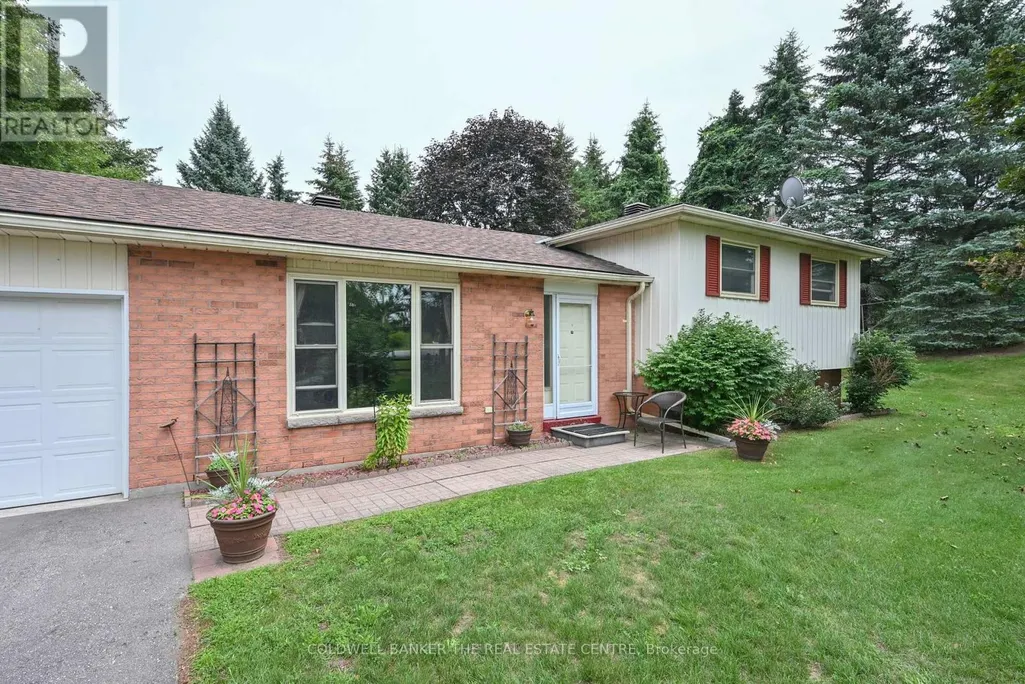
| Exterior Finish | Aluminum siding, Brick |
| Fence Type | Partially fenced |
Room Details
| Room | Dimensions | Level | Flooring | Details |
|---|---|---|---|---|
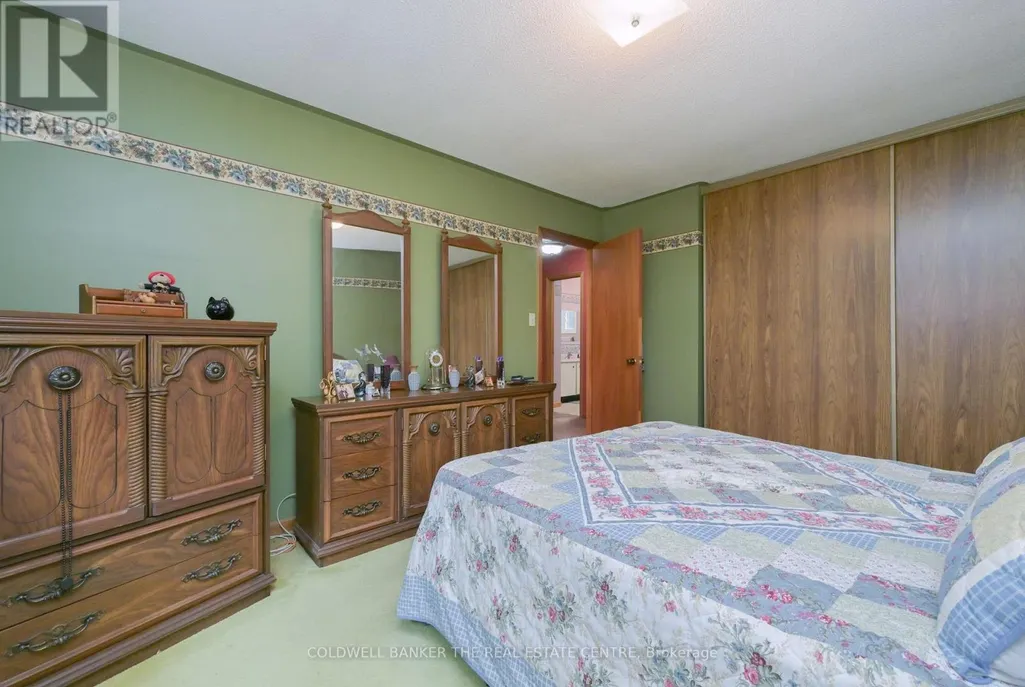
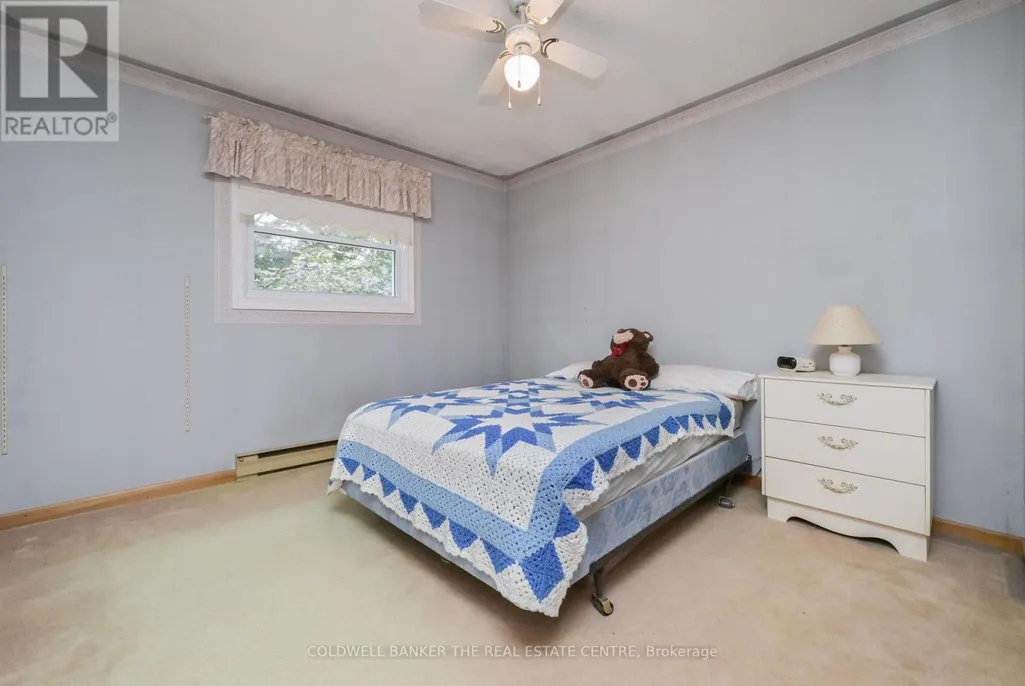
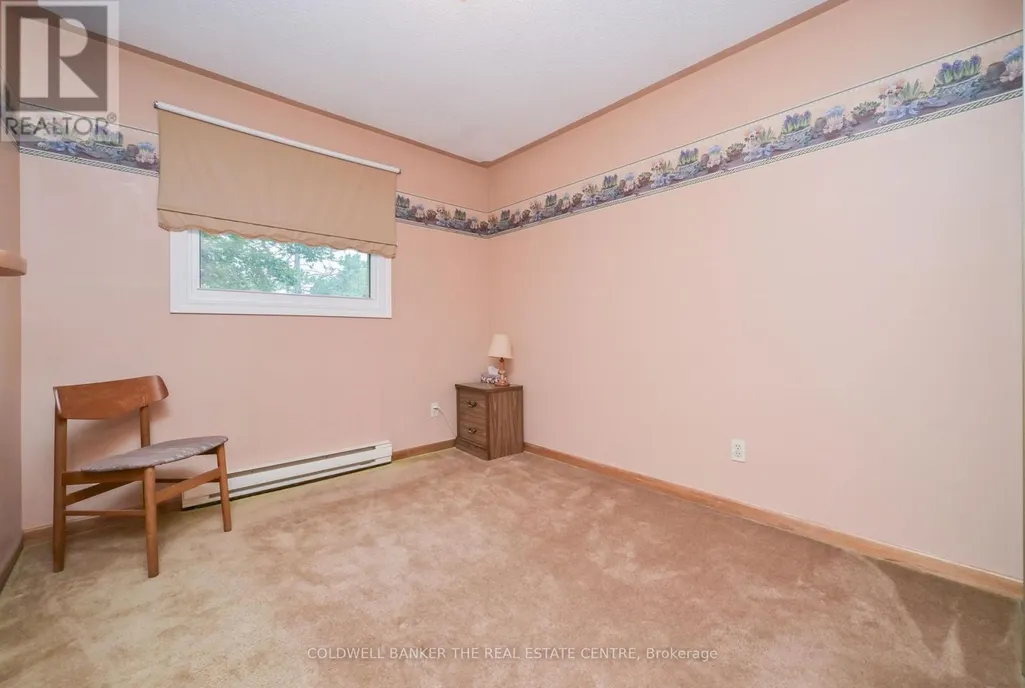
| Bedroom 2 | 3.34 m x 3.29 m | Upper Level | 3.29 m | |
| Bedroom 3 | 3.04 m x 2.74 m | Upper Level | 2.74 m | |
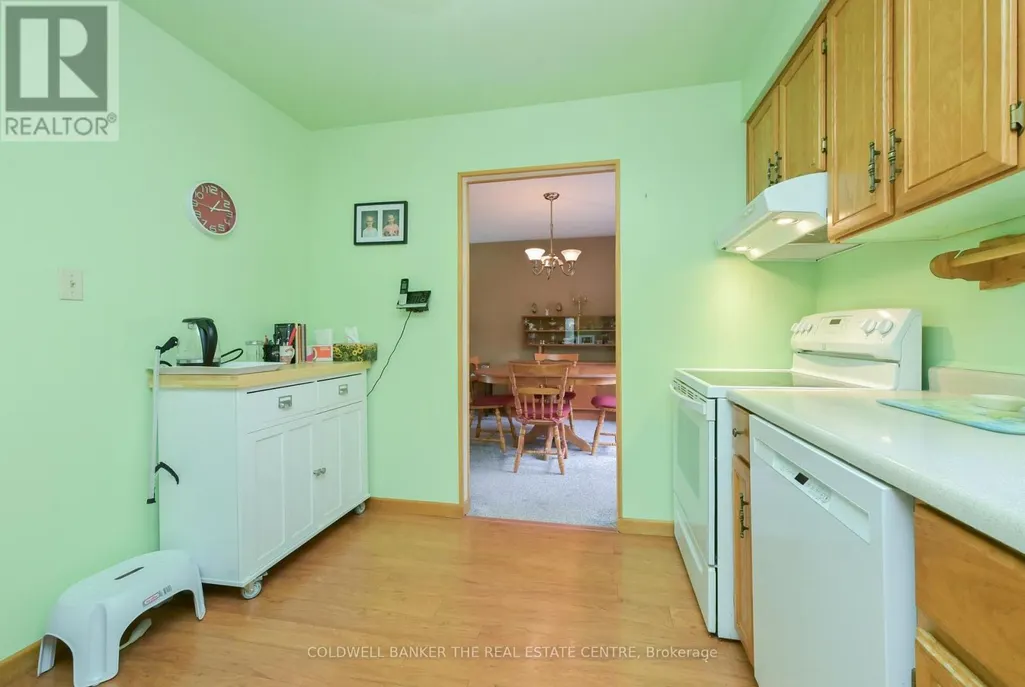
| Dining room | 3.32 m x 3.08 m | Ground level | 3.08 m | |
| Family room | 5.95 m x 3.83 m | Lower level | 3.83 m | |
| Games room | 5.95 m x 3.63 m | Lower level | 3.63 m | |
| Kitchen | 3.64 m x 2.94 m | Ground level | 2.94 m | |
| Living room | 4.76 m x 421 m | Ground level | 421 m | |
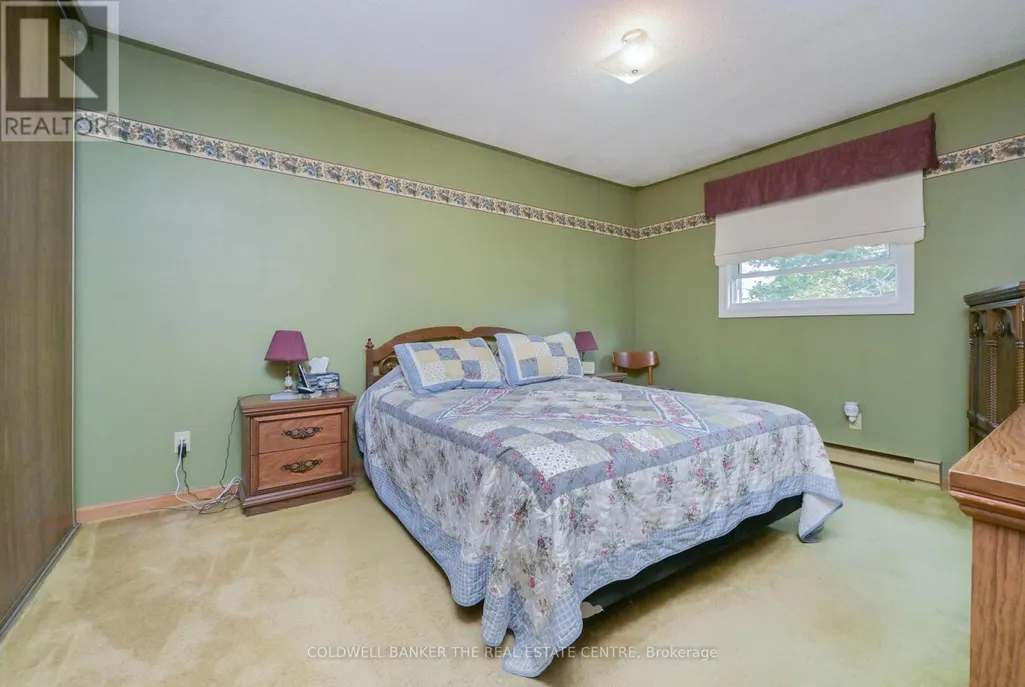
| Primary Bedroom | 4.12 m x 3.33 m | Upper Level | 3.33 m |
Amenities
- Views
- New Construction
- Adult 55+
- Lease To Own
- No Strata Fees
- Furnished
- Primary On Main
- Air Conditioning
- Seller Finance
- Green
- Fixer Upper
- Horse
- Golf
- Fireplace
- Deck
- Garage
- Basement
- Pool

Property vs Single Family Average in L0L 1L0
Price
In The Neighbourhood
Open House
Essa
$ 864,900
6046 3rd Line
Essa, ON L9R1V2
- Type
- Single Family
- Rooms
- 3 Beds + 1 Baths
CENTURY 21 MILLENNIUM INC.
Essa
$ 925,000
4927 25th Side Road
Essa, ON L0L2N0
- Type
- Single Family
- Rooms
- 5 Beds + 3 Baths
RE/MAX WEST REALTY INC.
Open House
Essa
$ 1,299,000
4790 25th Side Road
Essa, ON L0L2N0
- Type
- Single Family
- Rooms
- 4 Beds + 2 Baths
RE/MAX HALLMARK CHAY REALTY
Open House
Essa
$ 850,000
5390 Highway 89
Essa, ON L0L1L0
- Type
- Single Family
- Rooms
- 3 Beds + 3.5 Baths
FARIS TEAM REAL ESTATE BROKERAGE
Open House
Essa
$ 1,129,800
6776 County Road 10
Essa, ON L9R1V2
- Type
- Single Family
- Rooms
- 4 Beds + 2.5 Baths
SUTTON GROUP-ADMIRAL REALTY INC.
Essa
$ 1,750
B - 5997 5th Line
Essa, ON L0L1N0
- Type
- Single Family
- Rooms
- 2 Beds + 1 Baths
ROYAL LEPAGE RCR REALTY
Essa
$ 1,999,999
26 Birchwood Lane
Essa, ON L0M1B1
- Type
- Single Family
- Rooms
- 5 Beds + 6 Baths
RE/MAX PREMIER INC.
Essa
$ 1,399,000
5983 5th Line
Essa, ON L0L1N0
- Type
- Single Family
- Rooms
- 4 Beds + 2.5 Baths
BOSLEY REAL ESTATE LTD.
Essa
$ 1,894,000
10 Brolley Crescent
Essa, ON L0L2N2
- Type
- Single Family
- Rooms
- 4 Beds + 3.5 Baths
RIGHT AT HOME REALTY, BROKERAGE
Essa
$ 315,000
Lot 34 Riga Road
Essa, ON L0L1N0
- Type
- Single Family
- Rooms
- 2 Beds + 1 Baths
RE/MAX REALTY SPECIALISTS INC.
Essa
$ 1,000,000
5809 10th Side Road
Essa, ON L0L1N0
- Type
- Single Family
- Rooms
- 5 Beds + 3 Baths
FARIS TEAM REAL ESTATE BROKERAGE
Essa
$ 889,900
5406 County Rd 56
Essa, ON L0L1L0
- Type
- Single Family
- Rooms
- 3 Beds + 2.5 Baths
KELLER WILLIAMS EXPERIENCE REALTY

 All information deemed reliable but not guaranteed. All properties are subject to prior sale, change or withdrawal. Neither listing broker(s) or information provider(s) shall be responsible for any typographical errors, misinformation, misprints and shall be held totally harmless. Listing(s) information is provided for consumer's personal, non-commercial use and may not be used for any purpose other than to identify prospective properties consumers may be interested in purchasing. The data relating