
Open House Sun, Sep 13th 12:00 PM - 03:00 PM
Address
15288 County 2 Road, Brighton, ON
Price
$ 599,000
Open House Sun, Sep 13th 12:00 PM - 03:00 PM
Property Attributes
- ID#X13768674
- TypeSingle Family
- Listing Status Active
- MunicipalityBrighton
- CityBrighton
- AreaBrighton
- NeighbourhoodBrighton
- Postal CodeK0K 1H0
- Style
- Price$ 599,000
- Bedrooms2+2
- Bathrooms2
- Half Bathrooms0
Data Source:
Canadian Real Estate Association (CREA)
Property Description
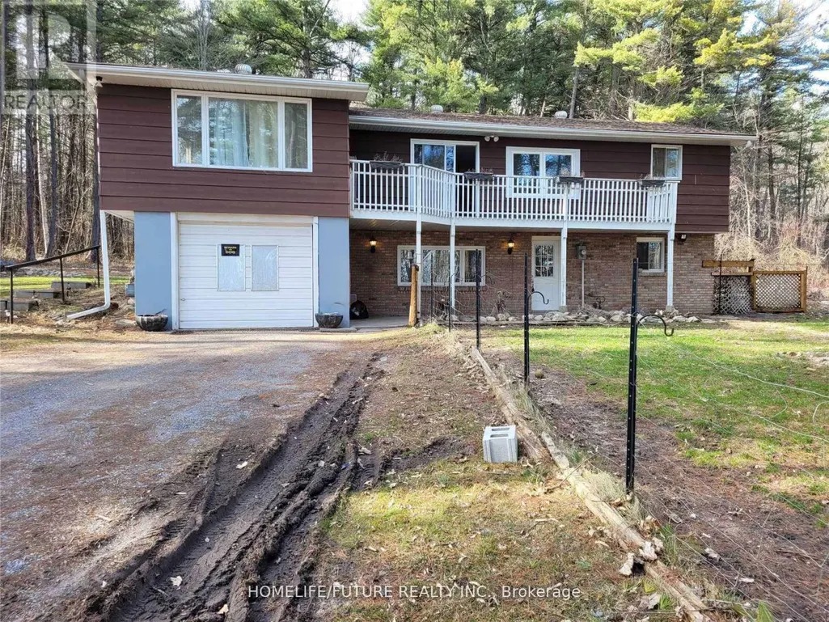
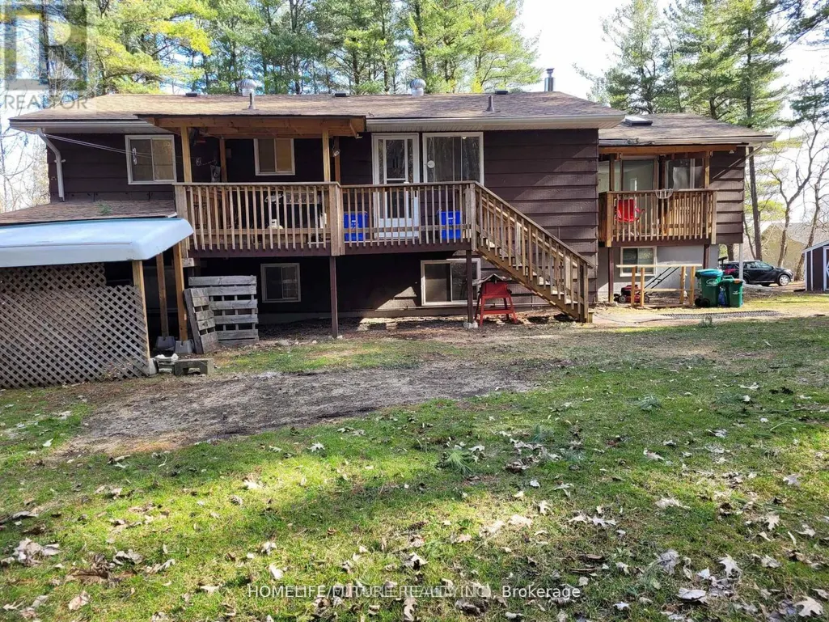
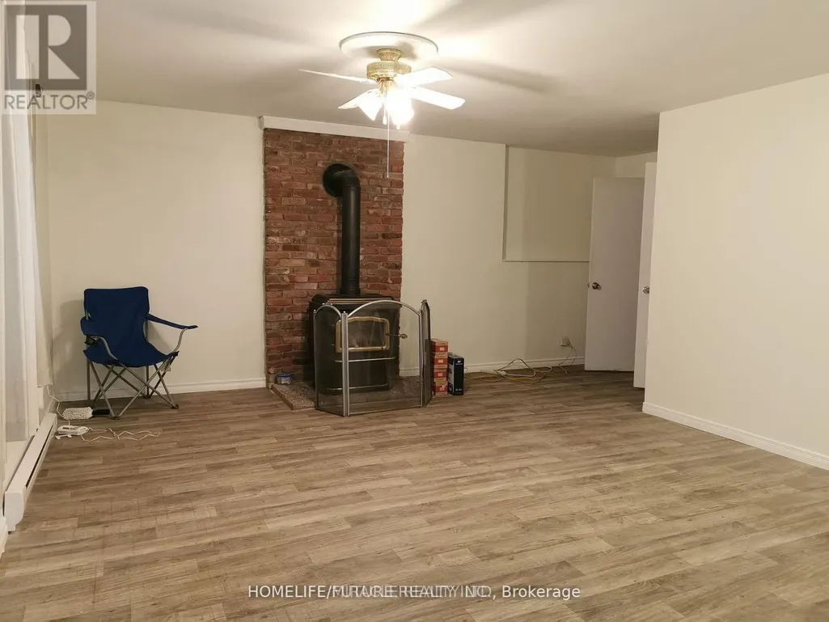
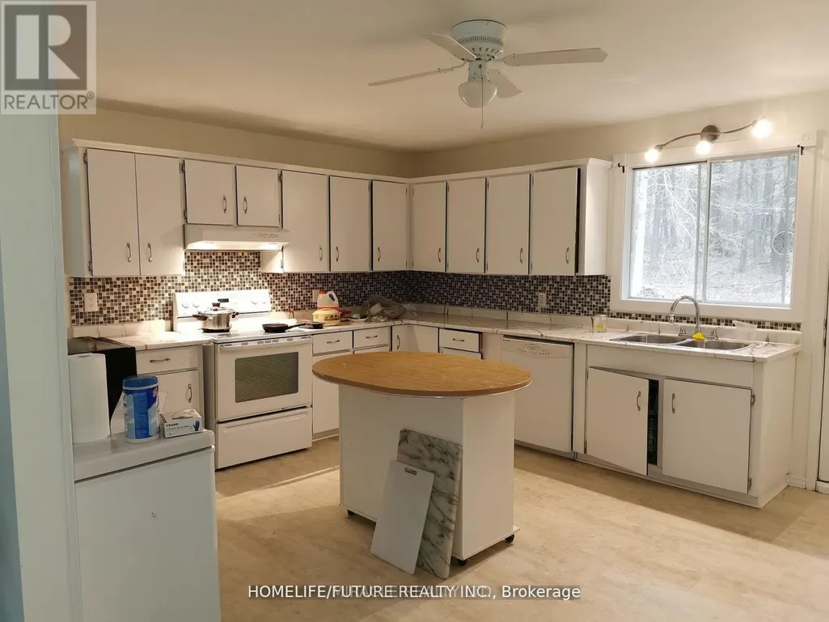
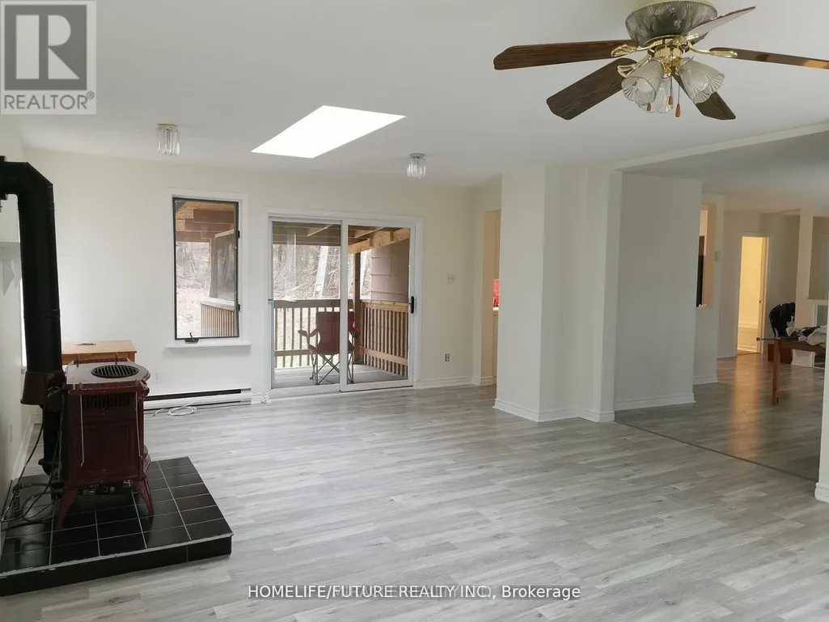
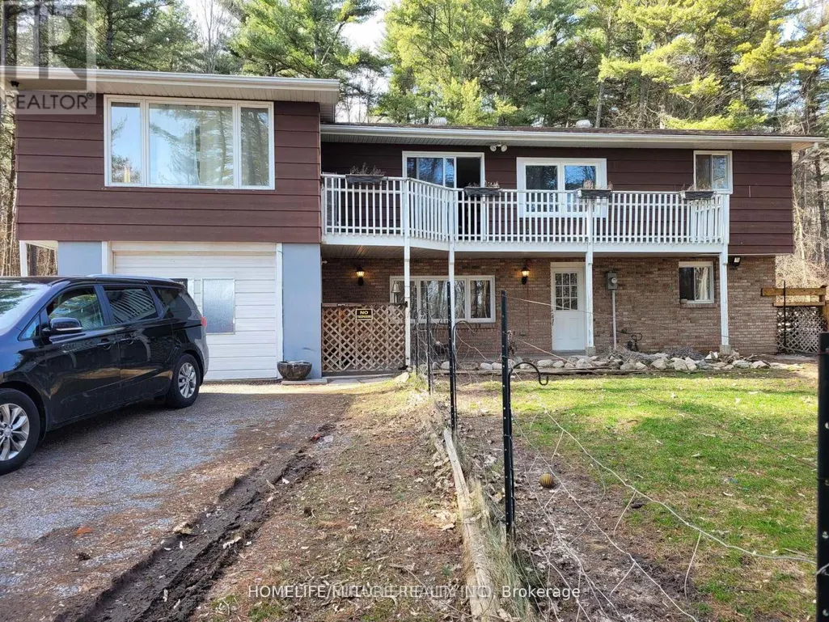
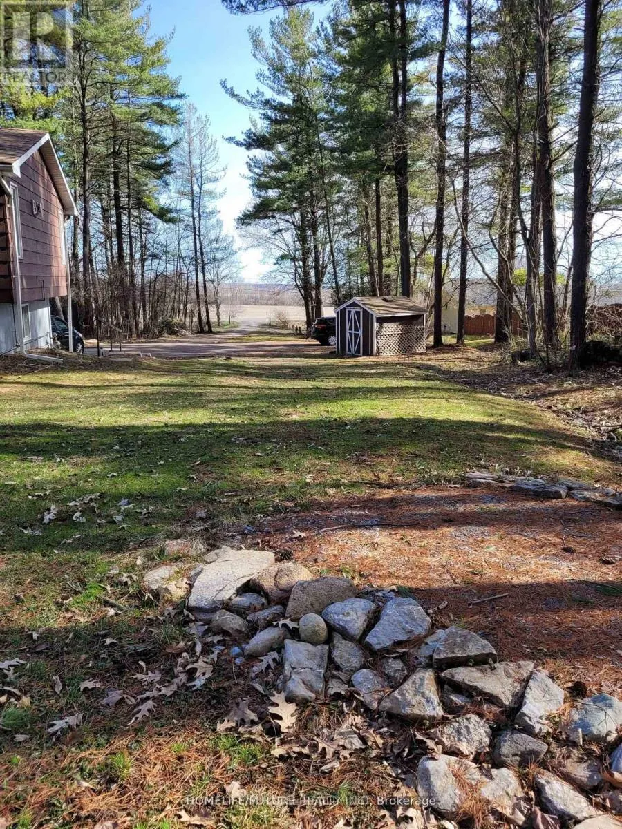
Quiet, Private, And Lots Of Room To Grow - The Perfect Rural Family Home Awaits You At 15288 County Road 2. This 4-Bedroom, 2 Story Building Is Tucked Away On A 1-Acre Treed Lot In Charming Brighton, Ontario. On The Upper Level, You'll Find A Roomy Kitchen With Lots Of Cabinet Space, A Bright Dining Room To Enjoy, And A Lovely Living Room With Gas Fireplace. The Master Bedroom, One Additional Bedroom, And A 4-Piece Bathroom Complete The Upper Level. Your Lower-Level Living Space Is Main Level, And Where You'll Find Two More Bedrooms, A 3-Piece Bathroom, A Rec/Living Room With A Gas Fireplace, And The Laundry Room. This Home Really Is In A Fantastic Location In Brighton, You Will Feel Like A Cottage House. Lots Of Space For Enjoying Bbq, Kits Playing And Car Parking. Just 5 Mins Walking Distance To No Frills, Gas Station & Tim Hortons. Close To Schools, Library, Playground, Golf, Beach, And Access To Highway 401. Shingles Replaced On 2016. (id:7434)
General Features
| Property Type | Single Family |
|---|---|
| CommunityName | Brighton |
| Amenities | Park, Schools |
| Building Age | 51 to 99 years |
| Building Amenities | Fireplace(s) |
| Building Appliances | Dryer, Stove, Washer, Refrigerator |
| Building Cooling Type | None |
| Location Description | Cross Streets: Prince Edward Rd/County 2 Rd. ** Directions: From 401. take exit 522 for county rd 40, turn left onto county rd 40 south. Turn right. |
| Parking Space Total | 11 |
| Foundation Type | Block, Poured Concrete |
| Building Type | House |
| Ownership Type | Freehold |
| Building.StoriesTotal | 2 |
Interior Features
| Building Fireplace Present | True |
|---|---|
| Building Fireplace Total | 2 |
| Building Heating Type | Baseboard heaters |
| Building Heating Fuel | Electric |
| Basement Type | Full |
| Construction Style Attachment | Detached |
| Flooring Type | Laminate, Concrete, Parquet |
| Living Area Range | 1100 |
| Bedrooms | 2+2 |
Exterior Features
| Structure | Porch |
|---|---|
| Land Amenities | Park, Schools |
| Sewer | Septic System |
| Exterior Finish | Stone, Vinyl siding |
Room Details
| Room | Dimensions | Level | Flooring | Details |
|---|---|---|---|---|
| Bedroom | 3.73 m x 3.61 m | Main level | 3.61 m | |
| Bedroom 2 | 2.36 m x 2.92 m | Main level | 2.92 m | |
| Bedroom 4 | 3.33 m x 3.43 m | Second level | 3.43 m | |
| Dining room | 3.51 m x 5.26 m | Second level | 5.26 m | |
| Family room | 7.06 m x 4.52 m | Second level | 4.52 m | |
| Kitchen | 3.96 m x 4.62 m | Second level | 4.62 m | |
| Living room | 4.27 m x 6.17 m | Main level | 6.17 m | |
| Primary Bedroom | 3.73 m x 3.61 m | Second level | 3.61 m | |
| Study | 2.03 m x 2.92 m | Main level | 2.92 m | |
| Utility room | 3.28 m x 3.45 m | Main level | 3.45 m |
Amenities
- Views
- New Construction
- Adult 55+
- Lease To Own
- No Strata Fees
- Furnished
- Primary On Main
- Air Conditioning
- Seller Finance
- Green
- Fixer Upper
- Horse
- Golf
- Fireplace
- Deck
- Garage
- Basement
- Pool

Property vs Single Family Average in K0K 1H0
Price
In The Neighbourhood
Just Listed
Brighton
$ 529,000
30 Perry Avenue
Brighton, ON K0K1H0
- Type
- Single Family
- Rooms
- 2 Beds + 1.5 Baths
SUTTON GROUP REALTY SYSTEMS INC.
Open House
Brighton
$ 629,000
162 Baldwin Street
Brighton, ON K0K1H0
- Type
- Single Family
- Rooms
- 5 Beds + 2 Baths
RE/MAX IMPACT REALTY
Brighton
$ 2,600
2 Braeburn Street
Brighton, ON K0K1H0
- Type
- Single Family
- Rooms
- 2 Beds + 2 Baths
RE/MAX HALLMARK FIRST GROUP REALTY LTD.
Brighton
$ 787,777
15972 County Road 2 Road
Brighton, ON K0K1H0
- Type
- Single Family
- Rooms
- 4 Beds + 2.5 Baths
DAN PLOWMAN TEAM REALTY INC.
Open House
Brighton
$ 600,000
12 Dunnett Drive
Brighton, ON K0K1H0
- Type
- Single Family
- Rooms
- 3 Beds + 2.5 Baths
RE/MAX WEST REALTY INC.
Brighton
$ 659,900
120 Harbour Street
Brighton, ON K0K1H0
- Type
- Single Family
- Rooms
- 4 Beds + 2 Baths
REAL ESTATE HOMEWARD
Brighton
$ 709,900
49 Ward Drive
Brighton, ON K0K1H0
- Type
- Single Family
- Rooms
- 2 Beds + 2 Baths
RE/MAX HALLMARK FIRST GROUP REALTY LTD.
Open House
Brighton
$ 899,990
6 Edgewater Drive
Brighton, ON K0K1H0
- Type
- Single Family
- Rooms
- 3 Beds + 3 Baths
ICI SOURCE REAL ASSET SERVICES INC.
Brighton
$ 1,125,000
114 Lakehurst Street
Brighton, ON K0K1H0
- Type
- Single Family
- Rooms
- 3 Beds + 2 Baths
ROYAL LEPAGE SIGNATURE REALTY
Brighton
$ 2,450
8 Rabbit Road
Brighton, ON K0K1H0
- Type
- Single Family
- Rooms
- 3 Beds + 2.5 Baths
CENTURY 21 KING'S QUAY REAL ESTATE INC.

 All information deemed reliable but not guaranteed. All properties are subject to prior sale, change or withdrawal. Neither listing broker(s) or information provider(s) shall be responsible for any typographical errors, misinformation, misprints and shall be held totally harmless. Listing(s) information is provided for consumer's personal, non-commercial use and may not be used for any purpose other than to identify prospective properties consumers may be interested in purchasing. The data relating