
Address
120 Harbour Street, Brighton, ON
Price
$ 659,900
Property Attributes
- ID#X13672724
- TypeSingle Family
- Listing Status Active
- MunicipalityBrighton
- CityBrighton
- AreaBrighton
- NeighbourhoodBrighton
- Postal CodeK0K 1H0
- Style
- Price$ 659,900
- Bedrooms4
- Bathrooms2
- Half Bathrooms0
Data Source:
Canadian Real Estate Association (CREA)
Property Description
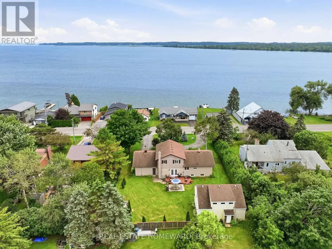
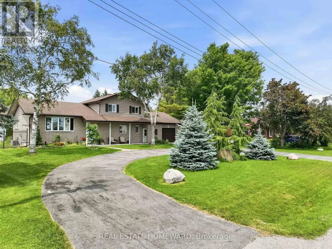
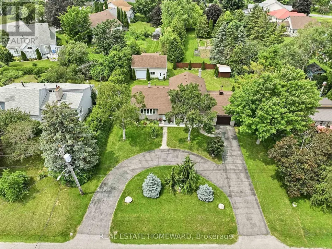
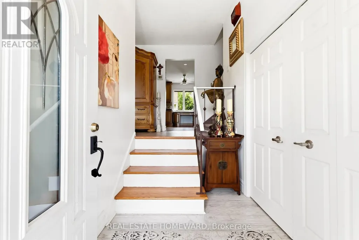
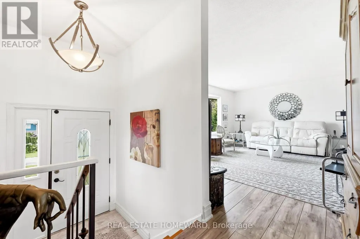
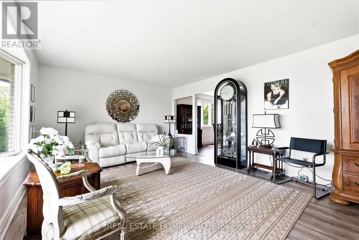
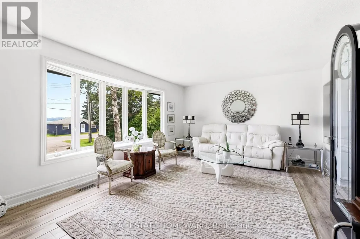
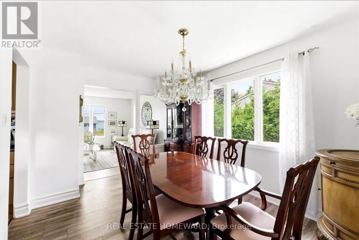
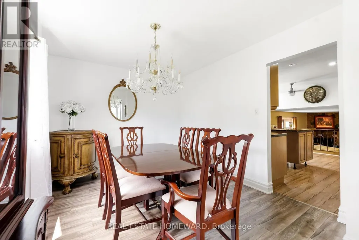
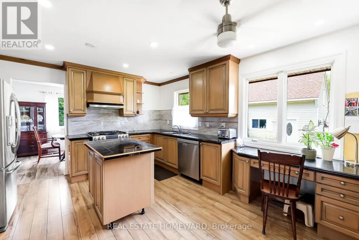
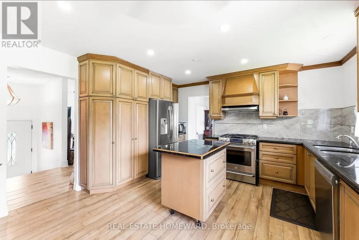
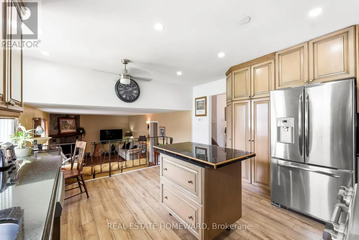
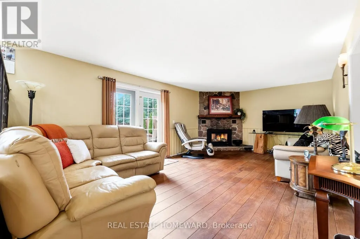
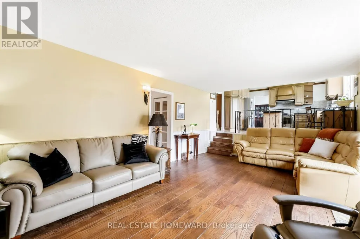
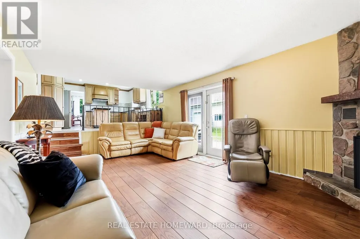
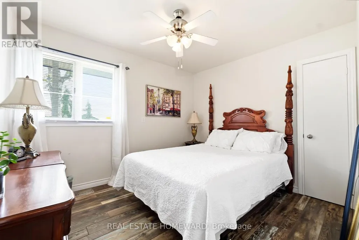
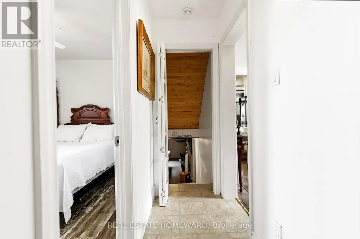
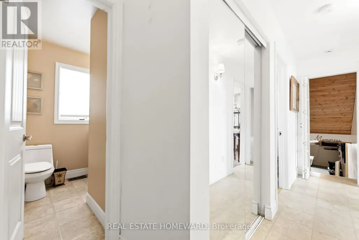
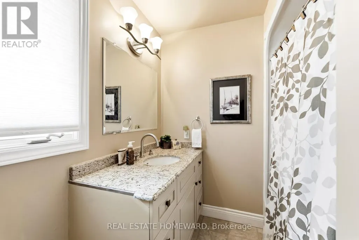
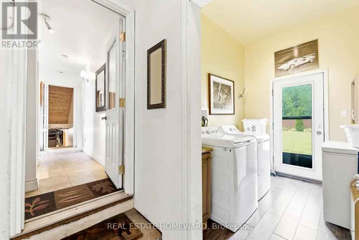
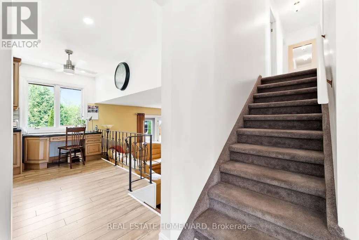
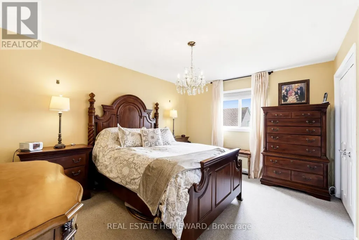
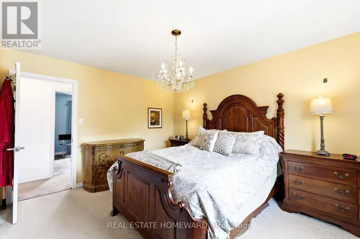
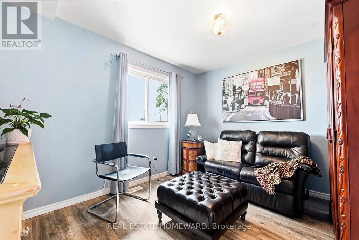
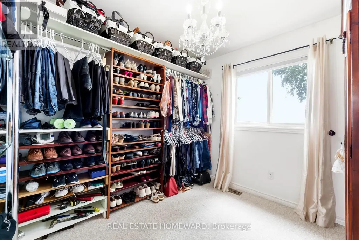
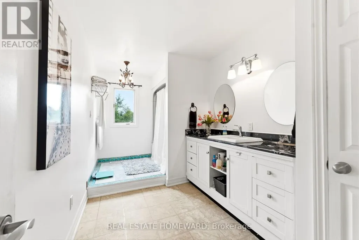
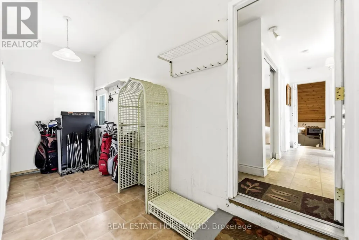
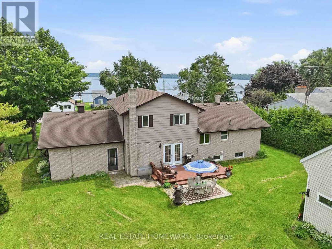
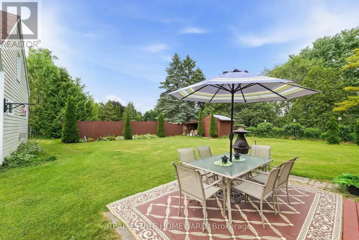
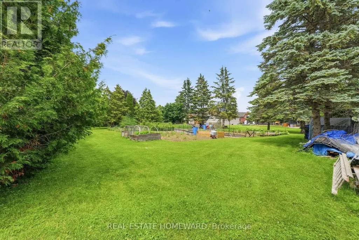
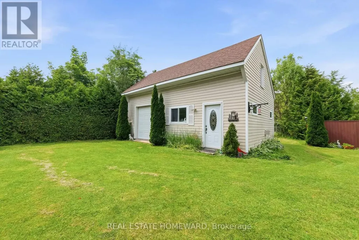
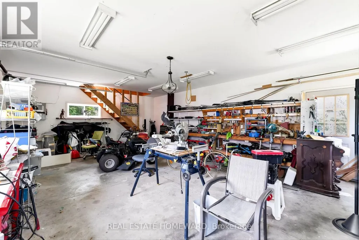
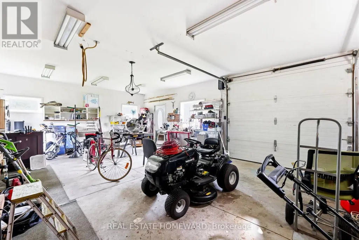
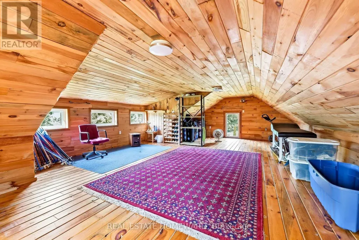
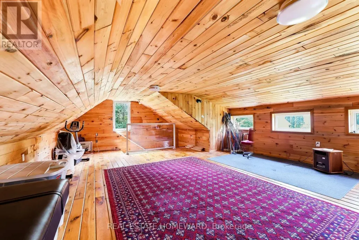
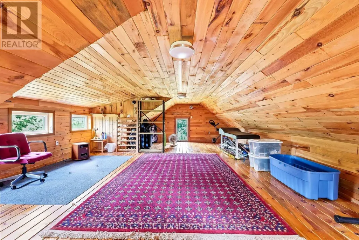
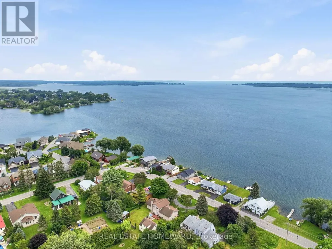
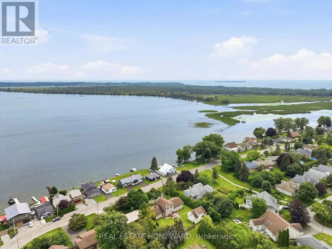
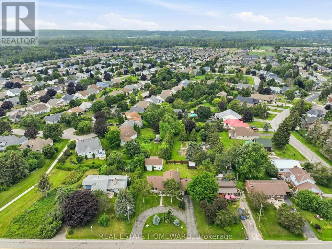
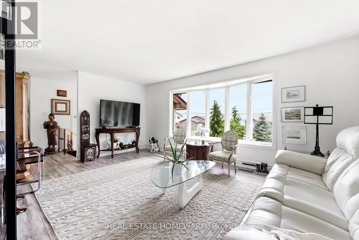
Honey get the car! Multigenerational possibilities living across from the lake! Additional Auxiliary building has so many options.Enjoy the tranquility of one of the best streets in Brighton. Experience the perfect blend of scenic waterside beauty and functional design in this custom-Cheer built, 4-bedroom, 2-bathroom approx 2000 sf home,with angel stone brick and stone window sill exterior details.Across the street from the lake and parkette for water access,you will enjoy beautiful water views right from your living room.The home sits on a large landscaped private 100''x140' lot, with additional detached drywalled 2 storey building, with heat.This home suits entertaining with large principal rooms and an easy flow.The kitchen has maple wood cabinets,granite counters,custom range hood and a built-in desk,The large living and dining rooms are light filled and have great views,Large family room with fieldstone gas fireplace,french doors that walk-out to deck and wide plank hardwood flooring,additional 4th bedroom and 3 pc bath make a main level private guest area for visitors/in-law area, Large additional detached building/hobby garage or workshop offering an ultimate space for multigenerational living, tiny home, recreational storage or teen retreat.This extra living /work space can enhance your waterside lifestyle.The drywalled, insulated building is 30'x20, with a 2nd storey level finished with T&G pine and has a natural gas wall furnace,extra tall roll up garage door & 2 exteriror doors- So many possibilities!The home has been completely updated throughout,Some recent changes: Furnace,Water Softener 2018,A/C 2022,Black Iron fencing with drive thru gates 2022,Paved circular Driveway,Newer Concrete front patio & landscaping, Garage Door,Interior doors,Basement windows, Minute drive to the municipal boat launch.Walking distance to Presqu'ile Park & beach,Just minutes to shopping in downtown Brighton,1.5 hr to GTA,Close to PEC wineries,20 min CFB Trenton.. (id:7434)
General Features
| Features | Level, Sump Pump |
|---|---|
| Property Type | Single Family |
| Zoning Description | R1 |
| CommunityName | Brighton |
| Amenities | Beach, Marina |
| Building Age | 31 to 50 years |
| Building Amenities | Fireplace(s) |
| Building Appliances | Garage door opener remote(s), Water Heater, Water softener, Water meter, Dishwasher, Dryer, Freezer, Garage door opener, Gas stove(s), Washer, Window Coverings, Refrigerator |
| Building Cooling Type | Central air conditioning |
| Location Description | Cross Streets: Ontario St & Harbour St. ** Directions: Hwy 2 go South on Ontario Street turn left onto Harbour to 120. |
| Parking Space Total | 10 |
| Foundation Type | Block |
| Building Type | House |
| Ownership Type | Freehold |
Interior Features
| Building Fireplace Present | True |
|---|---|
| Building Fireplace Total | 1 |
| Building Heating Type | Forced air |
| Building Heating Fuel | Natural gas |
| Basement Type | Partial |
| Construction Style Attachment | Detached |
| Flooring Type | Laminate, Hardwood, Carpeted |
| Living Area Range | 1500 |
| Bedrooms | 4 |
Exterior Features
| Structure | Deck, Porch, Shed, Outbuilding, Workshop |
|---|---|
| ViewType | View of water, Lake view |
| Land Amenities | Beach, Marina |
| Landscape Features | Landscaped |
| Sewer | Sanitary sewer |
| Exterior Finish | Aluminum siding, Brick |
| Fence Type | Fenced yard |
Room Details
| Room | Dimensions | Level | Flooring | Details |
|---|---|---|---|---|
| Bedroom 2 | 3.66 m x 3.02 m | Second level | 3.02 m | |
| Bedroom 3 | 3.07 m x 2.77 m | Second level | 2.77 m | |
| Bedroom 4 | 3.56 m x 2.84 m | Main level | 2.84 m | |
| Dining room | 4.14 m x 2.95 m | Main level | 2.95 m | |
| Family room | 6.5 m x 3.99 m | Main level | 3.99 m | |
| Kitchen | 4.37 m x 4.06 m | Main level | 4.06 m | |
| Laundry room | 2.97 m x 2.13 m | Main level | 2.13 m | |
| Living room | 5.41 m x 3.91 m | Main level | 3.91 m | |
| Mud room | 5.13 m x 2.13 m | Main level | 2.13 m | |
| Primary Bedroom | 4.14 m x 3.45 m | Second level | 3.45 m | |
| Recreational, Games room | 5.33 m x 4.01 m | Basement | 4.01 m |
Amenities
- Views
- New Construction
- Adult 55+
- Lease To Own
- No Strata Fees
- Furnished
- Primary On Main
- Air Conditioning
- Seller Finance
- Green
- Fixer Upper
- Horse
- Golf
- Fireplace
- Deck
- Garage
- Basement
- Pool

Property vs Single Family Average in K0K 1H0
Price
In The Neighbourhood
Open House
Brighton
$ 599,000
15288 County 2 Road
Brighton, ON K0K1H0
- Type
- Single Family
- Rooms
- 4 Beds + 2 Baths
HOMELIFE/FUTURE REALTY INC.
Just Listed
Brighton
$ 529,000
30 Perry Avenue
Brighton, ON K0K1H0
- Type
- Single Family
- Rooms
- 2 Beds + 1.5 Baths
SUTTON GROUP REALTY SYSTEMS INC.
Open House
Brighton
$ 629,000
162 Baldwin Street
Brighton, ON K0K1H0
- Type
- Single Family
- Rooms
- 5 Beds + 2 Baths
RE/MAX IMPACT REALTY
Brighton
$ 787,777
15972 County Road 2 Road
Brighton, ON K0K1H0
- Type
- Single Family
- Rooms
- 4 Beds + 2.5 Baths
DAN PLOWMAN TEAM REALTY INC.
Open House
Brighton
$ 600,000
12 Dunnett Drive
Brighton, ON K0K1H0
- Type
- Single Family
- Rooms
- 3 Beds + 2.5 Baths
RE/MAX WEST REALTY INC.
Brighton
$ 709,900
49 Ward Drive
Brighton, ON K0K1H0
- Type
- Single Family
- Rooms
- 2 Beds + 2 Baths
RE/MAX HALLMARK FIRST GROUP REALTY LTD.
Open House
Brighton
$ 899,990
6 Edgewater Drive
Brighton, ON K0K1H0
- Type
- Single Family
- Rooms
- 3 Beds + 3 Baths
ICI SOURCE REAL ASSET SERVICES INC.
Brighton
$ 1,125,000
114 Lakehurst Street
Brighton, ON K0K1H0
- Type
- Single Family
- Rooms
- 3 Beds + 2 Baths
ROYAL LEPAGE SIGNATURE REALTY
Brighton
$ 2,450
8 Rabbit Road
Brighton, ON K0K1H0
- Type
- Single Family
- Rooms
- 3 Beds + 2.5 Baths
CENTURY 21 KING'S QUAY REAL ESTATE INC.

 All information deemed reliable but not guaranteed. All properties are subject to prior sale, change or withdrawal. Neither listing broker(s) or information provider(s) shall be responsible for any typographical errors, misinformation, misprints and shall be held totally harmless. Listing(s) information is provided for consumer's personal, non-commercial use and may not be used for any purpose other than to identify prospective properties consumers may be interested in purchasing. The data relating