
Just Listed
Address
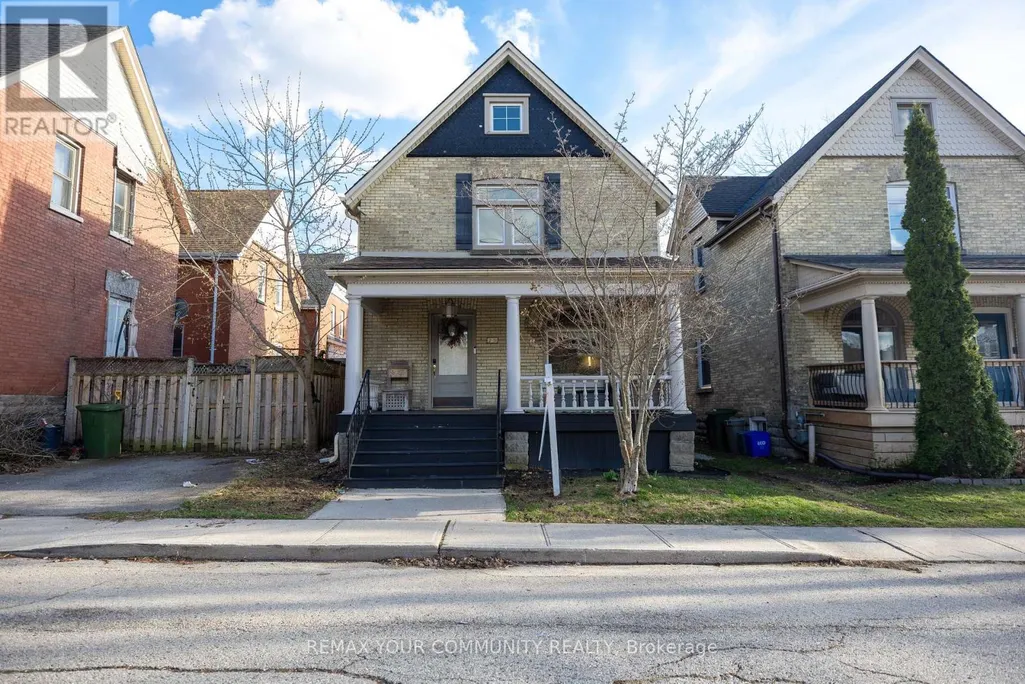
20 Victoria Street, St. Thomas, ON
Price
$ 495,000
Property Attributes
- ID#X13753826
- TypeSingle Family
- Listing Status Active
- MunicipalitySt. Thomas
- CitySt. Thomas
- AreaSt. Thomas
- NeighbourhoodSt. Thomas
- Postal CodeN5R 2E5
- Style
- Price$ 495,000
- Bedrooms4
- Bathrooms2
- Half Bathrooms0
Data Source:
Canadian Real Estate Association (CREA)
Property Description
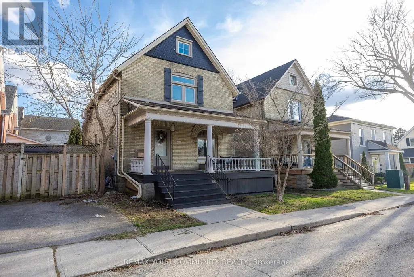
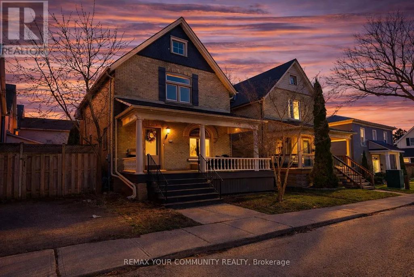
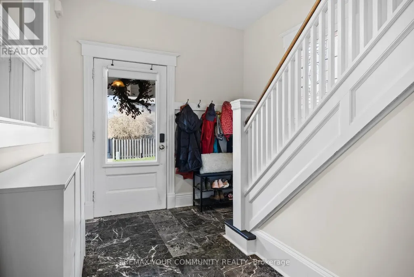
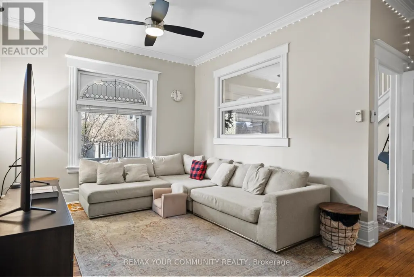
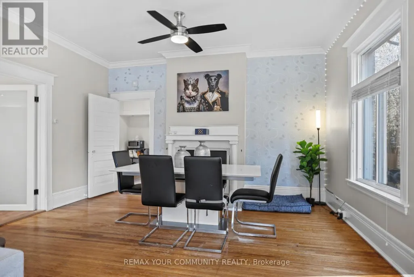
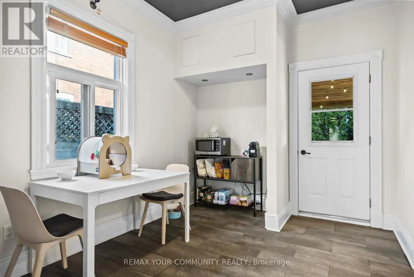
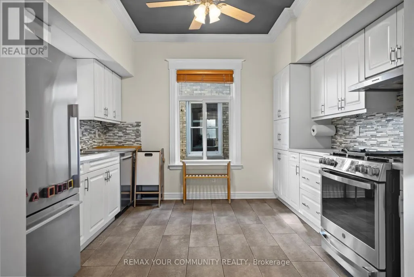
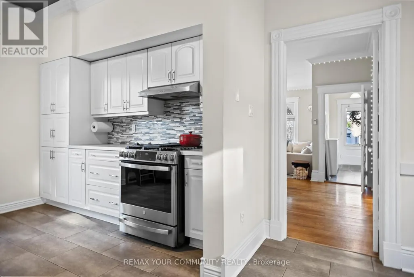
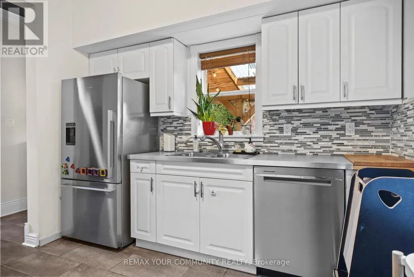
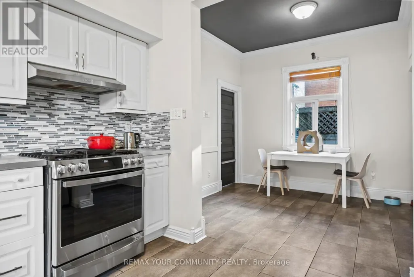
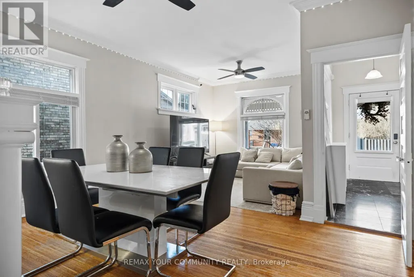
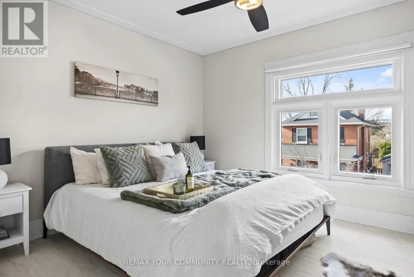
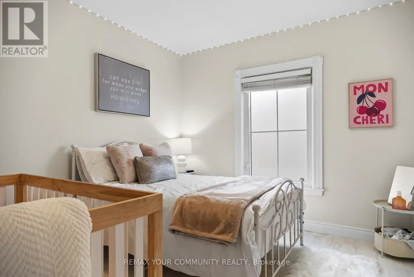
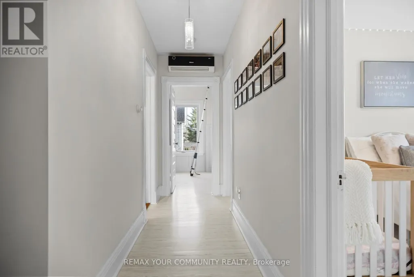
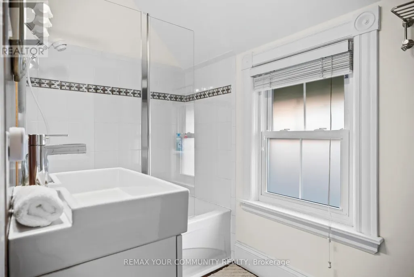
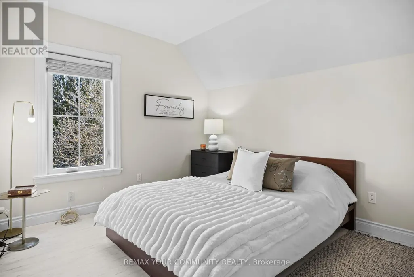
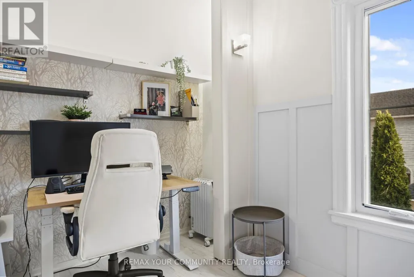
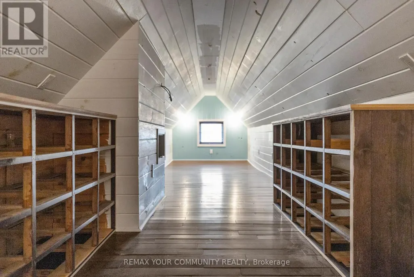
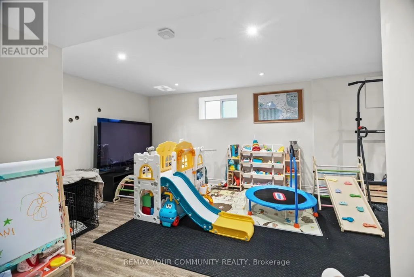
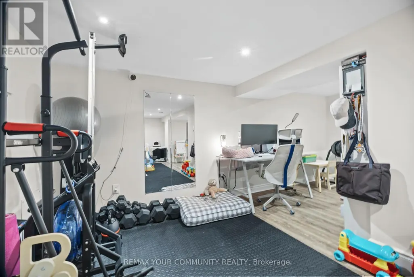
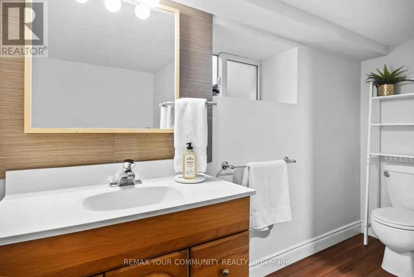
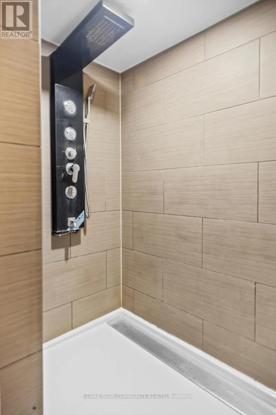
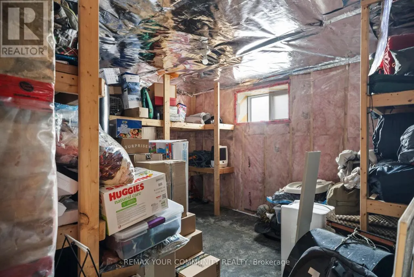
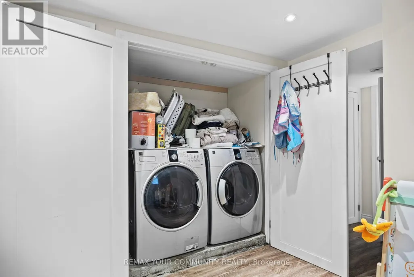
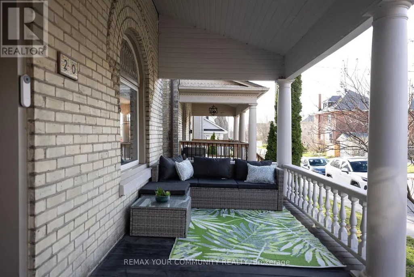
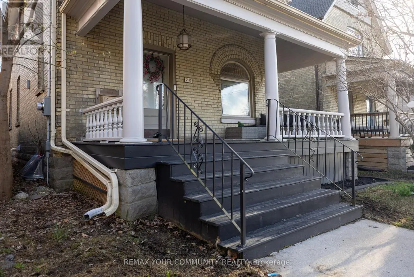
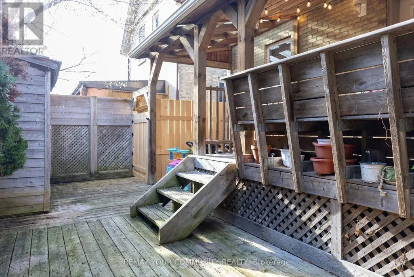
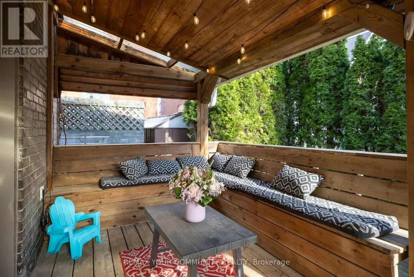
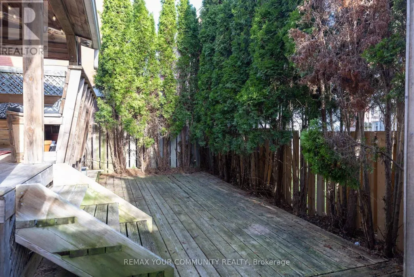
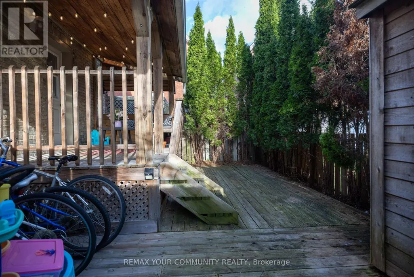
Come home to 20 Victoria St in St. Thomas, a beautifully updated two-storey yellow brick home nestled in the sought-after Courthouse neighbourhood. The second floor offers four spacious bedrooms, a full 4-piece bathroom, and access to a versatile loft space-perfect for a playroom, home office, or potential additional bedroom (just needs stairs).The main level features a welcoming foyer, bright and spacious principal rooms, an updated kitchen, dining area, and a walk-in pantry that could also be converted into a convenient laundry space, with direct access to a private back deck.The finished lower level includes a recreation room, laundry closet, 3-piece bathroom, and additional storage. The home is equipped with in-floor heating throughout and a ductless system on the second floor for both heating and cooling, updated AC unit. Added sound insulation between levels enhances comfort and privacy.Offering generous space for families or couples alike, this home also includes street parking with two neighbourhood passes (winter permits available separately), meaning no driveway maintenance.The Courthouse neighbourhood is one of St. Thomas' most charming and sought-after pockets, known for its mature tree-lined streets, historic homes, and strong sense of community. Centered around the iconic Elgin County Courthouse, the area offers a unique blend of character, walkability, and everyday convenience. With close proximity to parks, schools, and local amenities, it's a neighbourhood that combines timeless appeal with a truly livable lifestyle. (id:7434)
General Features
| Features | Irregular lot size, Flat site, Sump Pump |
|---|---|
| Property Type | Single Family |
| Zoning Description | R3 |
| CommunityName | St. Thomas |
| Building Age | 51 to 99 years |
| Building Amenities | Fireplace(s), Separate Heating Controls |
| Building Appliances | Water meter, Water Heater |
| Building Cooling Type | None |
| Location Description | Cross Streets: Stanley st& Victoria. ** Directions: From Wellington Street head south on Metcalfe then west onto Victoria Street - house is on the south side. Parking is street parking. |
| Foundation Type | Block |
| Building Type | House |
| Ownership Type | Freehold |
| Building.StoriesTotal | 2 |
Interior Features
| Building Fireplace Present | True |
|---|---|
| Building Fireplace Total | 1 |
| Building Fireplace Type | Roughed in |
| Building Heating Type | Radiant heat |
| Building Heating Fuel | Geo Thermal |
| Basement Development | Finished |
| Basement Type | Full (Finished) |
| Construction Style Attachment | Detached |
| Living Area Range | 1100 |
| Bedrooms | 4 |
Exterior Features
| Structure | Deck, Porch |
|---|---|
| Sewer | Sanitary sewer |
| Exterior Finish | Wood, Brick |
Room Details
| Room | Dimensions | Level | Flooring | Details |
|---|---|---|---|---|
| Bedroom | 3.17 m x 3.99 m | Second level | 3.99 m | |
| Dining room | 2.84 m x 3.63 m | Main level | 3.63 m | |
| Kitchen | 3.15 m x 3.63 m | Main level | 3.63 m | |
| Living room | 4.52 m x 6.98 m | Main level | 6.98 m | |
| Loft | 2.13 m x 10.49 m | Third level | 10.49 m | |
| Other | 3.51 m x 4.19 m | Basement | 4.19 m | |
| Primary Bedroom | 3.94 m x 3.4 m | Second level | 3.4 m | |
| Recreational, Games room | 5.79 m x 6.07 m | Basement | 6.07 m | |
| Utility room | 0.84 m x 1.65 m | Basement | 1.65 m |
Amenities
- Views
- New Construction
- Adult 55+
- Lease To Own
- No Strata Fees
- Furnished
- Primary On Main
- Air Conditioning
- Seller Finance
- Green
- Fixer Upper
- Horse
- Golf
- Fireplace
- Deck
- Garage
- Basement
- Pool

Property vs Single Family Average in N5R 2E5
Price
In The Neighbourhood
St. Thomas
$ 249,900
2 West Pearl Street
St. Thomas, ON N5P2N8
- Type
- Single Family
- Rooms
- 3 Beds + 1 Baths
RE/MAX REAL ESTATE CENTRE INC.
St. Thomas
$ 549,000
58 Vanier Place
St. Thomas, ON N5R5S6
- Type
- Single Family
- Rooms
- 3 Beds + 2 Baths
RE/MAX ESCARPMENT REALTY INC.
St. Thomas
$ 1,250
A - 647 Talbot Street
St. Thomas, ON N5P1C9
- Type
- Single Family
- Rooms
- 1 Beds + 1 Baths
HOMELIFE KINGSVIEW REAL ESTATE INC.
St. Thomas
$ 674,900
19 Kensington Court
St. Thomas, ON N5R0A3
- Type
- Single Family
- Rooms
- 4 Beds + 2 Baths
CENTURY 21 SKYLARK REAL ESTATE LTD.
St. Thomas
$ 770,000
20 Valderrama Lane
St. Thomas, ON N5R0E8
- Type
- Single Family
- Rooms
- 5 Beds + 3.5 Baths
RE/MAX HALLMARK REALTY LTD.
St. Thomas
$ 1,650
Bsmt - 25 Carrie Crescent
St. Thomas, ON N5R6B9
- Type
- Single Family
- Rooms
- 3 Beds + 1 Baths
ROYAL LEPAGE CERTIFIED REALTY
St. Thomas
$ 2,800
65 Moore Street
St. Thomas, ON N5R3W4
- Type
- Single Family
- Rooms
- 5 Beds + 2 Baths
RE/MAX REALTY SERVICES INC.
St. Thomas
$ 529,000
635 Highview Drive
St. Thomas, ON N5R5E7
- Type
- Single Family
- Rooms
- 3 Beds + 1.5 Baths
ACCSELL REALTY INC.
St. Thomas
$ 599,990
22 Montgomery Road
St. Thomas, ON N5R1S5
- Type
- Single Family
- Rooms
- 6 Beds + 2 Baths
RE/MAX MILLENNIUM REAL ESTATE
St. Thomas
$ 499,000
18 Weir Crescent
St. Thomas, ON N5R0L7
- Type
- Single Family
- Rooms
- 4 Beds + 2.5 Baths
RE/MAX EXCELLENCE REAL ESTATE
St. Thomas
$ 529,900
43 Dyer Street
St. Thomas, ON N5R5K2
- Type
- Single Family
- Rooms
- 5 Beds + 2 Baths
ESTATE #1 REALTY SERVICES INC.
St. Thomas
$ 975,000
455 South Edgeware Road
St. Thomas, ON N5P4K6
- Type
- Single Family
- Rooms
- 2 Beds + 1 Baths
RE/MAX GOLD REALTY INC.

 All information deemed reliable but not guaranteed. All properties are subject to prior sale, change or withdrawal. Neither listing broker(s) or information provider(s) shall be responsible for any typographical errors, misinformation, misprints and shall be held totally harmless. Listing(s) information is provided for consumer's personal, non-commercial use and may not be used for any purpose other than to identify prospective properties consumers may be interested in purchasing. The data relating