
Address
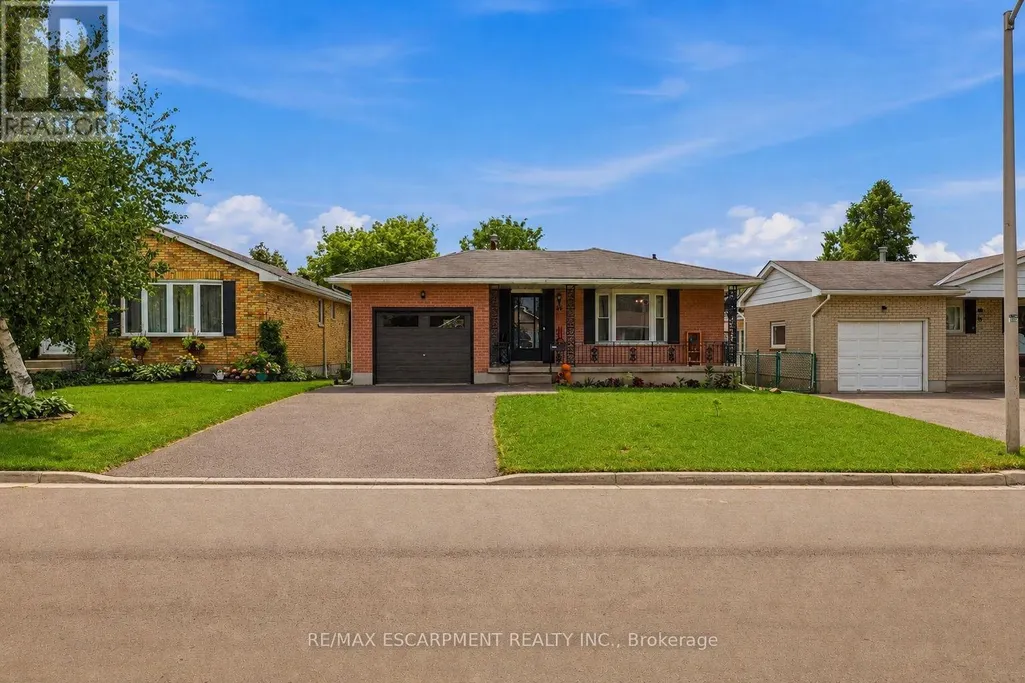
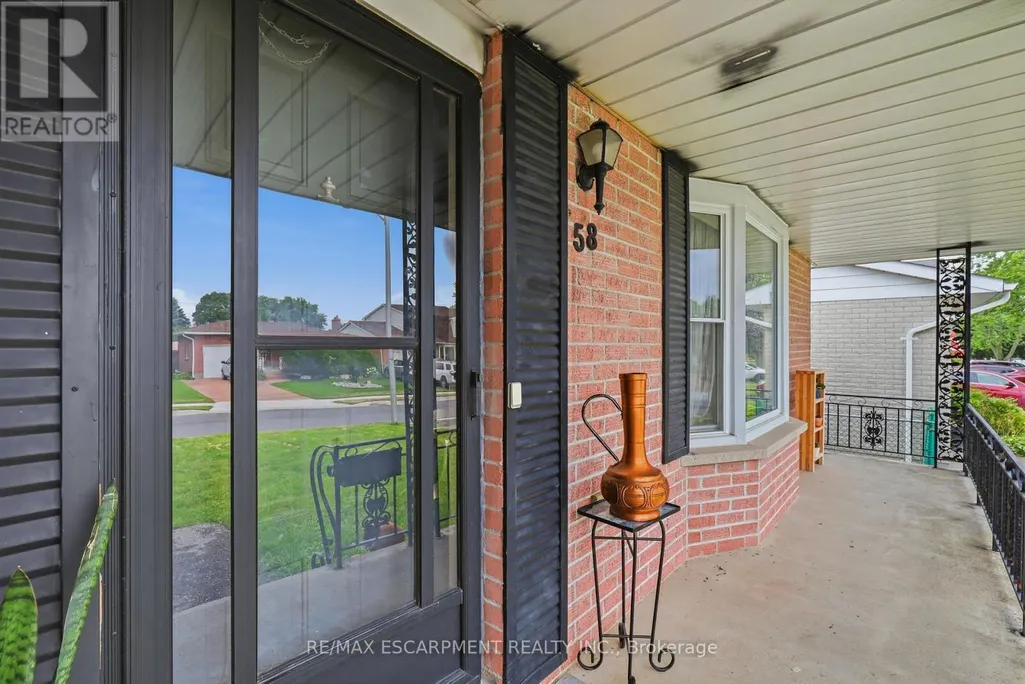
58 Vanier Place, St. Thomas, ON
Price
$ 549,000
Property Attributes
- ID#X13715238
- TypeSingle Family
- Listing Status Active
- MunicipalitySt. Thomas
- CitySt. Thomas
- AreaSt. Thomas
- NeighbourhoodSt. Thomas
- Postal CodeN5R 5S6
- StyleBungalow
- Price$ 549,000
- Bedrooms3
- Bathrooms2
- Half Bathrooms0
Data Source:
Canadian Real Estate Association (CREA)
Property Description
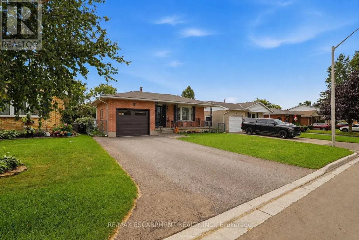
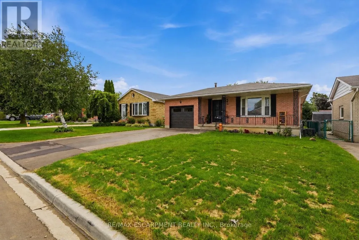
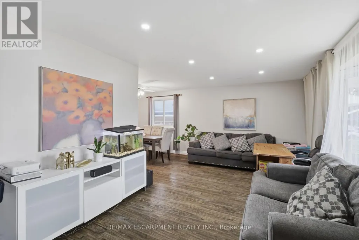
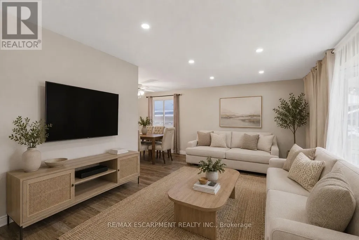
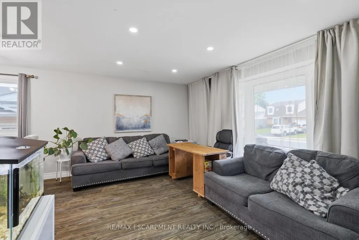
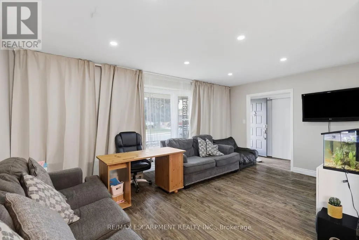
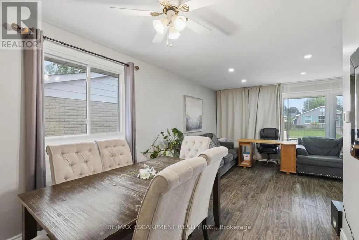
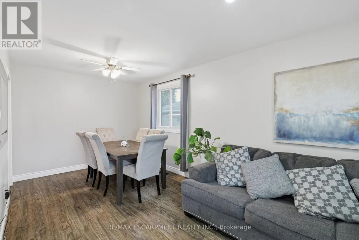
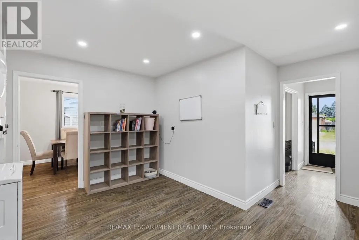
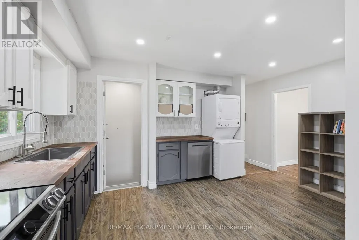
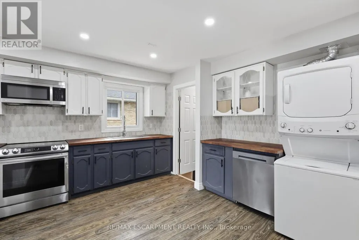
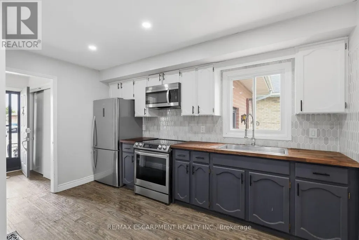
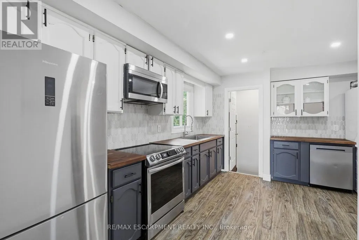
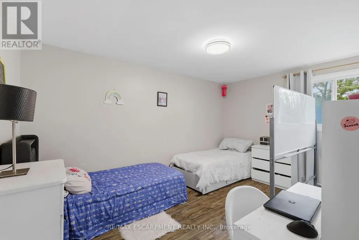
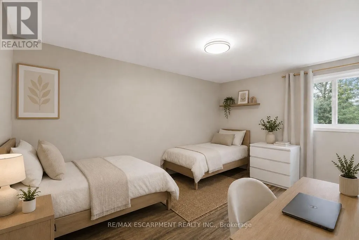
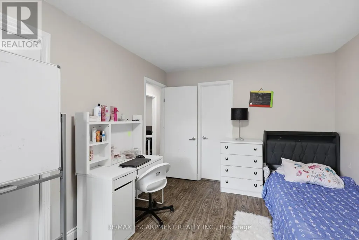
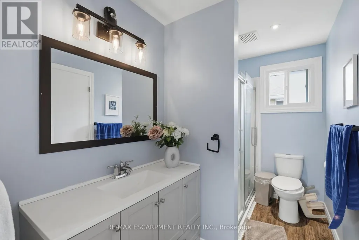
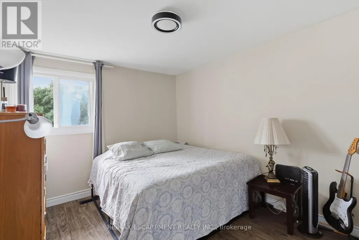
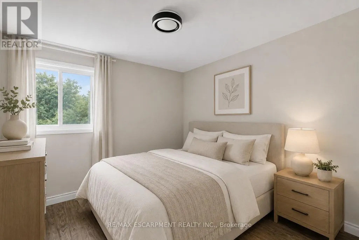
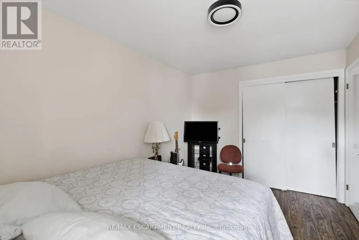
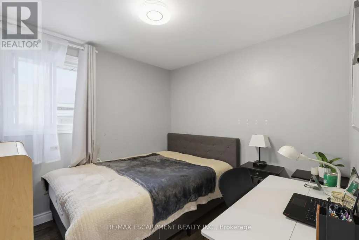
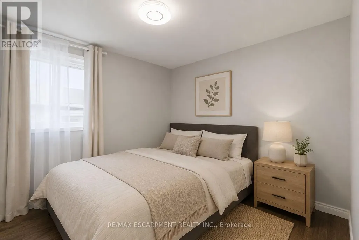
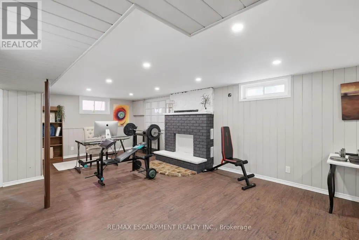
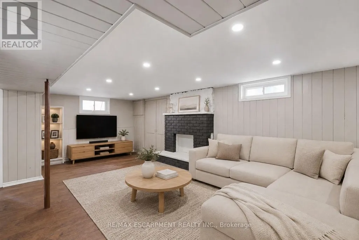
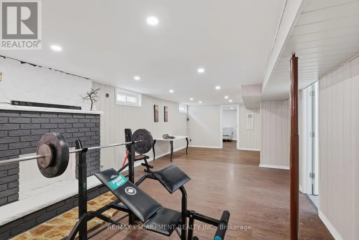
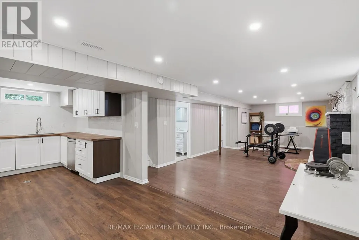
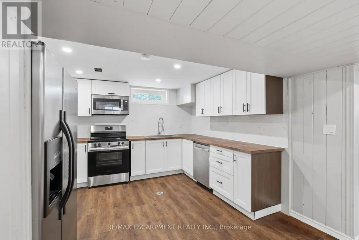
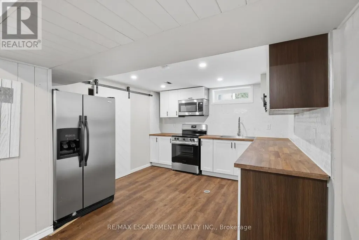
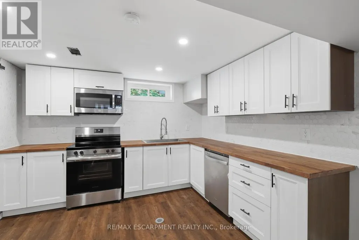
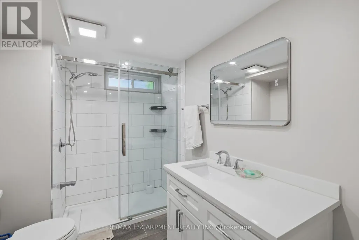
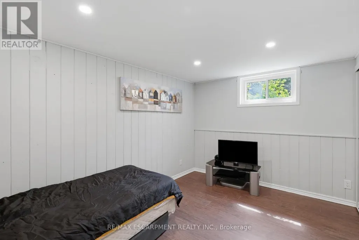
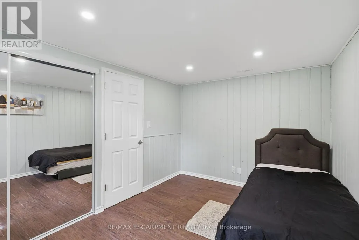
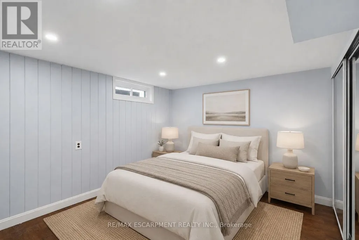
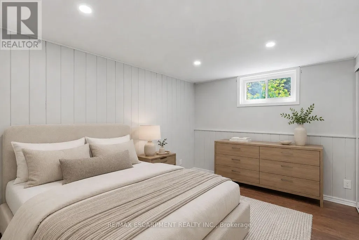
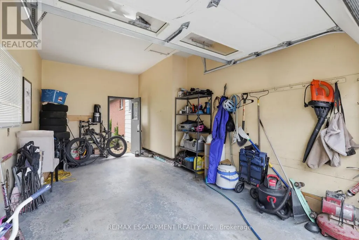
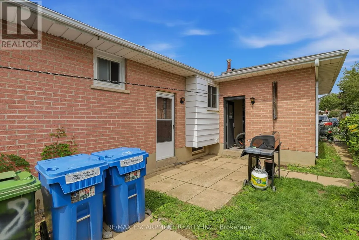
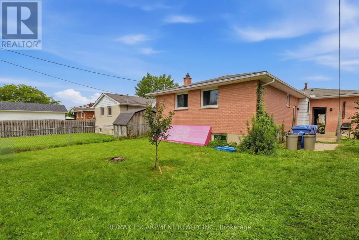
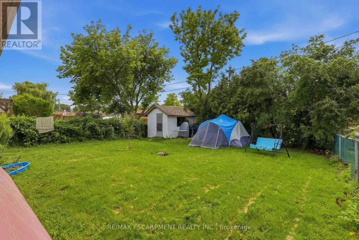
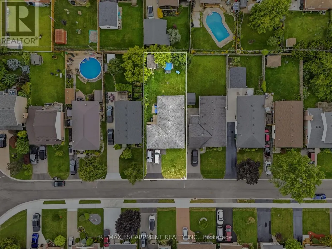
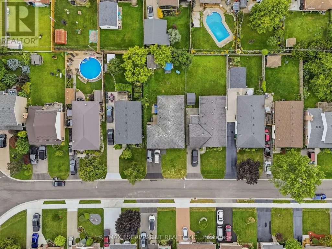
Welcome to 58 Vanier Place, nestled in a serene cul-de-sac in St. Thomas, Ontario. This charming 3+2 bedroom, 2-bathroom bungalow boasts a large lot in a tranquil atmosphere perfect for family living. Enjoy the convenience of a fully fenced backyard, ideal for children and pets to play safely. Recently updated, the main floor features modern flooring and a refreshed bathroom, both completed in 2021. Experience enhanced energy efficiency and aesthetics with brand-new windows throughout the home, also installed in 2021.The basement is fully finished with a separate entrance, kitchen, bathroom and 2 bedrooms ! Situated in a prime family-friendly location, this home offers easy access to all that St. Thomas has to offer. With central proximity to amenities and attractions, convenience is at your doorstep. Parking is plentiful, with space for four vehicles in the driveway and one in the attached garage. Don't miss the opportunity to make 58 Vanier Place your new home! (id:7434)
General Features
| Easement | Easement |
|---|---|
| Property Type | Single Family |
| Zoning Description | R2 |
| CommunityName | St. Thomas |
| Building Age | 31 to 50 years |
| Building Appliances | Water Heater, Water meter, Dishwasher, Dryer, Two stoves, Two Washers, Window Coverings, Two Refrigerators |
| Building Architectural Style | Bungalow |
| Building Cooling Type | Central air conditioning |
| Location Description | Cross Streets: Elm Street and Fairview. ** Directions: Fairview, leger, Vanier place. |
| Parking Space Total | 5 |
| Foundation Type | Poured Concrete |
| Building Type | House |
| Ownership Type | Freehold |
| Building.StoriesTotal | 1 |
Interior Features
| Building Fireplace Present | True |
|---|---|
| Building Fireplace Total | 1 |
| Building Heating Type | Forced air |
| Building Heating Fuel | Natural gas |
| Basement Type | Full |
| Construction Style Attachment | Detached |
| Living Area Range | 1100 |
| Bedrooms | 3 |
Exterior Features
| Sewer | Sanitary sewer |
|---|---|
| Exterior Finish | Brick |
| Fence Type | Fenced yard |
Room Details
| Room | Dimensions | Level | Flooring | Details |
|---|---|---|---|---|
| Bathroom | 3.1 m x 1.62 m | Main level | 1.62 m | |
| Bedroom | 3.1 m x 4.46 m | Main level | 4.46 m | |
| Bedroom 2 | 3.13 m x 3.91 m | Main level | 3.91 m | |
| Bedroom 3 | 2.81 m x 2.83 m | Main level | 2.83 m | |
| Bedroom 4 | 2.88 m x 3.98 m | Basement | 3.98 m | |
| Bedroom 5 | 3.41 m x 4.02 m | Basement | 4.02 m | |
| Dining room | 2.81 m x 2.99 m | Ground level | 2.99 m | |
| Eating area | 3.51 m x 2.77 m | Basement | 2.77 m | |
| Kitchen | 4.67 m x 4.57 m | Main level | 4.57 m | |
| Living room | 5.17 m x 3.76 m | Ground level | 3.76 m | |
| Recreational, Games room | 4.47 m x 7.19 m | Basement | 7.19 m | |
| Utility room | 3.53 m x 3.2 m | Basement | 3.2 m |
Amenities
- Views
- New Construction
- Adult 55+
- Lease To Own
- No Strata Fees
- Furnished
- Primary On Main
- Air Conditioning
- Seller Finance
- Green
- Fixer Upper
- Horse
- Golf
- Fireplace
- Deck
- Garage
- Basement
- Pool

Property vs Single Family Average in N5R 5S6
Price
In The Neighbourhood
St. Thomas
$ 495,000
20 Victoria Street
St. Thomas, ON N5R2E5
- Type
- Single Family
- Rooms
- 4 Beds + 2 Baths
REMAX YOUR COMMUNITY REALTY
St. Thomas
$ 249,900
2 West Pearl Street
St. Thomas, ON N5P2N8
- Type
- Single Family
- Rooms
- 3 Beds + 1 Baths
RE/MAX REAL ESTATE CENTRE INC.
St. Thomas
$ 1,250
A - 647 Talbot Street
St. Thomas, ON N5P1C9
- Type
- Single Family
- Rooms
- 1 Beds + 1 Baths
HOMELIFE KINGSVIEW REAL ESTATE INC.
St. Thomas
$ 674,900
19 Kensington Court
St. Thomas, ON N5R0A3
- Type
- Single Family
- Rooms
- 4 Beds + 2 Baths
CENTURY 21 SKYLARK REAL ESTATE LTD.
St. Thomas
$ 770,000
20 Valderrama Lane
St. Thomas, ON N5R0E8
- Type
- Single Family
- Rooms
- 5 Beds + 3.5 Baths
RE/MAX HALLMARK REALTY LTD.
St. Thomas
$ 1,650
Bsmt - 25 Carrie Crescent
St. Thomas, ON N5R6B9
- Type
- Single Family
- Rooms
- 3 Beds + 1 Baths
ROYAL LEPAGE CERTIFIED REALTY
St. Thomas
$ 2,800
65 Moore Street
St. Thomas, ON N5R3W4
- Type
- Single Family
- Rooms
- 5 Beds + 2 Baths
RE/MAX REALTY SERVICES INC.
St. Thomas
$ 529,000
635 Highview Drive
St. Thomas, ON N5R5E7
- Type
- Single Family
- Rooms
- 3 Beds + 1.5 Baths
ACCSELL REALTY INC.
St. Thomas
$ 599,990
22 Montgomery Road
St. Thomas, ON N5R1S5
- Type
- Single Family
- Rooms
- 6 Beds + 2 Baths
RE/MAX MILLENNIUM REAL ESTATE
St. Thomas
$ 499,000
18 Weir Crescent
St. Thomas, ON N5R0L7
- Type
- Single Family
- Rooms
- 4 Beds + 2.5 Baths
RE/MAX EXCELLENCE REAL ESTATE
St. Thomas
$ 529,900
43 Dyer Street
St. Thomas, ON N5R5K2
- Type
- Single Family
- Rooms
- 5 Beds + 2 Baths
ESTATE #1 REALTY SERVICES INC.
St. Thomas
$ 975,000
455 South Edgeware Road
St. Thomas, ON N5P4K6
- Type
- Single Family
- Rooms
- 2 Beds + 1 Baths
RE/MAX GOLD REALTY INC.

 All information deemed reliable but not guaranteed. All properties are subject to prior sale, change or withdrawal. Neither listing broker(s) or information provider(s) shall be responsible for any typographical errors, misinformation, misprints and shall be held totally harmless. Listing(s) information is provided for consumer's personal, non-commercial use and may not be used for any purpose other than to identify prospective properties consumers may be interested in purchasing. The data relating