


Address
61 Pine River Crescent, Mulmur, ON
Price
$ 850,000
Property Attributes
- ID#X13728138
- TypeSingle Family
- Listing Status Active
- MunicipalityMulmur
- CityMulmur
- AreaRural Mulmur
- NeighbourhoodRural Mulmur
- Postal CodeL9V 3H3
- Style
- Price$ 850,000
- Bedrooms4
- Bathrooms1
- Half Bathrooms1
Data Source:
Canadian Real Estate Association (CREA)
Property Description
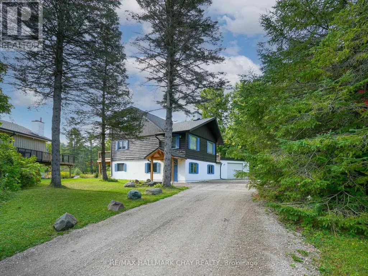
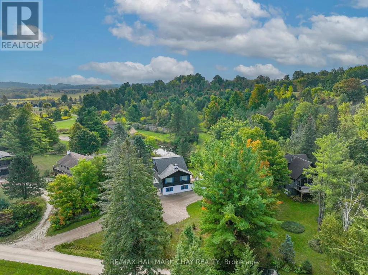
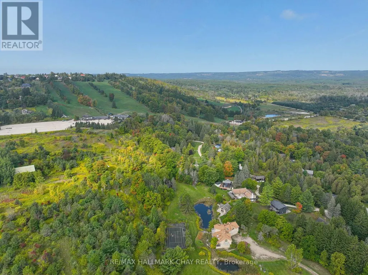
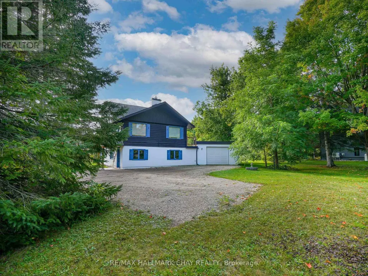
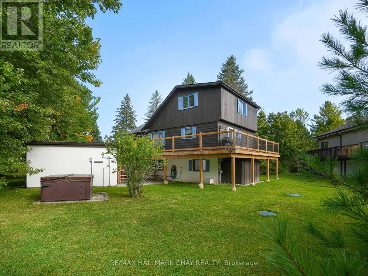
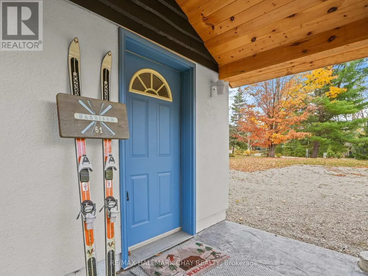
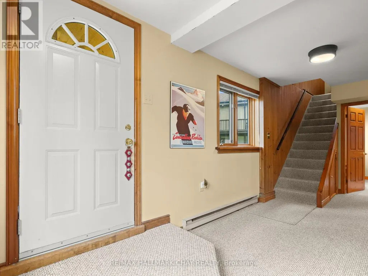
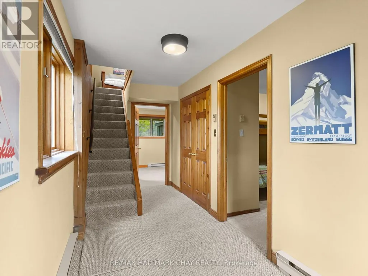
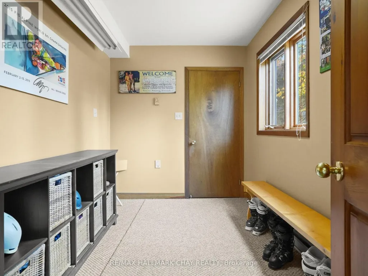
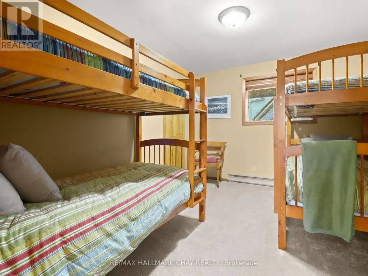
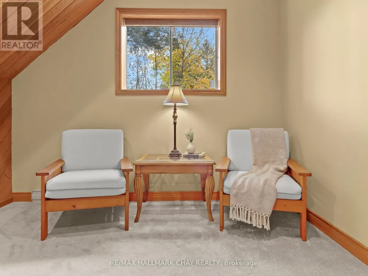
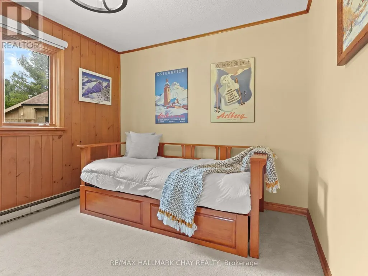
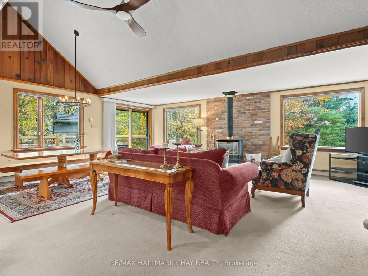
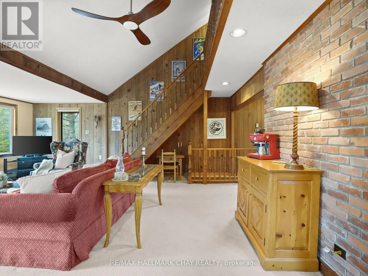
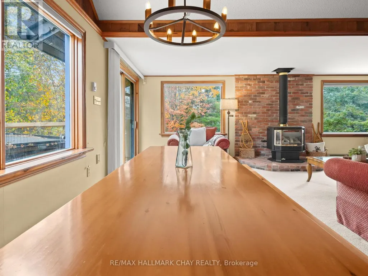
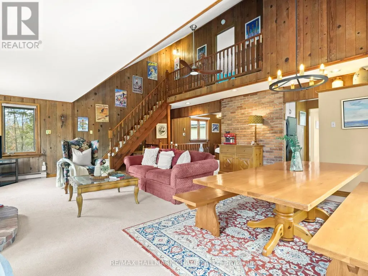
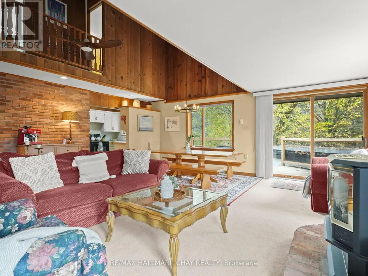
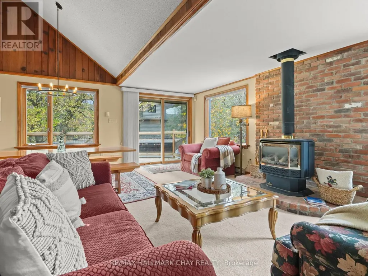
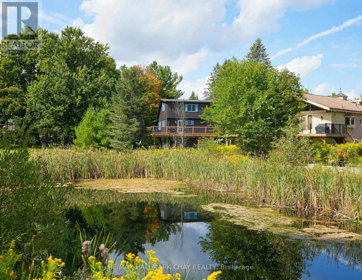
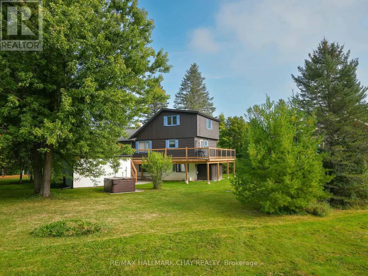
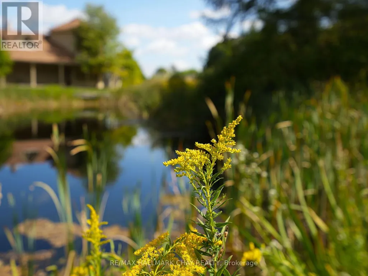
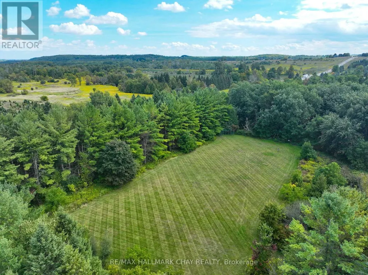
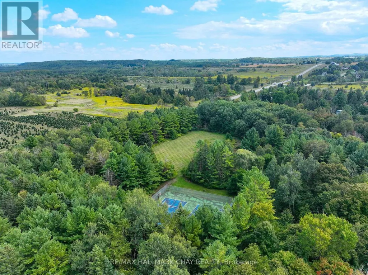
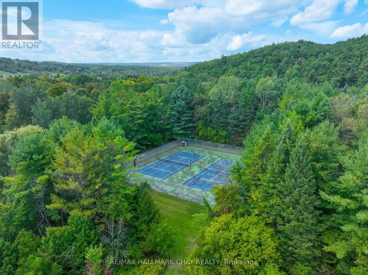
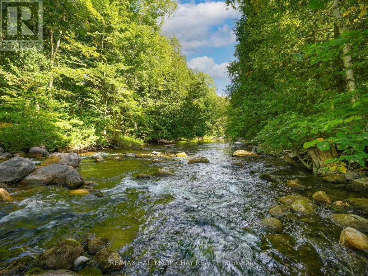
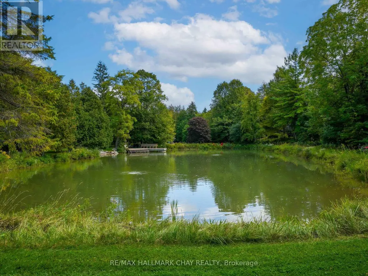
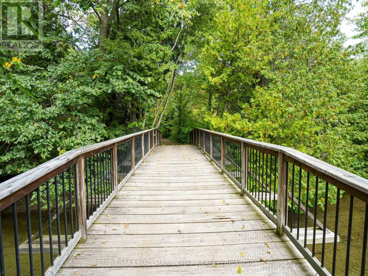
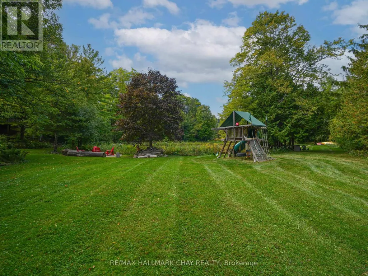
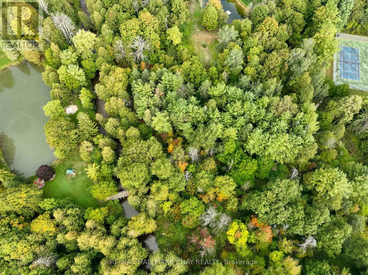
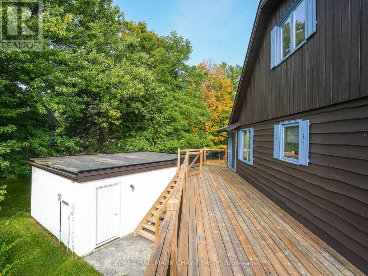
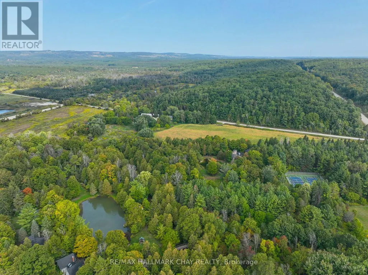
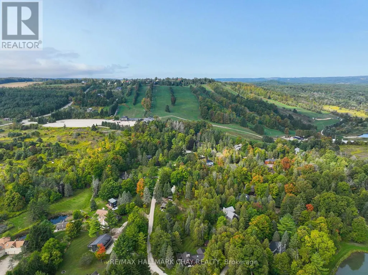
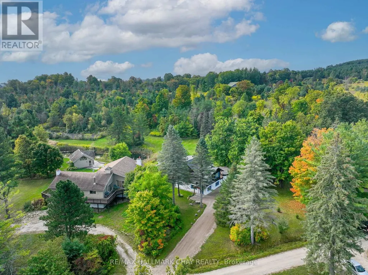
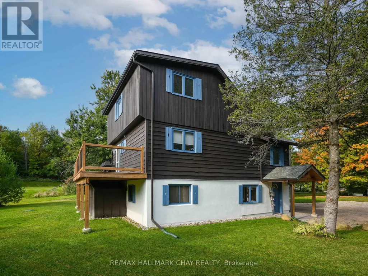
Welcome to your cozy Mulmur getaway, perfectly situated in the heart of a true ski-in/ski-out community! This inviting home offers unbeatable access to the slopes of Mansfield Ski Hill just steps from your door. Beyond skiing, enjoy year-round outdoor fun with exclusive access to a private pond, multi-sports court, river and play field. Inside, you'll find a spacious mudroom designed to handle all your gear, four generously sized bedrooms perfect for family and guests, and a warm, welcoming great room centered around a fireplace ideal for apres-ski relaxation. Unwind after an active day in your private hot tub and sauna, then head out to your expansive back deck, perfect for entertaining or simply enjoying the peaceful surroundings. With a friendly, close-knit community and direct slope access, this is more than just a home it's a lifestyle. Don't miss your chance to make it yours! **EXTRAS** Newly Surfaced Driveway 2025, New Hot Water Heater 2025, Roof New 2022. New Back Deck 2022. New Front Door Portico 2022. Heated & Insulated Garage w Inside Access. Garage Wired for Electric Vehicle. Ample Parking in Driveway. Hot Tub. Sauna. Propane Fireplace. (id:7434)
General Features
| Features | Sauna |
|---|---|
| Community Features | School Bus |
| Property Type | Single Family |
| CommunityName | Rural Mulmur |
| Amenities | Ski area |
| Building Amenities | Fireplace(s) |
| Building Appliances | Hot Tub, Garage door opener remote(s), Dryer, Furniture, Garage door opener, Stove, Washer, Window Coverings, Refrigerator |
| Building Cooling Type | None |
| Location Description | Cross Streets: Airport Road/Side Rd 15/Pine River Crescent. ** Directions: Airport Road/15th Sdrd/Pine River. |
| Parking Space Total | 6 |
| Foundation Type | Poured Concrete, Slab |
| Building Type | House |
| Ownership Type | Freehold |
| Building.StoriesTotal | 3 |
Interior Features
| Building Fireplace Present | True |
|---|---|
| Building Fireplace Total | 1 |
| Building Heating Type | Baseboard heaters |
| Building Heating Fuel | Other |
| Basement Type | None |
| Construction Style Attachment | Detached |
| Living Area Range | 1100 |
| Bedrooms | 4 |
Exterior Features
| Structure | Deck, Shed |
|---|---|
| Land Amenities | Ski area |
| Landscape Features | Landscaped |
| Sewer | Holding Tank |
| Exterior Finish | Stucco, Wood |
Room Details
| Room | Dimensions | Level | Flooring | Details |
|---|---|---|---|---|
| Bathroom | 1.37 m x 2.21 m | Second level | 2.21 m | |
| Bedroom 2 | 2.9 m x 4.55 m | Ground level | 4.55 m | |
| Bedroom 3 | 2.92 m x 3.28 m | Ground level | 3.28 m | |
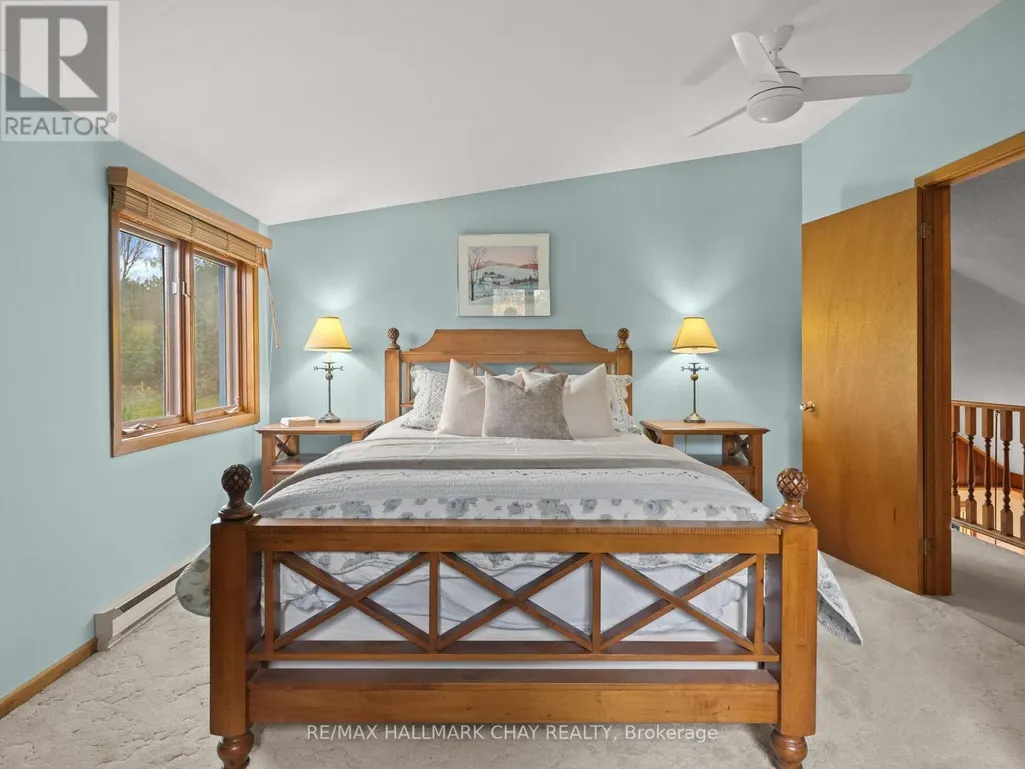
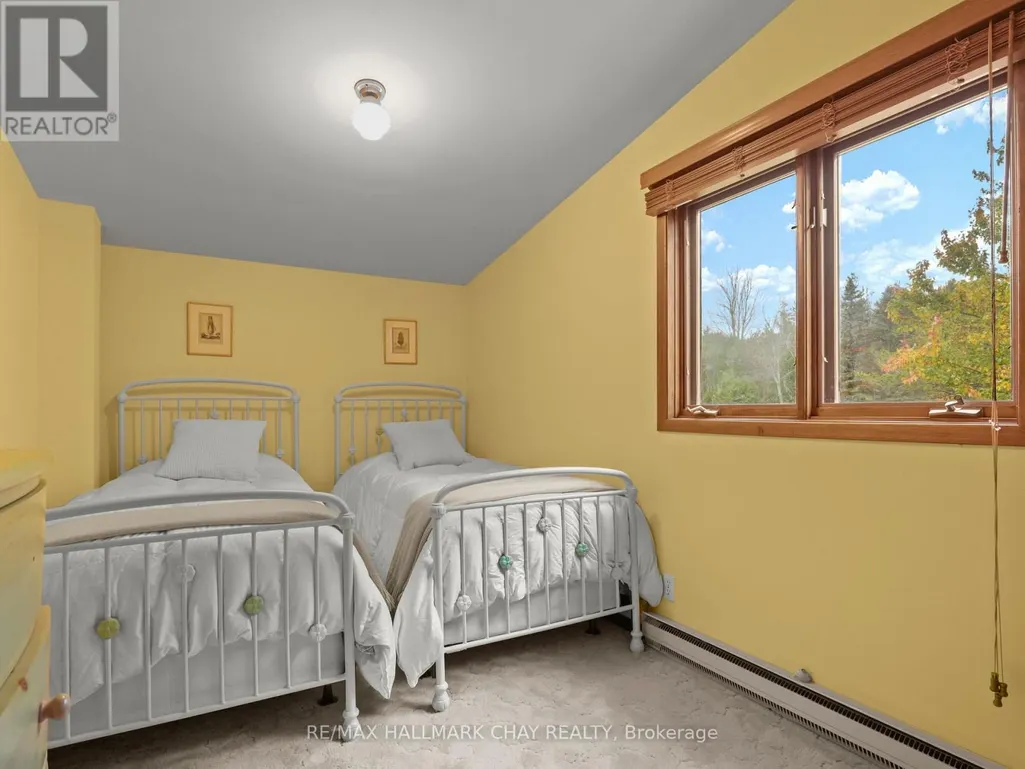
| Bedroom 4 | 2.41 m x 4.52 m | Third level | 4.52 m | |
| Dining room | 2.13 m x 5.49 m | Second level | 5.49 m | |
| Foyer | 2.08 m x 2.64 m | Ground level | 2.64 m | |
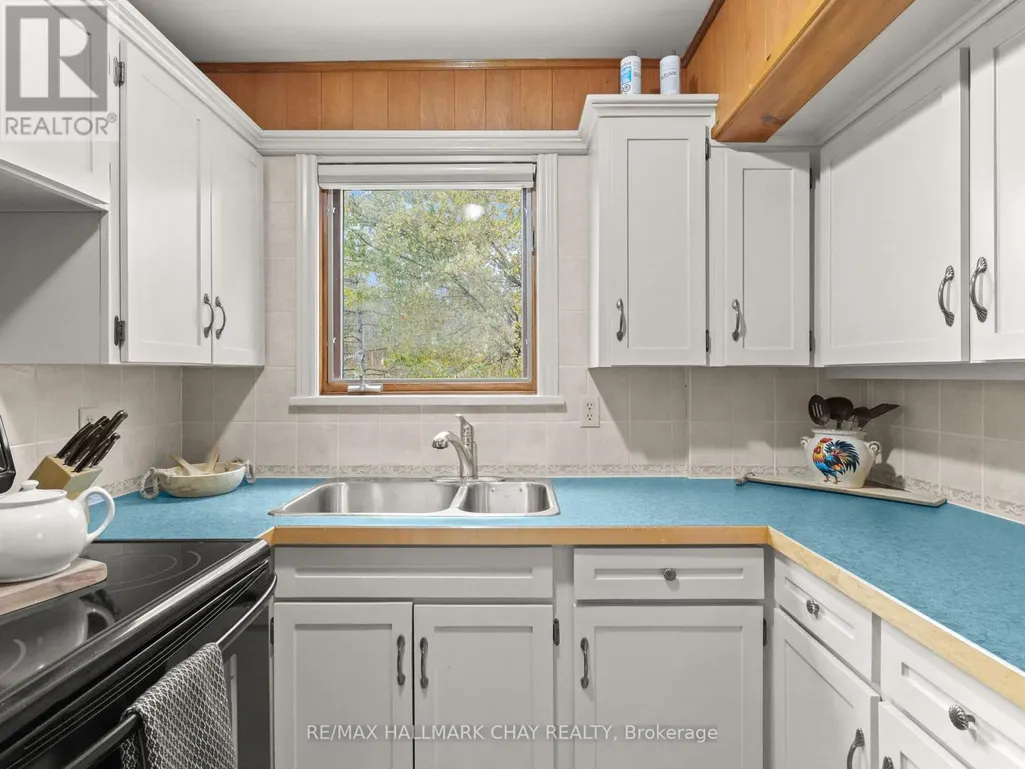
| Kitchen | 2.31 m x 2.34 m | Second level | 2.34 m | |
| Living room | 6.02 m x 4.5 m | Second level | 4.5 m | |
| Mud room | 2.08 m x 3.71 m | Ground level | 3.71 m | |
| Pantry | 2.29 m x 1.37 m | Second level | 1.37 m | |
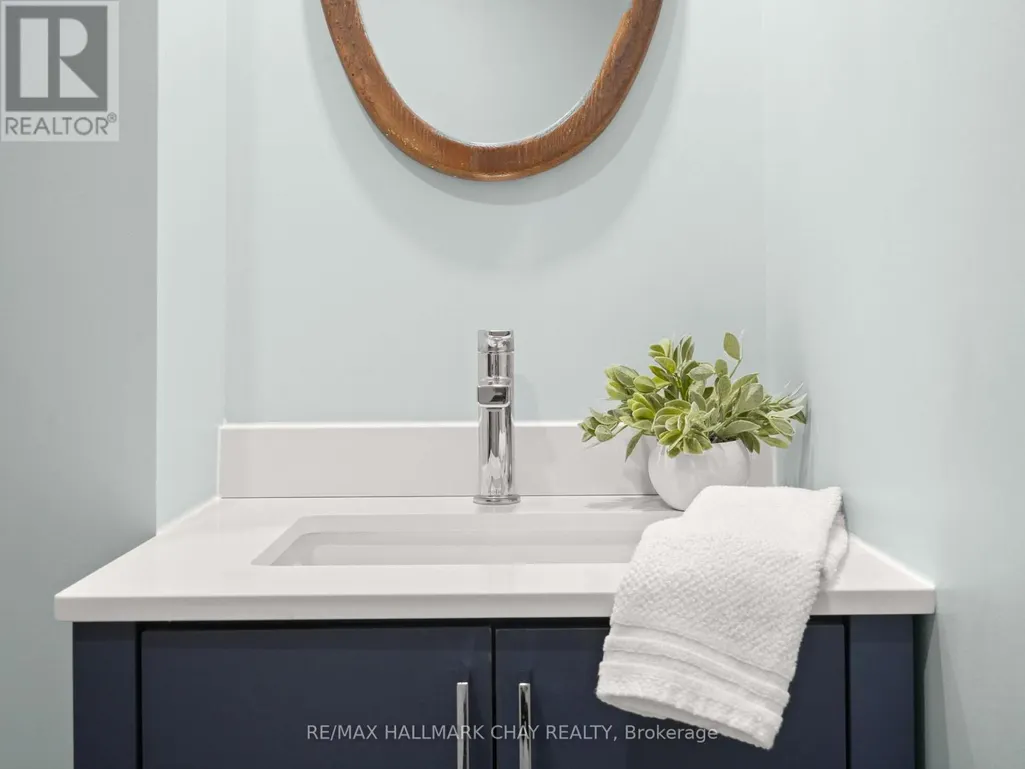
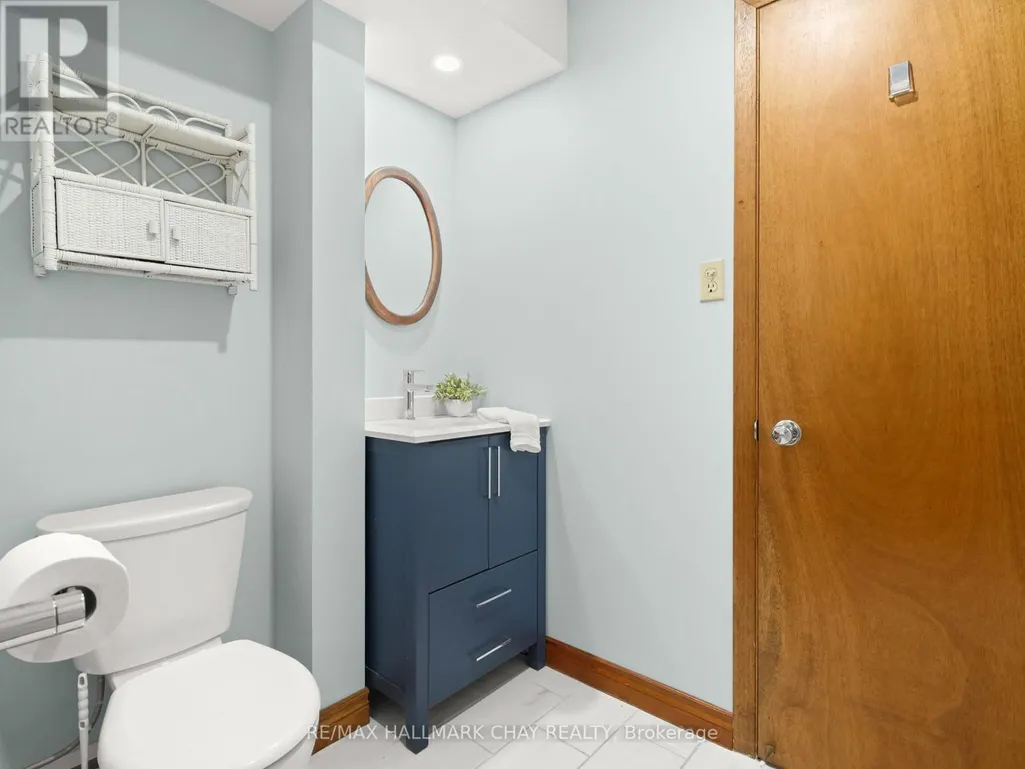
| Partial bathroom | 1.32 m x 1.78 m | Ground level | 1.78 m | |
| Primary Bedroom | 3.35 m x 4.27 m | Third level | 4.27 m |
Amenities
- Views
- New Construction
- Adult 55+
- Lease To Own
- No Strata Fees
- Furnished
- Primary On Main
- Air Conditioning
- Seller Finance
- Green
- Fixer Upper
- Horse
- Golf
- Fireplace
- Deck
- Garage
- Basement
- Pool

Property vs Single Family Average in L9V 3H3
Price
In The Neighbourhood
Just Listed
Mulmur
$ 949,900
42 Mountainview Road
Mulmur, ON L0N1M0
- Type
- Single Family
- Rooms
- 4 Beds + 2.5 Baths
RE/MAX HALLMARK CHAY REALTY
Mulmur
$ 1,349,900
30 Thomson Trail
Mulmur, ON L0N1M0
- Type
- Single Family
- Rooms
- 4 Beds + 3 Baths
RE/MAX HALLMARK CHAY REALTY
Mulmur
$ 1,549,000
706249 County Road 21
Mulmur, ON L9V0W4
- Type
- Single Family
- Rooms
- 4 Beds + 3 Baths
REAL BROKER ONTARIO LTD.
Mulmur
$ 880,000
6 Maes Crescent
Mulmur, ON L0N1M0
- Type
- Single Family
- Rooms
- 3 Beds + 3 Baths
RE/MAX HALLMARK CHAY REALTY
Mulmur
$ 1,299,900
757186 2nd Line E
Mulmur, ON L9V0G7
- Type
- Single Family
- Rooms
- 4 Beds + 2.5 Baths
ROYAL LEPAGE RCR REALTY
Mulmur
$ 1,725,000
798377 Third Line E
Mulmur, ON L9V0H8
- Type
- Single Family
- Rooms
- 3 Beds + 2 Baths
ROYAL LEPAGE ESTATE REALTY
Mulmur
$ 1,900,000
716300 1st Line E
Mulmur, ON L9V0E9
- Type
- Single Family
- Rooms
- 4 Beds + 1.5 Baths
ROYAL LEPAGE RCR REALTY
Mulmur
$ 1,280,000
42 Somerville Crescent
Mulmur, ON L0N1M0
- Type
- Single Family
- Rooms
- 4 Beds + 2 Baths
EXP REALTY
Mulmur
$ 749,900
758016 2nd Line E
Mulmur, ON L9V0G8
- Type
- Single Family
- Rooms
- 2 Beds + 1.5 Baths
ROYAL LEPAGE RCR REALTY
Mulmur
$ 775,000
598297 2nd Line W
Mulmur, ON L0N1H0
- Type
- Single Family
- Rooms
- 5 Beds + 2 Baths
MCCARTHY REALTY
Mulmur
$ 599,999
598323 2nd Line W
Mulmur, ON L9V0B6
- Type
- Single Family
- Rooms
- 3 Beds + 1.5 Baths
ROYAL LEPAGE RCR REALTY
Mulmur
$ 2,999,900
676378 Centre Road
Mulmur, ON L9V0E1
- Type
- Single Family
- Rooms
- 5 Beds + 6.5 Baths
RE/MAX REALTY SPECIALISTS INC.

 All information deemed reliable but not guaranteed. All properties are subject to prior sale, change or withdrawal. Neither listing broker(s) or information provider(s) shall be responsible for any typographical errors, misinformation, misprints and shall be held totally harmless. Listing(s) information is provided for consumer's personal, non-commercial use and may not be used for any purpose other than to identify prospective properties consumers may be interested in purchasing. The data relating