
Address
716300 1st Line E, Mulmur, ON
Price
$ 1,900,000
Property Attributes
- ID#X13708230
- TypeSingle Family
- Listing Status Active
- MunicipalityMulmur
- CityMulmur
- AreaRural Mulmur
- NeighbourhoodRural Mulmur
- Postal CodeL9V 0E9
- StyleBungalow
- Price$ 1,900,000
- Bedrooms3+1
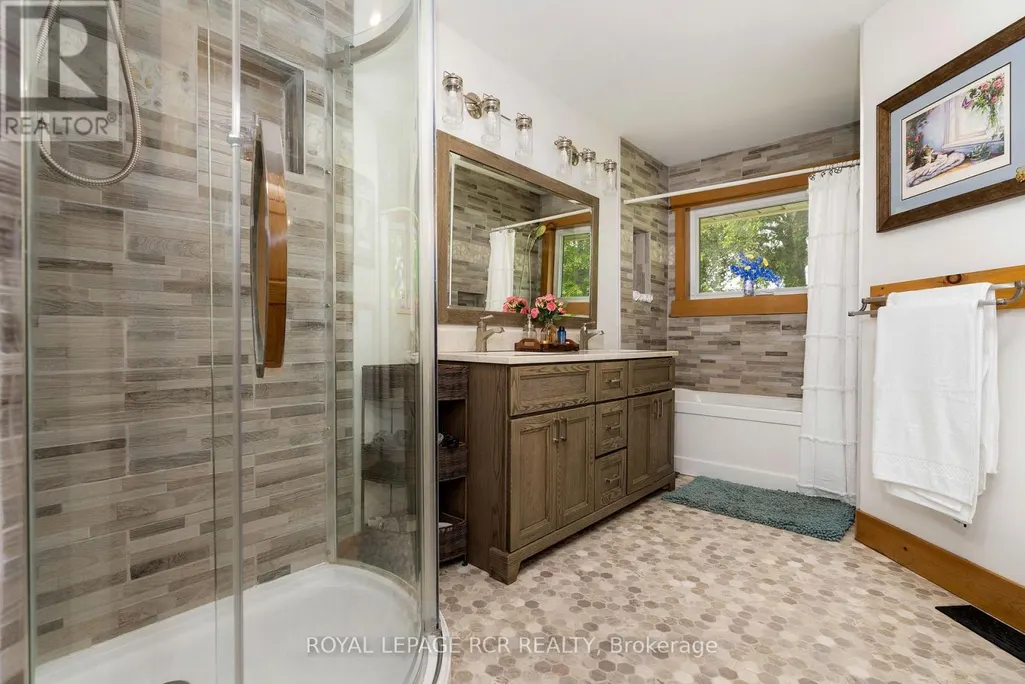
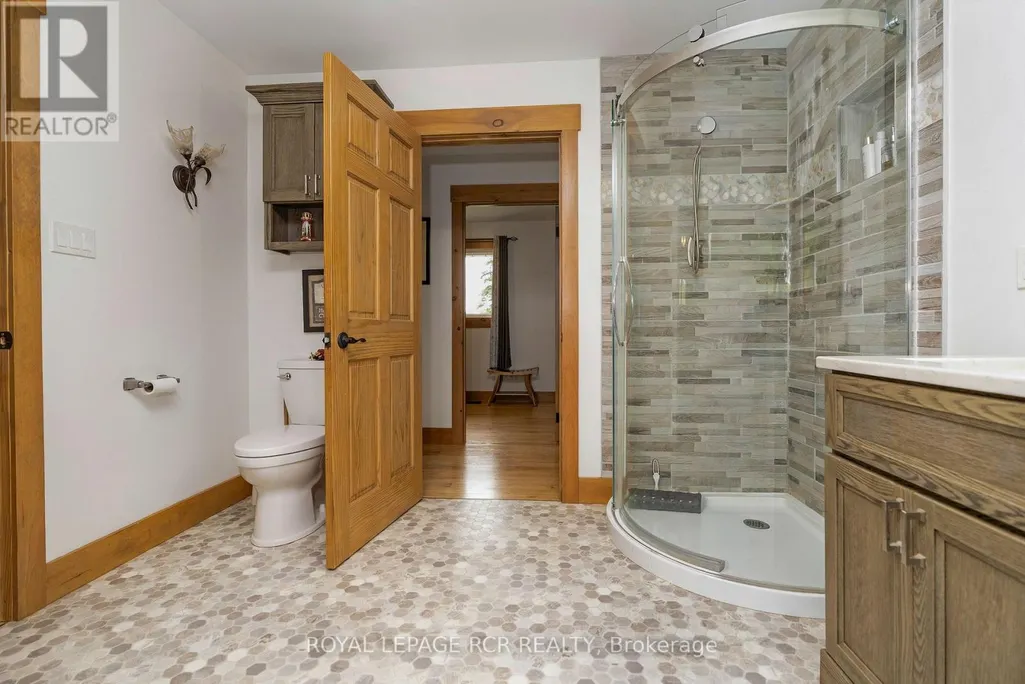
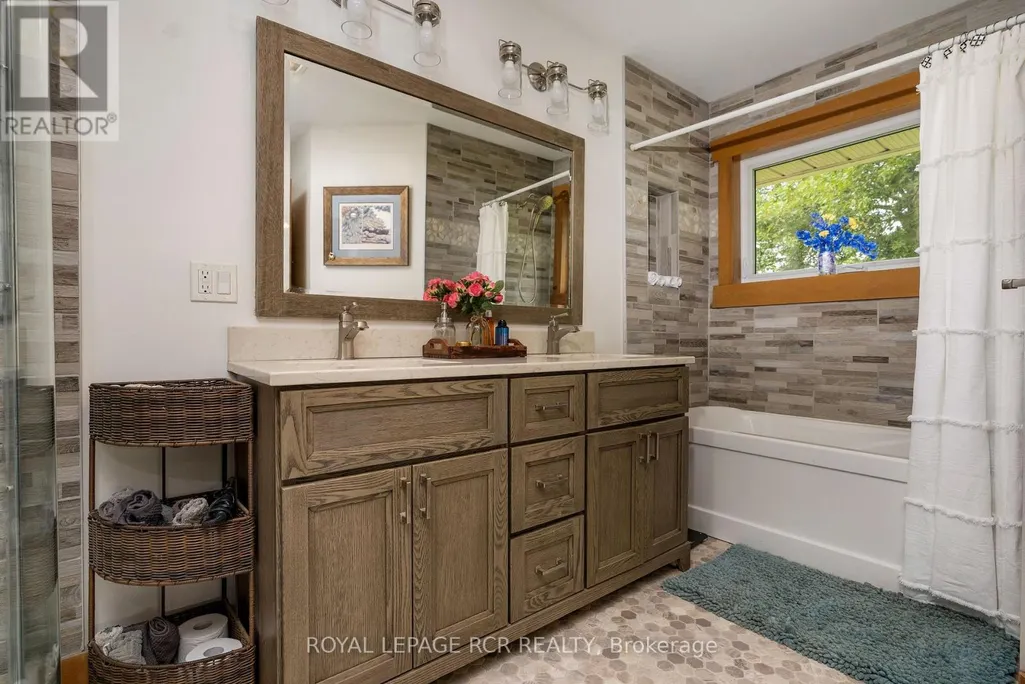
- Bathrooms1
- Half Bathrooms1
Data Source:
Canadian Real Estate Association (CREA)
Property Description
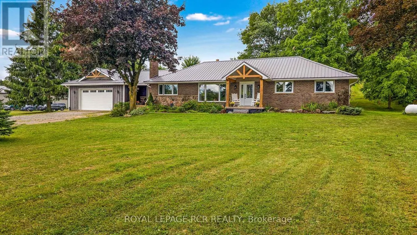
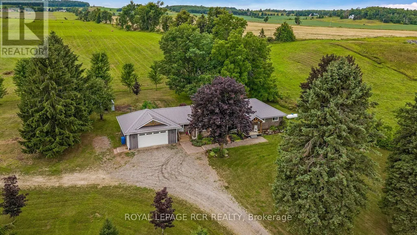
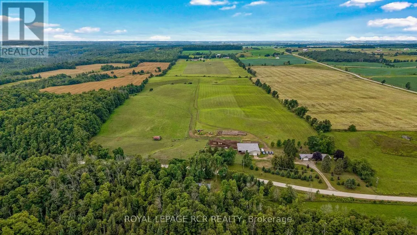
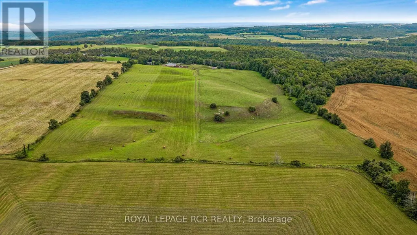
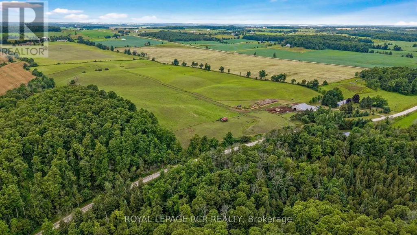
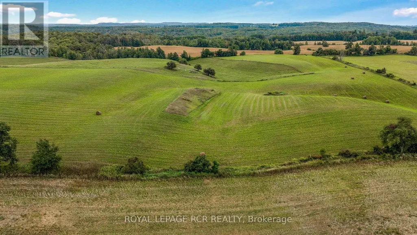
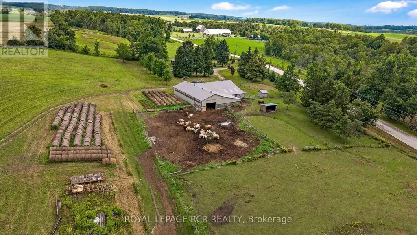
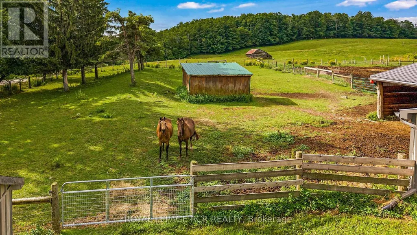
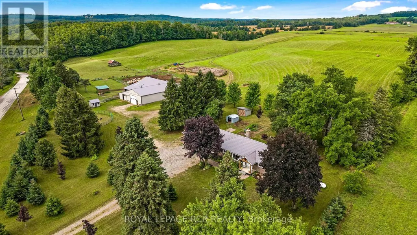
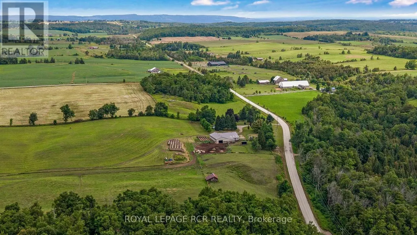
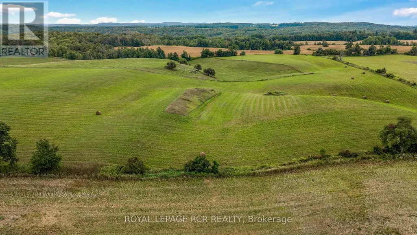
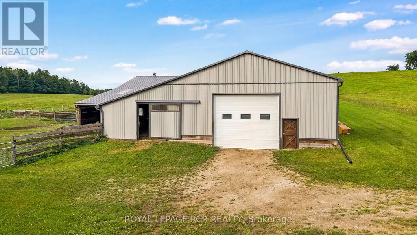
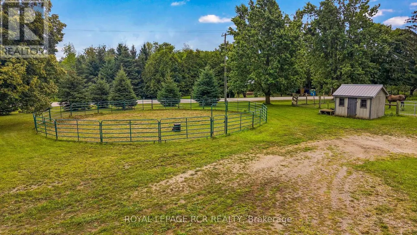
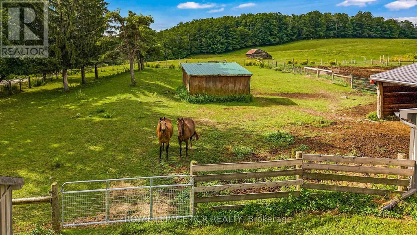
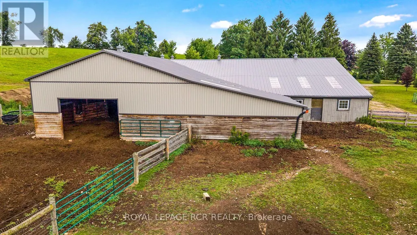
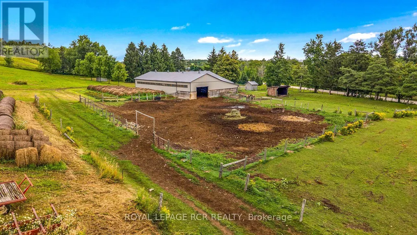
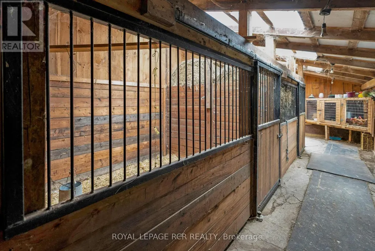
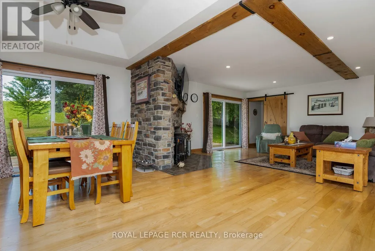
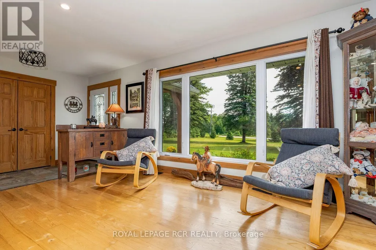
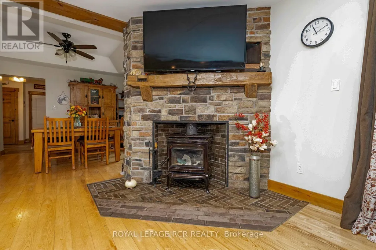
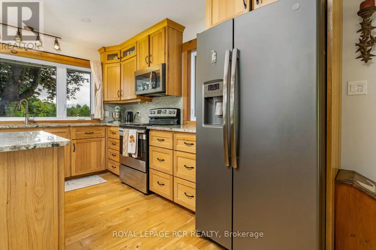
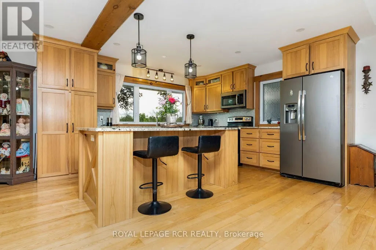
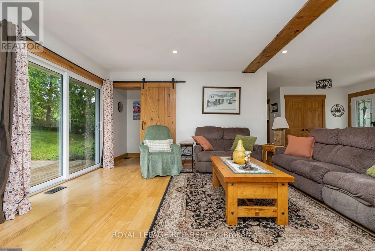
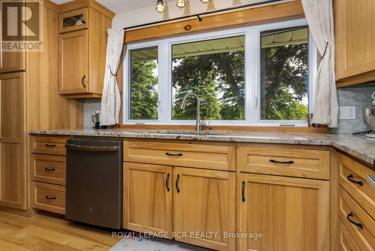
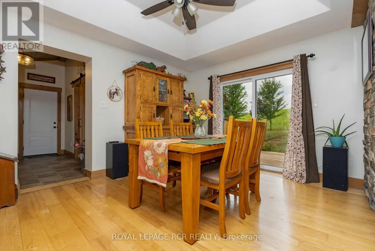
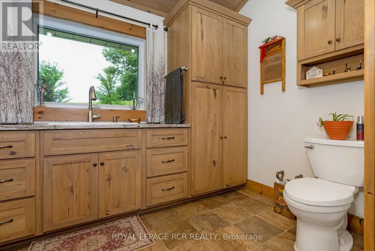
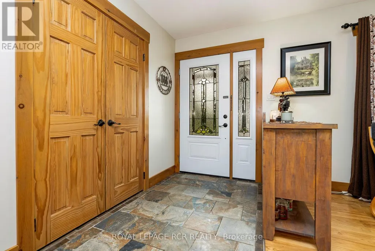
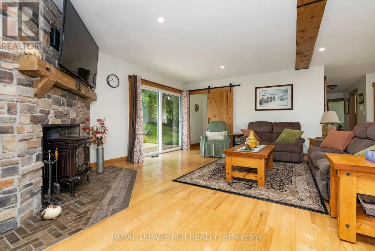
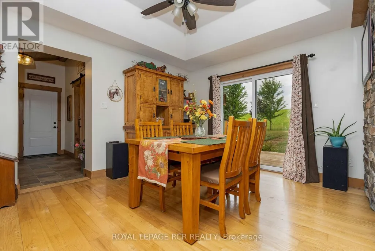
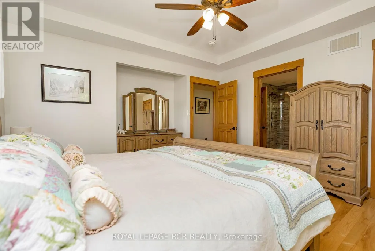
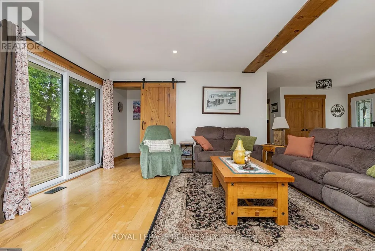
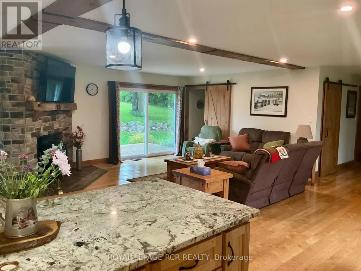
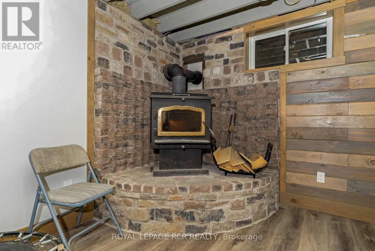
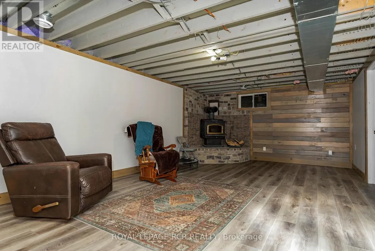
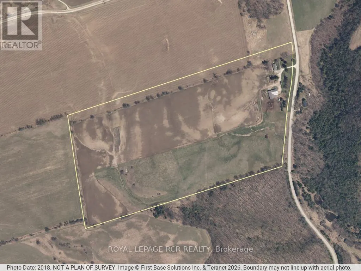
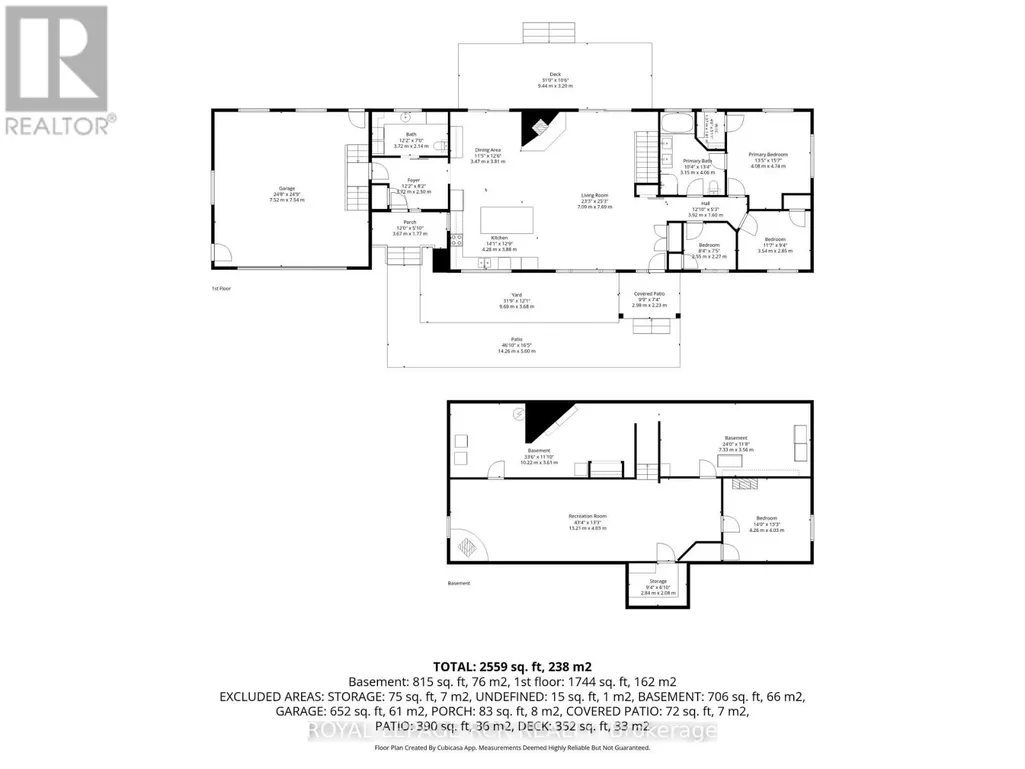
Set on 46.91 acres of Rolling fields and mature trees this private country retreat In The Hills Of Mulmur sits comfortably within its natural surroundings. Adjacent To Hundreds of Acres of Crown land and Perfect Hobby farm with Barn, driveshed, insulated shop, Paddocks, Stalls, Pasture & Tillable Land. The open concept layout with a spacious eat in kitchen connecting the dining area and great room creating an easy flow for everyday living and entertaining with a wood burning stove adding warmth and character. Natural light fills the home, hardwood floors throughout and detailed mill work. Endless opportunities with all the trails and close to the Bruce Trail, Mansfield Ski Club, Mansfield Outdoor Centre, Shelburne Golf Club, Maple Grove Farm and all the amenities. Check out the drone virtual tour and floor plans (id:7434)
General Features
| Features | Country residential |
|---|---|
| Property Type | Single Family |
| Zoning Description | A45 |
| CommunityName | Rural Mulmur |
| Building Age | 31 to 50 years |
| Building Appliances | Garage door opener remote(s), Water Heater |
| Building Architectural Style | Bungalow |
| Building Cooling Type | None |
| Location Description | Cross Streets: 1st Line East & 5th side road. ** Directions: North of Hwy 89 on 1st Line & 5th side road. |
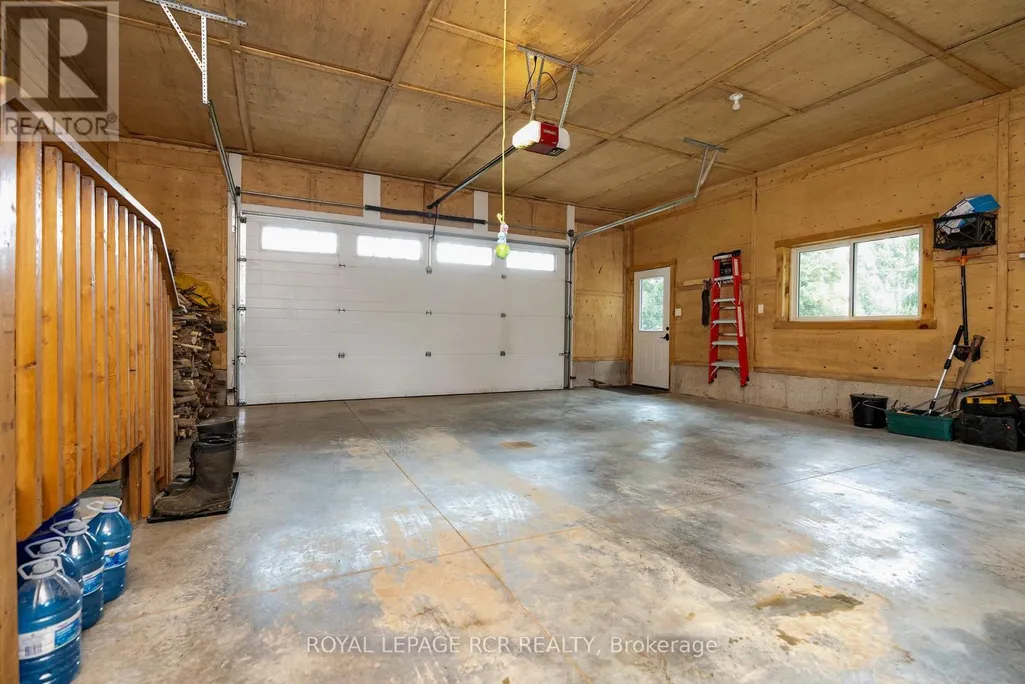
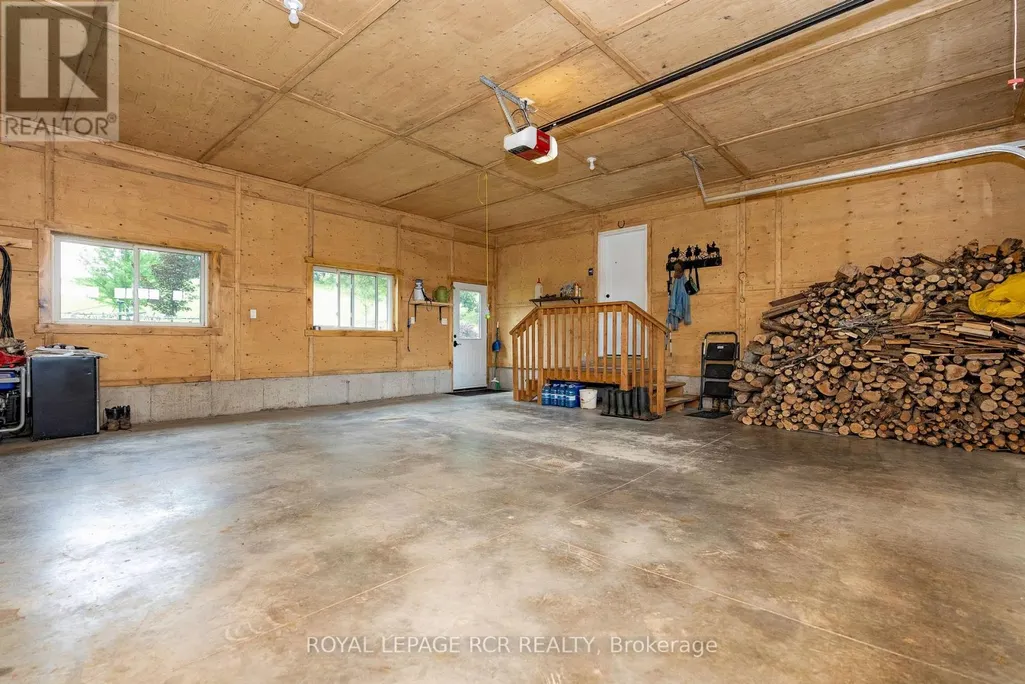
| Parking Space Total | 12 |
| Foundation Type | Block |
| Building Type | House |
| Building.StoriesTotal | 1 |
Interior Features
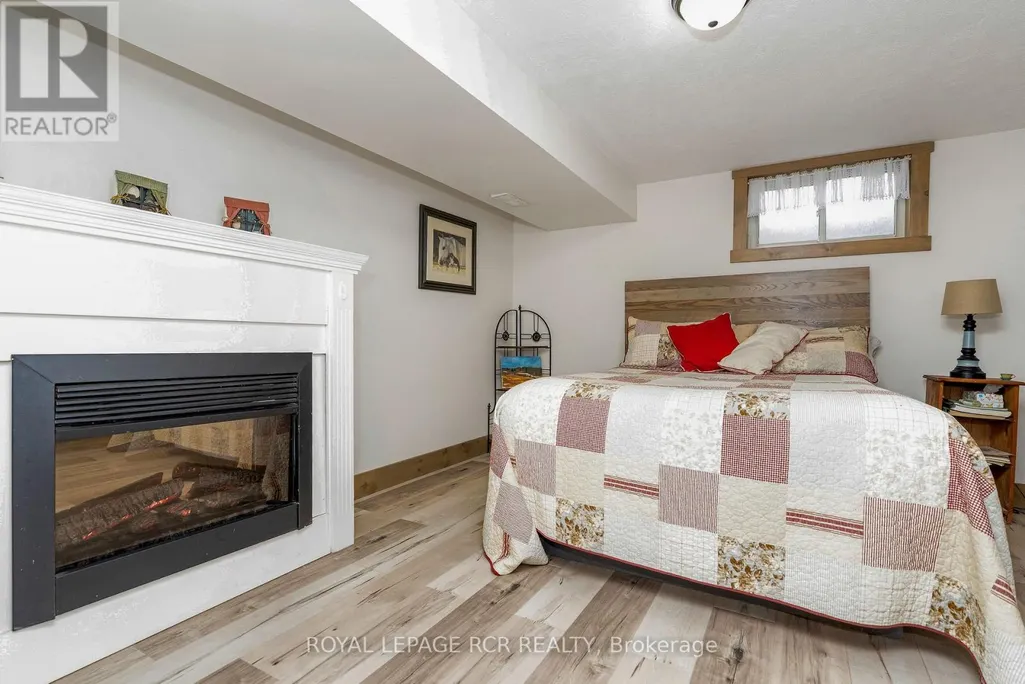
| Building Fireplace Present | True |
|---|---|
| Building Fireplace Total | 2 |
| Building Heating Type | Forced air |
| Building Heating Fuel | Propane, Wood |
| Basement Development | Finished |
| Basement Type | N/A (Finished) |
| Flooring Type | Hardwood, Vinyl, Ceramic |
| Living Area Range | 1500 |
| Bedrooms | 3+1 |
Exterior Features
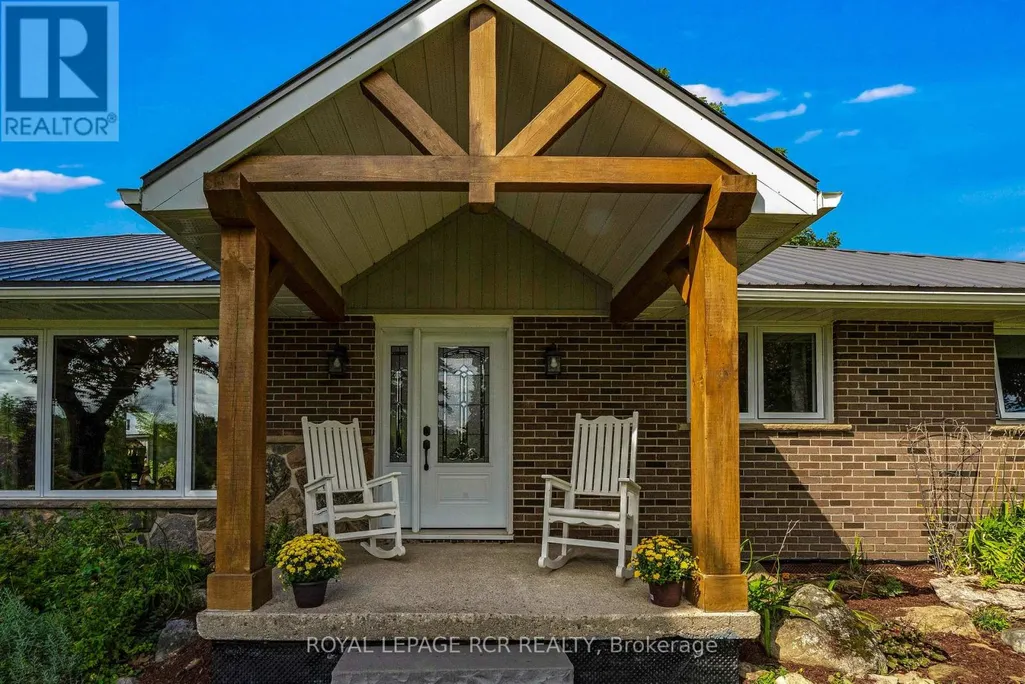
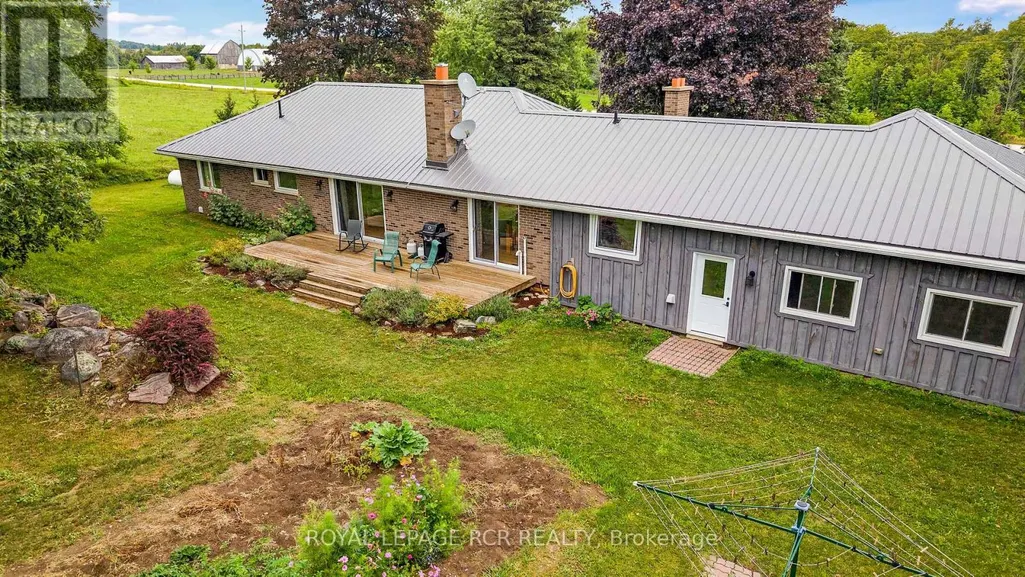
| Structure | Deck, Porch, Barn, Drive Shed, Outbuilding, Workshop |
|---|---|
| Landscape Features | Landscaped |
| Sewer | Septic System |
| Exterior Finish | Brick, Stone |
| Fence Type | Partially fenced |
Room Details
| Room | Dimensions | Level | Flooring | Details |
|---|---|---|---|---|
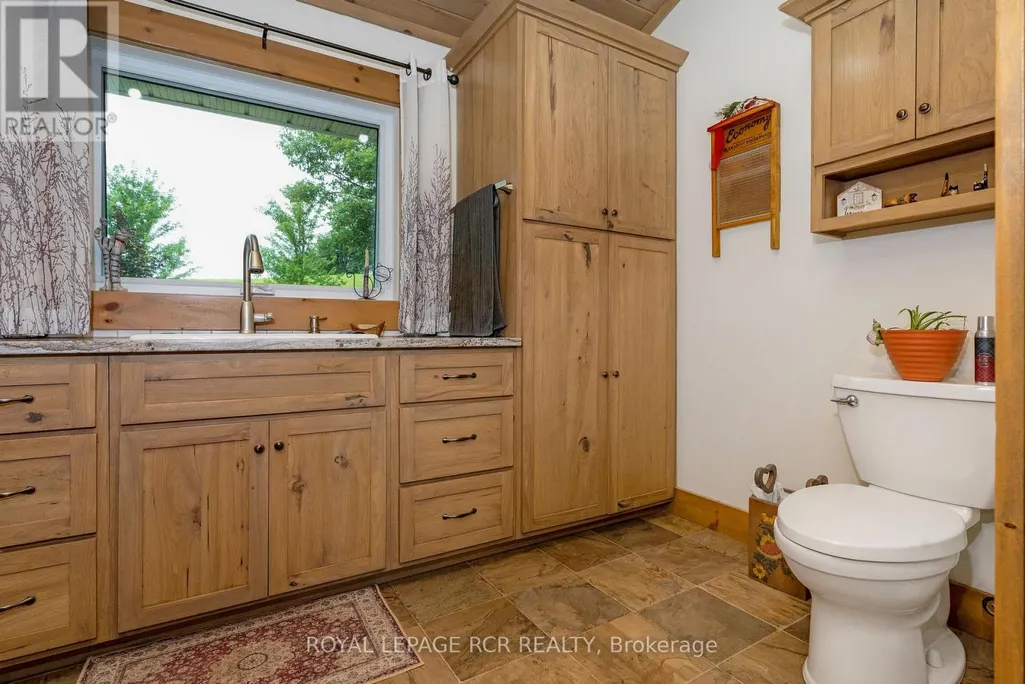
| Bathroom | 372 m x 2.14 m | Main level | 2.14 m | |
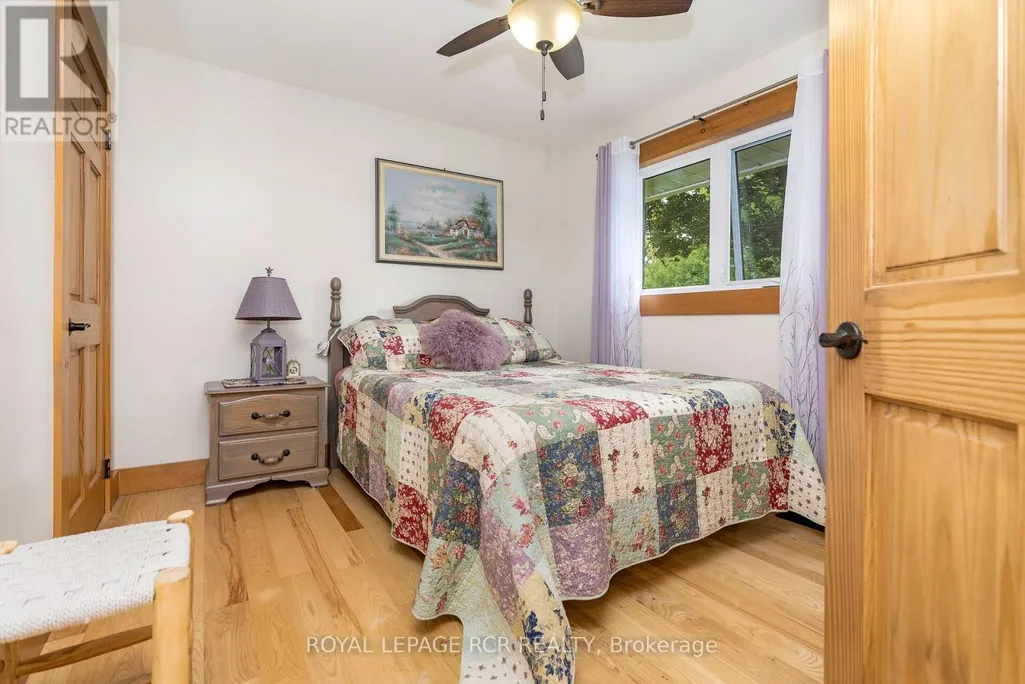
| Bedroom 2 | 3.54 m x 2.85 m | Main level | 2.85 m | |
| Bedroom 3 | 2.55 m x 227 m | Main level | 227 m | |
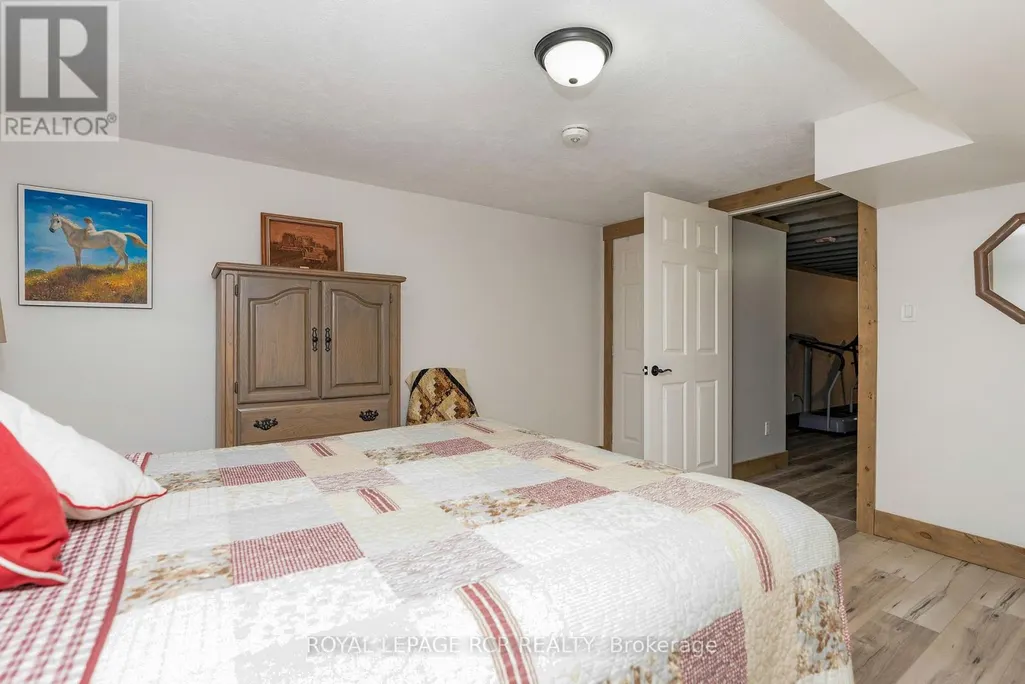
| Bedroom 4 | 4.26 m x 4.03 m | Basement | 4.03 m | |
| Dining room | 3.47 m x 3.81 m | Main level | 3.81 m | |
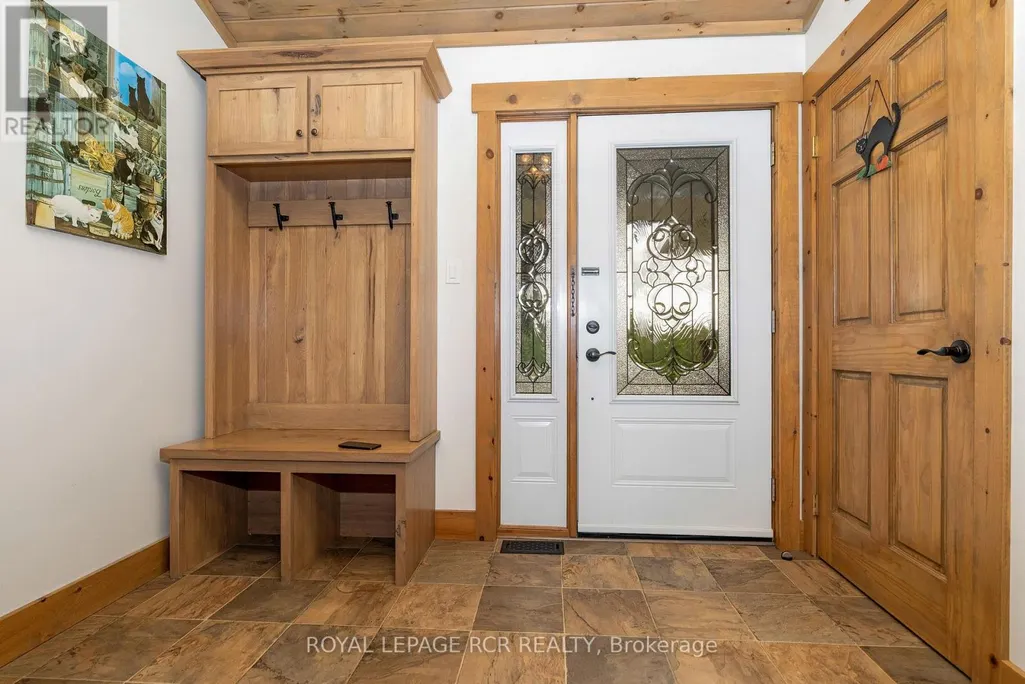
| Foyer | 3.72 m x 2.5 m | Main level | 2.5 m | |
| Kitchen | 4.28 m x 3.88 m | Main level | 3.88 m | |
| Living room | 7.09 m x 7.69 m | Main level | 7.69 m | |
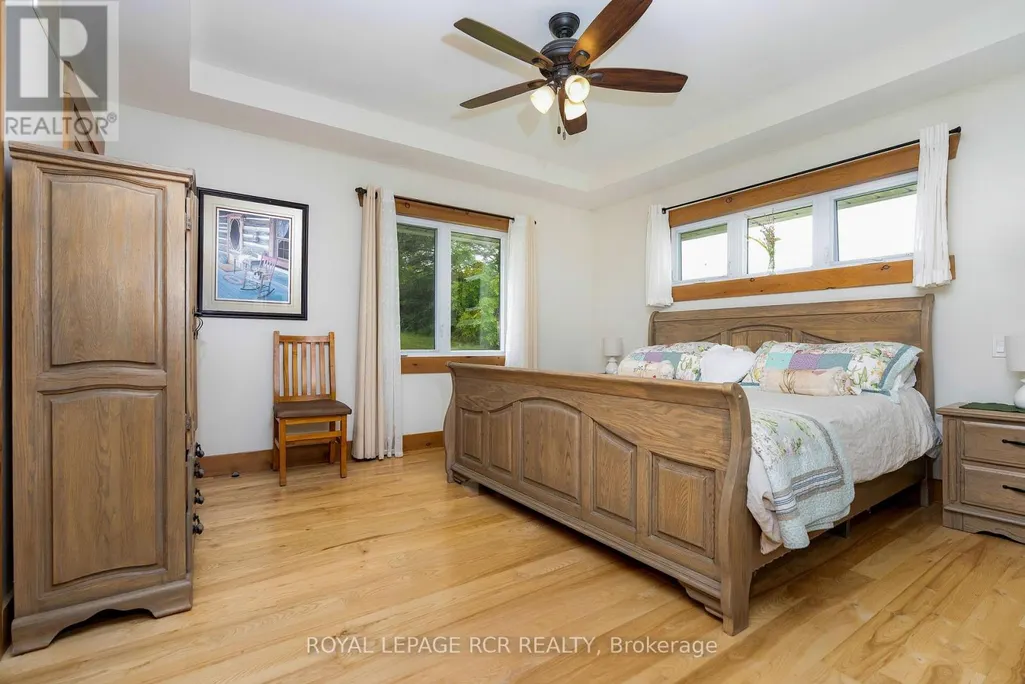
| Primary Bedroom | 4.08 m x 4.74 m | Main level | 4.74 m | |
| Recreational, Games room | 13.21 m x 4.03 m | Basement | 4.03 m |
Amenities
- Views
- New Construction
- Adult 55+
- Lease To Own
- No Strata Fees
- Furnished
- Primary On Main
- Air Conditioning
- Seller Finance
- Green
- Fixer Upper
- Horse
- Golf
- Fireplace
- Deck
- Garage
- Basement
- Pool

Property vs Single Family Average in L9V 0E9
Price
In The Neighbourhood
Just Listed
Mulmur
$ 949,900
42 Mountainview Road
Mulmur, ON L0N1M0
- Type
- Single Family
- Rooms
- 4 Beds + 2.5 Baths
RE/MAX HALLMARK CHAY REALTY
Mulmur
$ 1,349,900
30 Thomson Trail
Mulmur, ON L0N1M0
- Type
- Single Family
- Rooms
- 4 Beds + 3 Baths
RE/MAX HALLMARK CHAY REALTY
Mulmur
$ 1,549,000
706249 County Road 21
Mulmur, ON L9V0W4
- Type
- Single Family
- Rooms
- 4 Beds + 3 Baths
REAL BROKER ONTARIO LTD.
Mulmur
$ 850,000
61 Pine River Crescent
Mulmur, ON L9V3H3
- Type
- Single Family
- Rooms
- 4 Beds + 1.5 Baths
RE/MAX HALLMARK CHAY REALTY
Mulmur
$ 880,000
6 Maes Crescent
Mulmur, ON L0N1M0
- Type
- Single Family
- Rooms
- 3 Beds + 3 Baths
RE/MAX HALLMARK CHAY REALTY
Mulmur
$ 1,299,900
757186 2nd Line E
Mulmur, ON L9V0G7
- Type
- Single Family
- Rooms
- 4 Beds + 2.5 Baths
ROYAL LEPAGE RCR REALTY
Mulmur
$ 1,725,000
798377 Third Line E
Mulmur, ON L9V0H8
- Type
- Single Family
- Rooms
- 3 Beds + 2 Baths
ROYAL LEPAGE ESTATE REALTY
Mulmur
$ 1,280,000
42 Somerville Crescent
Mulmur, ON L0N1M0
- Type
- Single Family
- Rooms
- 4 Beds + 2 Baths
EXP REALTY
Mulmur
$ 749,900
758016 2nd Line E
Mulmur, ON L9V0G8
- Type
- Single Family
- Rooms
- 2 Beds + 1.5 Baths
ROYAL LEPAGE RCR REALTY
Mulmur
$ 775,000
598297 2nd Line W
Mulmur, ON L0N1H0
- Type
- Single Family
- Rooms
- 5 Beds + 2 Baths
MCCARTHY REALTY
Mulmur
$ 599,999
598323 2nd Line W
Mulmur, ON L9V0B6
- Type
- Single Family
- Rooms
- 3 Beds + 1.5 Baths
ROYAL LEPAGE RCR REALTY
Mulmur
$ 2,999,900
676378 Centre Road
Mulmur, ON L9V0E1
- Type
- Single Family
- Rooms
- 5 Beds + 6.5 Baths
RE/MAX REALTY SPECIALISTS INC.

 All information deemed reliable but not guaranteed. All properties are subject to prior sale, change or withdrawal. Neither listing broker(s) or information provider(s) shall be responsible for any typographical errors, misinformation, misprints and shall be held totally harmless. Listing(s) information is provided for consumer's personal, non-commercial use and may not be used for any purpose other than to identify prospective properties consumers may be interested in purchasing. The data relating