
Address
110 Concession 11 Road E, Hamilton, ON
Price
$ 1,999,900
Property Attributes
- ID#X13671644
- TypeSingle Family
- Listing Status Active
- MunicipalityHamilton
- CityHamilton
- AreaRural Flamborough
- NeighbourhoodRural Flamborough
- Postal CodeL8B 1H8
- Style
- Price$ 1,999,900
- Bedrooms4
- Bathrooms4
- Half Bathrooms1
Data Source:
Canadian Real Estate Association (CREA)
Property Description
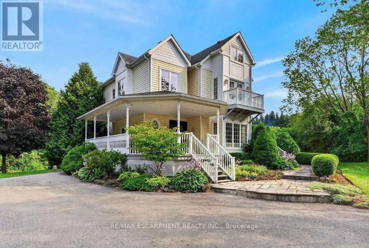
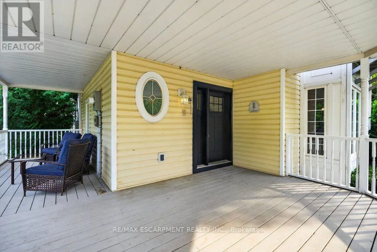
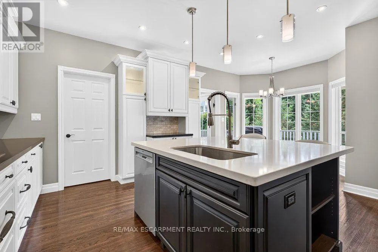
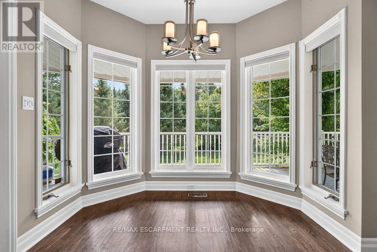
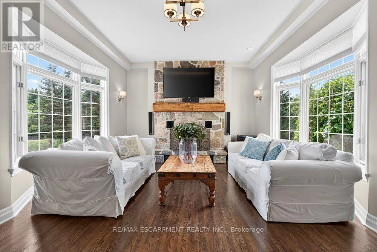
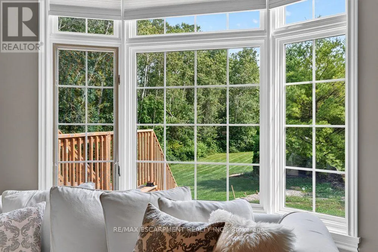
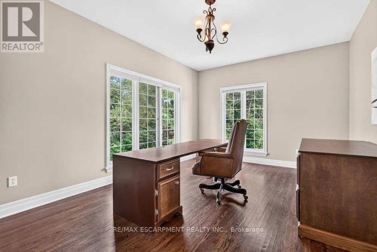
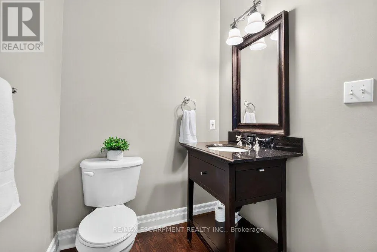
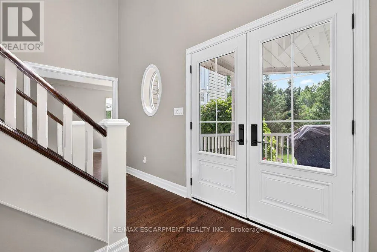
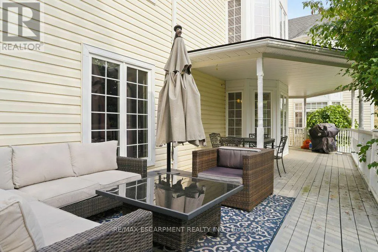
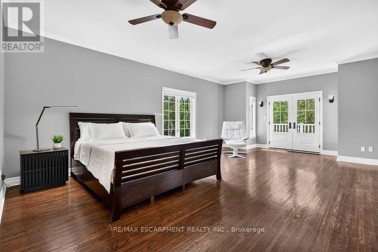
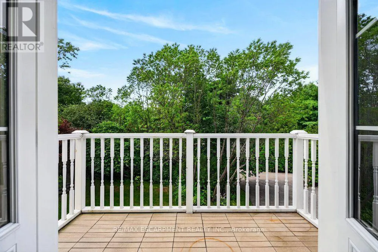
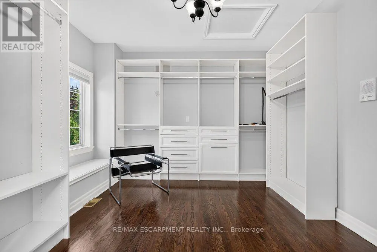
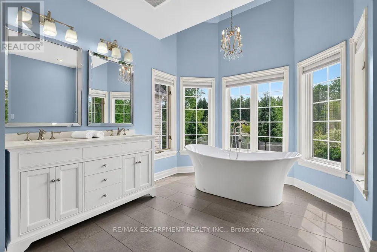
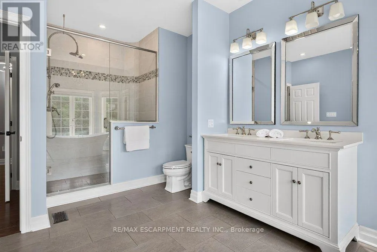
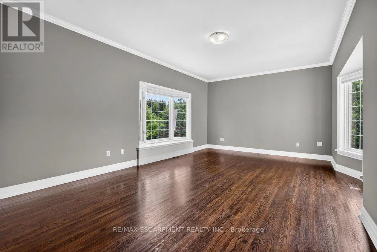
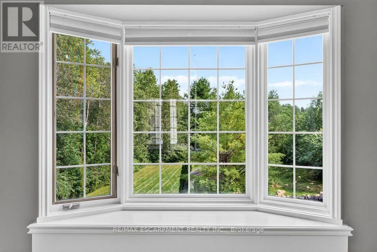
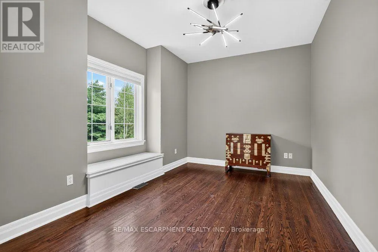
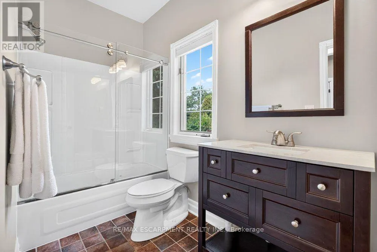
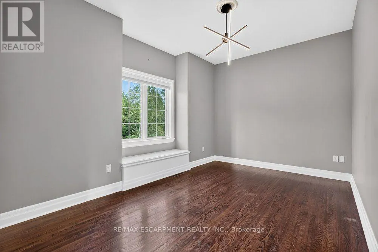
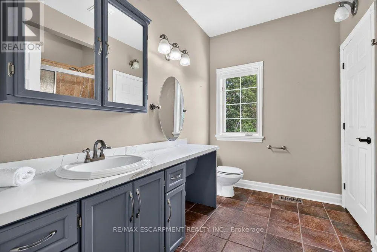
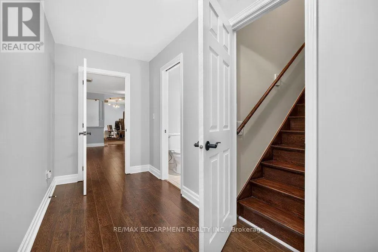
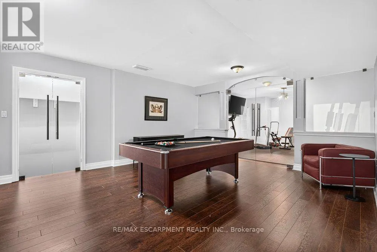
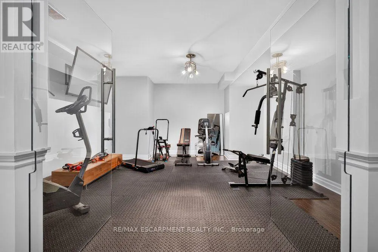
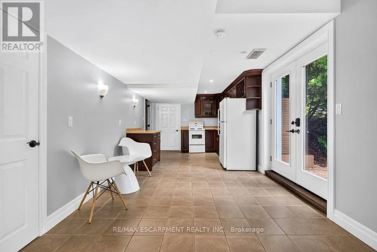
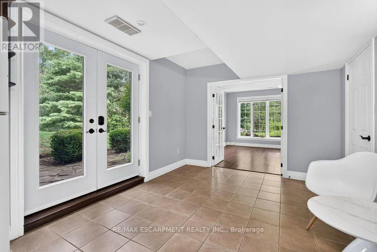
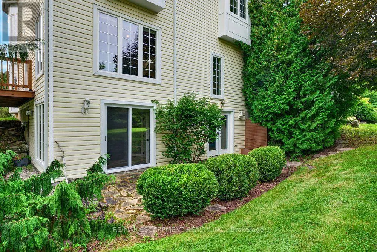
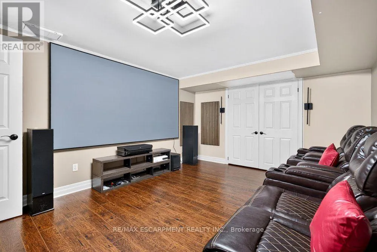
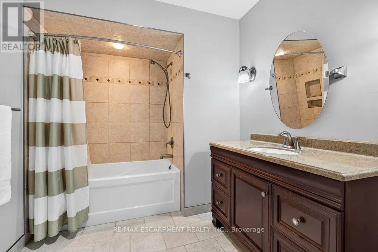
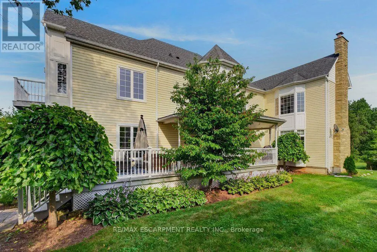
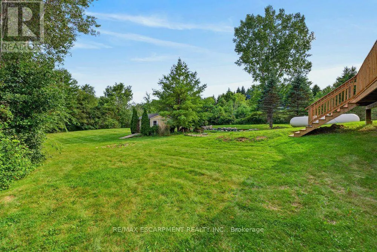
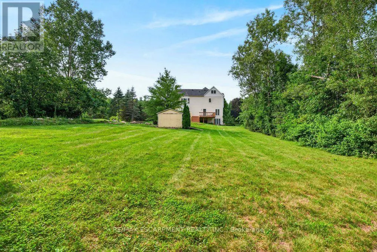
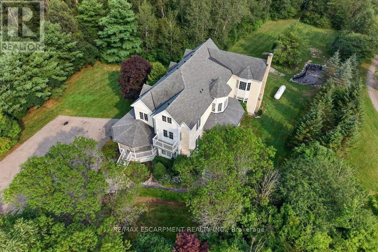
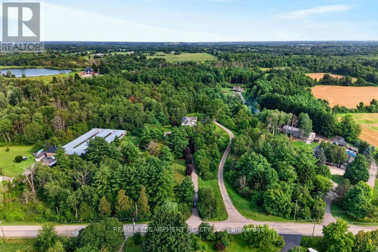
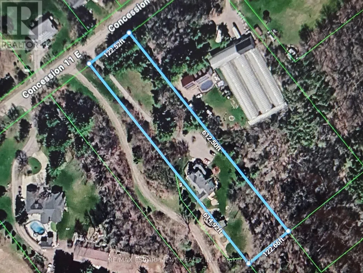
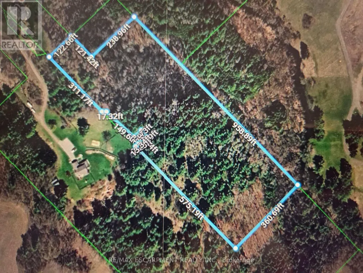
Welcome to country living at its finest! Set on 10 ultra-private acres plus an exceptional custom-built home offering over 6,000 sq.ft. of beautifully finished living space, thoughtfully designed for both luxurious everyday living and effortless entertaining. This impressive home features 4 spacious bedrooms, including a truly dreamy 24' Primary Suite complete with a luxurious 5-piece ensuite and an expansive walk-in closet (that feels like a room on its own) with custom built-ins throughout. Other highlights include a bright and inviting Living Room, separate Office, a spectacular Muskoka-inspired Great Room where high ceilings and a dramatic floor-to-ceiling stone fireplace create a warm and welcoming focal point, plus modern, well-appointed Kitchen features built-in ovens, a gas cooktop, island with seating, and a sunny Breakfast Area - perfect for casual family meals or entertaining guests. The approximately 2,000 sq. ft. finished basement adds tons of room with a ground-level eat-in Kitchen and Family Room, each with their own walkouts to the patio, plus a Rec. Room, Gym, a cozy Home Theatre, and a 4-piece Bathroom - this space could easily be adapted into a separate in-law or guest suite. Outside, enjoy the peace and privacy of your expansive acreage from 3 decks, plus plenty of parking on the wide, circular driveway. ***Approved for a 3-Car Garage by City of Hamilton***This is a rare opportunity to have privacy with luxury - the best of country living-all in one remarkable property. Proximity to various recreational activities in the area include Kelso Conservation and ski hill, outdoor skating, cycling, golf, etc. On School Bus Route. This could be the one! (id:7434)
General Features
| Features | Wooded area, Partially cleared |
|---|---|
| Community Features | School Bus |
| Property Type | Single Family |
| Zoning Description | P6,P7,P8 |
| CommunityName | Rural Flamborough |
| Building Age | 16 to 30 years |
| Building Appliances | Oven - Built-In, Central Vacuum, Range, Intercom, Water Heater, Water softener, Water Treatment, Blinds, Cooktop, Dishwasher, Dryer, Oven, Stove, Washer, Refrigerator |
| Building Basement Features | Walk out, Separate entrance |
| Building Cooling Type | Central air conditioning, Ventilation system |
| Location Description | Cross Streets: Hwy 6 and 11 Concession. ** Directions: Hwy 6 to 11 Concession Rd E. |
| Parking Space Total | 10 |
| Foundation Type | Poured Concrete |
| Building Type | House |
| Ownership Type | Freehold |
| Building.StoriesTotal | 2 |
Interior Features
| Building Fireplace Present | True |
|---|---|
| Building Heating Type | Forced air |
| Building Heating Fuel | Propane |
| Basement Development | Finished |
| Basement Type | N/A (Finished), N/A |
| Construction Style Attachment | Detached |
| Living Area Range | 3500 |
| Bedrooms | 4 |
Exterior Features
| Structure | Deck, Shed |
|---|---|
| Landscape Features | Landscaped |
| Sewer | Septic System |
| Exterior Finish | Vinyl siding |
Room Details
| Room | Dimensions | Level | Flooring | Details |
|---|---|---|---|---|
| Bedroom 2 | 6.2 m x 4.65 m | Second level | 4.65 m | |
| Bedroom 3 | 5.03 m x 2.87 m | Second level | 2.87 m | |
| Bedroom 4 | 4.93 m x 2.87 m | Second level | 2.87 m | |
| Dining room | 9.17 m x 3.2 m | Main level | 3.2 m | |
| Eating area | 3.02 m x 2.95 m | Main level | 2.95 m | |
| Family room | 7.95 m x 3.81 m | Basement | 3.81 m | |
| Great room | 6.35 m x 4.65 m | Main level | 4.65 m | |
| Kitchen | 4.72 m x 4.7 m | Main level | 4.7 m | |
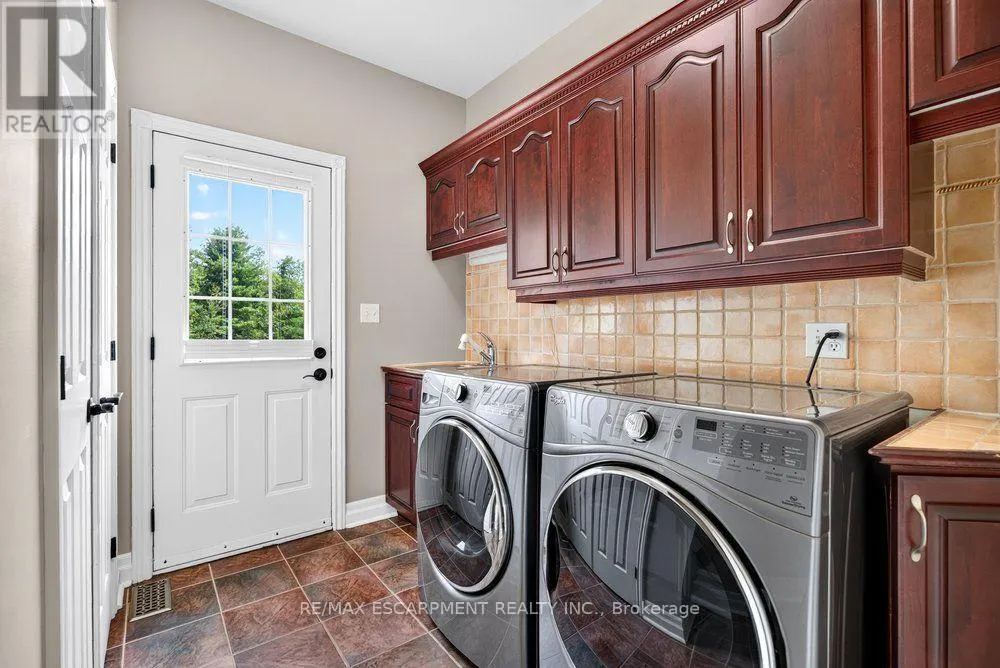
| Laundry room | 3.05 m x 2.57 m | Main level | 2.57 m | |
| Living room | 5.99 m x 4.72 m | Main level | 4.72 m | |
| Office | 5.41 m x 3.63 m | Main level | 3.63 m | |
| Primary Bedroom | 7.44 m x 4.72 m | Second level | 4.72 m | |
| Recreational, Games room | 4.88 m x 4.57 m | Basement | 4.57 m | |
| Sitting room | 4.6 m x 3.66 m | Basement | 3.66 m |
Amenities
- Views
- New Construction
- Adult 55+
- Lease To Own
- No Strata Fees
- Furnished
- Primary On Main
- Air Conditioning
- Seller Finance
- Green
- Fixer Upper
- Horse
- Golf
- Fireplace
- Deck
- Garage
- Basement
- Pool

Property vs Single Family Average in L8B 1H8
Price
In The Neighbourhood
Open House
Hamilton
$ 3,199,000
151 Concession 7 Road E
Hamilton, ON L8B1T7
- Type
- Single Family
- Rooms
- 4 Beds + 3 Baths
SOTHEBY'S INTERNATIONAL REALTY CANADA
Just Listed
Hamilton
$ 3,750,000
1532 6th Concession Road W
Hamilton, ON N0B1L0
- Type
- Single Family
- Rooms
- 4 Beds + 5 Baths
RE/MAX TWIN CITY REALTY INC.
Hamilton
$ 710,000
8 Mountsberg Road
Hamilton, ON L0P1B0
- Type
- Single Family
- Rooms
- 2 Beds + 1 Baths
ROYAL LEPAGE SIGNATURE REALTY
Hamilton
$ 1,245,999
175 Concession 5 E
Hamilton, ON L8B1K4
- Type
- Single Family
- Rooms
- 4 Beds + 1.5 Baths
RE/MAX ESCARPMENT REALTY INC.
Open House
Hamilton
$ 1,249,900
670 Thompson Road
Hamilton, ON L0R2B0
- Type
- Single Family
- Rooms
- 4 Beds + 2 Baths
ROYAL LEPAGE BURLOAK REAL ESTATE SERVICES
Hamilton
$ 1,699,000
1388 Highway 6 N
Hamilton, ON L8N2Z7
- Type
- Single Family
- Rooms
- 5 Beds + 2 Baths
HOMELIFE/MIRACLE REALTY LTD
Hamilton
$ 849,900
200 Lynden Road
Hamilton, ON L0R1T0
- Type
- Single Family
- Rooms
- 3 Beds + 1 Baths
RE/MAX ESCARPMENT REALTY INC.
Hamilton
$ 2,249,999
333 Mccrae Station Road
Hamilton, ON N0B2J0
- Type
- Single Family
- Rooms
- 4 Beds + 3.5 Baths
RE/MAX ESCARPMENT REALTY INC.
Hamilton
$ 3,850,000
437 6th Concession Road E
Hamilton, ON L8B1A3
- Type
- Single Family
- Rooms
- 2 Beds + 1.5 Baths
RE/MAX ESCARPMENT REALTY INC.
Hamilton
$ 1,899,999
1318 Concession Road 6 W
Hamilton, ON L8B1N1
- Type
- Single Family
- Rooms
- 5 Beds + 3.5 Baths
RE/MAX ESCARPMENT REALTY INC.
Hamilton
$ 3,149,000
314 7th Concession Road E
Hamilton, ON L8B1T5
- Type
- Single Family
- Rooms
- 4 Beds + 3.5 Baths
RE/MAX ESCARPMENT REALTY INC.
Hamilton
$ 939,900
1408 Edgewood Road
Hamilton, ON L8N2Z7
- Type
- Single Family
- Rooms
- 4 Beds + 2.5 Baths
RE/MAX ESCARPMENT REALTY INC.

 All information deemed reliable but not guaranteed. All properties are subject to prior sale, change or withdrawal. Neither listing broker(s) or information provider(s) shall be responsible for any typographical errors, misinformation, misprints and shall be held totally harmless. Listing(s) information is provided for consumer's personal, non-commercial use and may not be used for any purpose other than to identify prospective properties consumers may be interested in purchasing. The data relating