
Address
437 6th Concession Road E, Hamilton, ON
Price
$ 3,850,000
Property Attributes
- ID#X13660062
- TypeSingle Family
- Listing Status Active
- MunicipalityHamilton
- CityHamilton
- AreaRural Flamborough
- NeighbourhoodRural Flamborough
- Postal CodeL8B 1A3
- StyleBungalow
- Price$ 3,850,000
- Bedrooms2
- Bathrooms1
- Half Bathrooms1
Data Source:
Canadian Real Estate Association (CREA)
Property Description
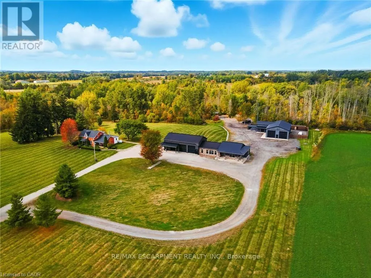
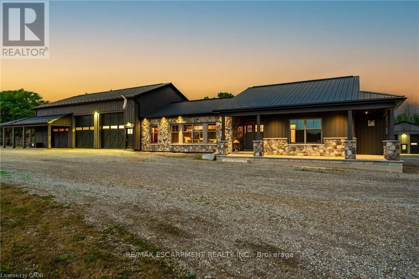
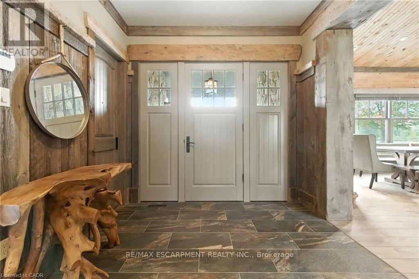
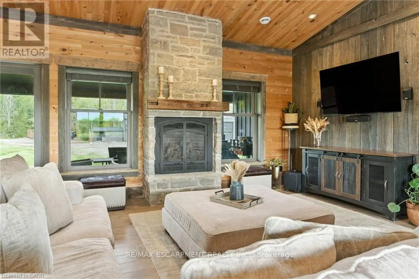
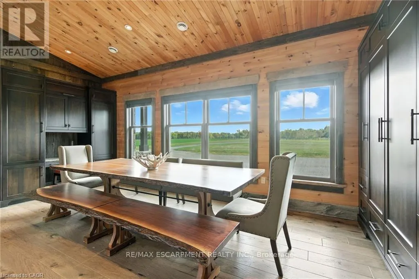
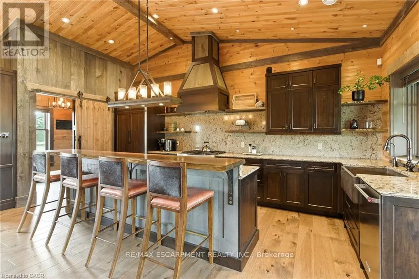
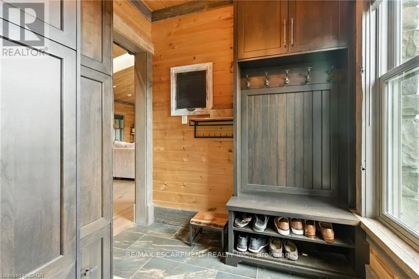
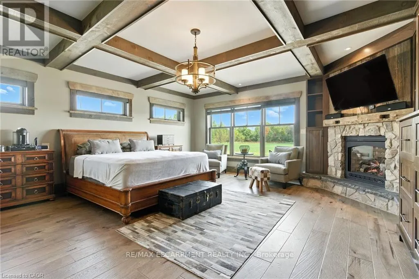
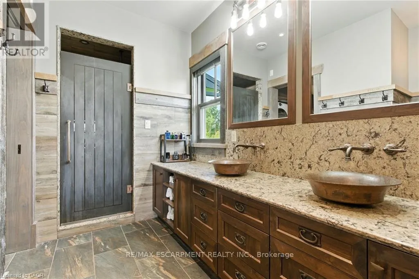
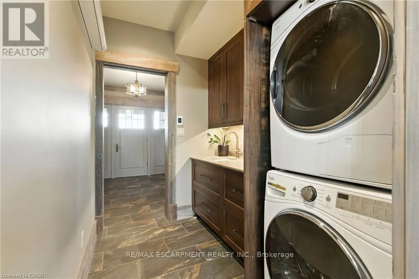
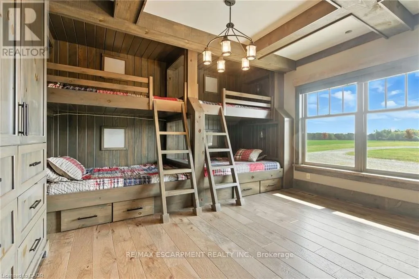
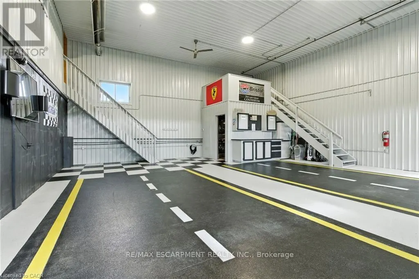
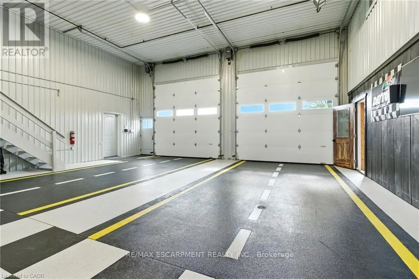
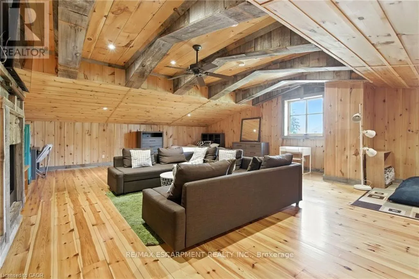

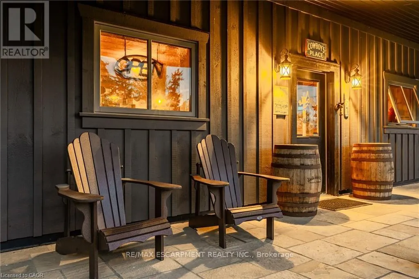
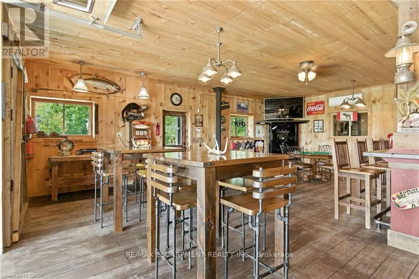
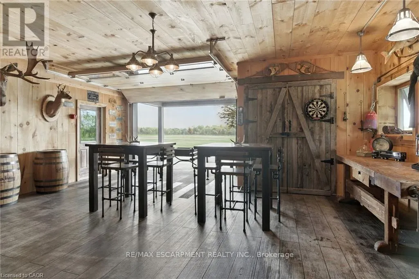
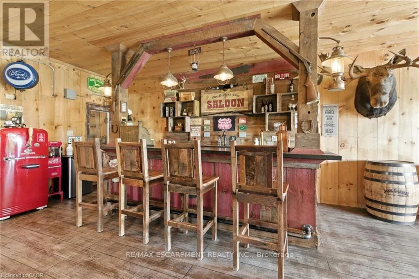
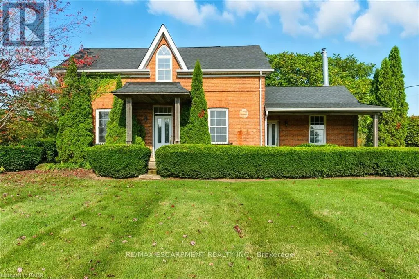
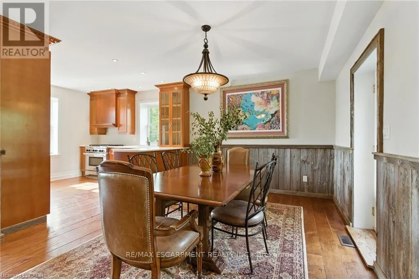
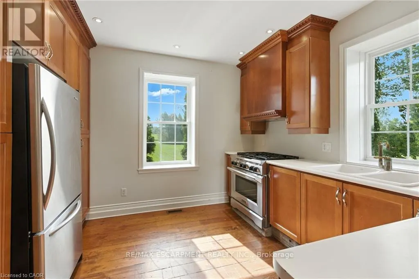
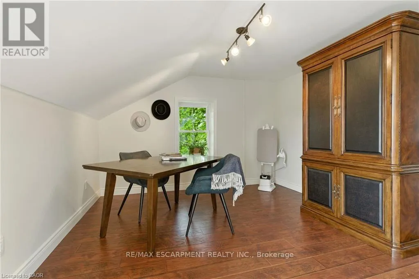
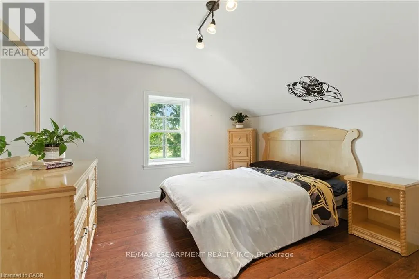
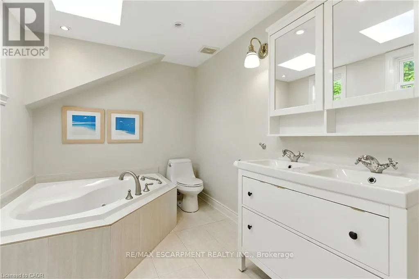
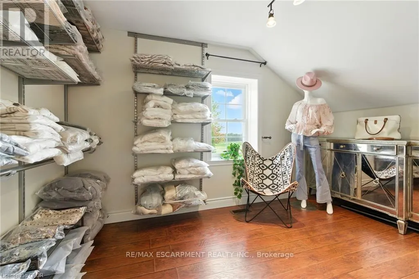
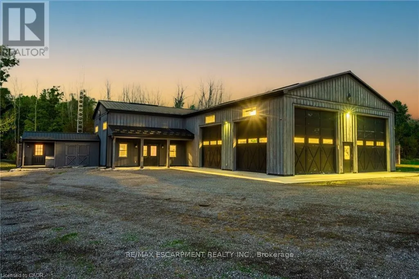
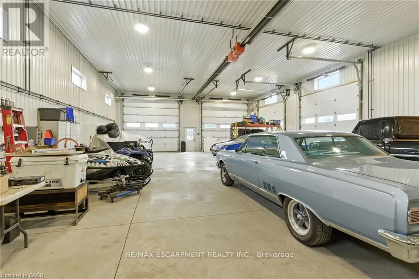
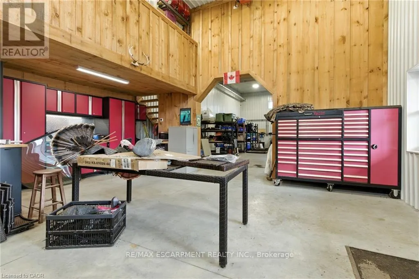
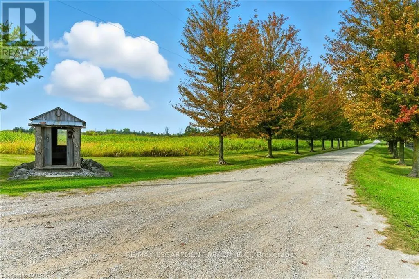
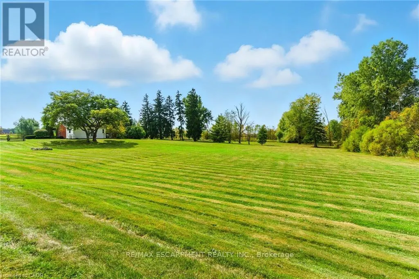
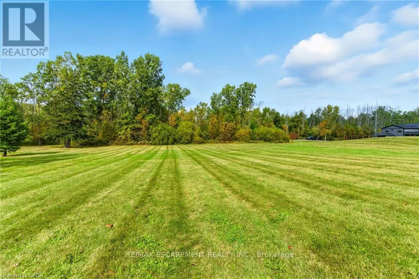
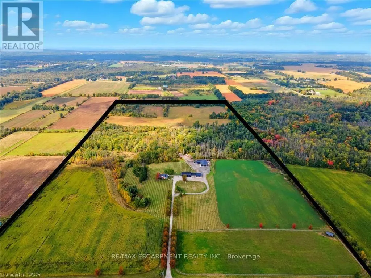
Welcome to 437 6th Concession Road East, an exceptional legacy estate where historic charm meets modem luxury. Tucked away nearly 2,000 feet from the road, this private country retreat offers unmatched tranquility for the discerning buyer. The property features two distinct residences. The original 1893 farmhouse, rich in character, offers approximately 2,162 sq. ft. of timeless appeal equipped with a 40 ft drilled well and is heated by propane. Complementing it is a custom-built ranch-style bungalow (2015) with over 5,600 sq. ft. is heated by natural gas, equipped with a 70 ft well supplying a 500 gallon cistern complete with open-concept living, soaring ceilings, and a two-storey garage with loft, perfect for car enthusiasts or additional living space. A gas-heated workshop spanning more than 3,500 sq. ft. provides incredible flexibility for trades, hobbyist's, or storage. The entire estate is supported by a powerful 100 kW generator, ensuring reliable energy and peace of mind year-round. Adding to its unique charm, the property includes a saloon reminiscent of a classic country-western film providing an unforgettable setting for entertaining, private events, or simply enjoying its nostalgic ambiance. Set on approximately 96 Acres zoned A-1, P7 and P8 this magnificent property boasts 10 acres of beautifully manicured grounds, 38 Acres of farmed land, approx 20 acres under protected Treed designations, 4 acres of paddocks and a winding driveway that leads to approx 24 acres of bush. Located just minutes from Burlington and only 6 minutes from Waterdown this dream home is more than a property, it's an incredible lifestyle. Whether it's peaceful morning walks, hosting memorable gatherings, or embracing the freedom of wide-open space, this estate offers the perfect balance of luxury and country living. Rarely does a property of this scale, versatility, and beauty come to market. Priced For Immediate Action. Do not let this opportunity pass you by. Luxury Certified. (id:7434)
General Features
| Features | Wooded area, Flat site, Conservation/green belt, Hilly, Country residential, Guest Suite, In-Law Suite |
|---|---|
| Property Type | Single Family |
| FarmType | Cash Crop, Hobby Farm |
| Zoning Description | A1 , P7, P8 |
| CommunityName | Rural Flamborough |
| Building Age | 6 to 15 years |
| Building Amenities | Fireplace(s) |
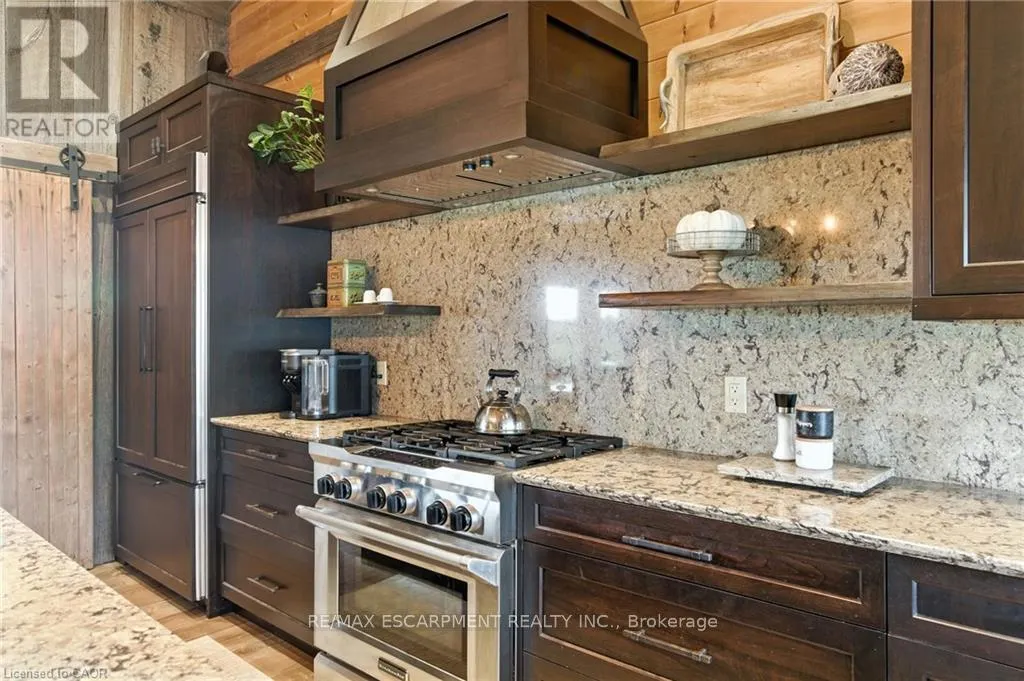
| Building Appliances | Garage door opener remote(s), Water Heater, Dishwasher, Dryer, Freezer, Garage door opener, Microwave, Hood Fan, Gas stove(s), Washer, Window Coverings, Refrigerator |
| Building Architectural Style | Bungalow |
| Building Cooling Type | Central air conditioning |
| Location Description | Cross Streets: Highway 6. ** Directions: Highway 6 to Concession 6 Road East. |
| Parking Space Total | 50 |
| Foundation Type | Poured Concrete, Brick, Concrete |
| Building Type | House |
| Building.StoriesTotal | 1 |
Interior Features
| Building Fireplace Present | True |
|---|---|
| Building Fireplace Total | 3 |
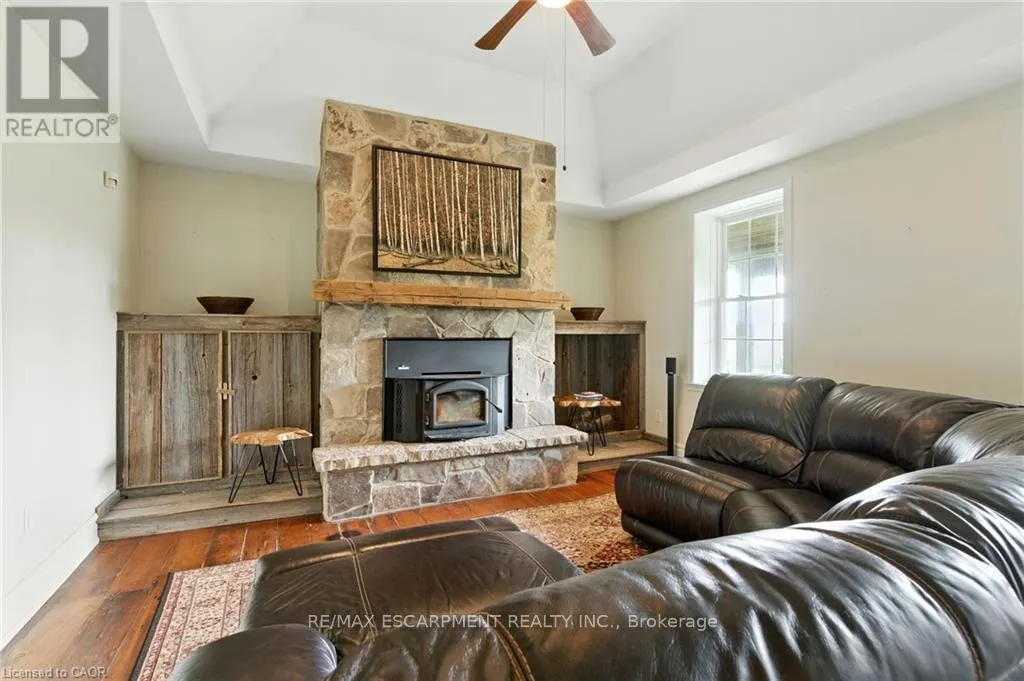
| Building Fireplace Type | Woodstove |
| Building Heating Type | Forced air |
| Building Heating Fuel | Natural gas |
| Basement Type | Crawl space |
| Flooring Type | Hardwood |
| Living Area Range | 5000 |
| Bedrooms | 2 |
Exterior Features
| Structure | Porch, Workshop |
|---|---|
| ViewType | View |
| Sewer | Septic System |
| Soil Type | Clay, Loam |
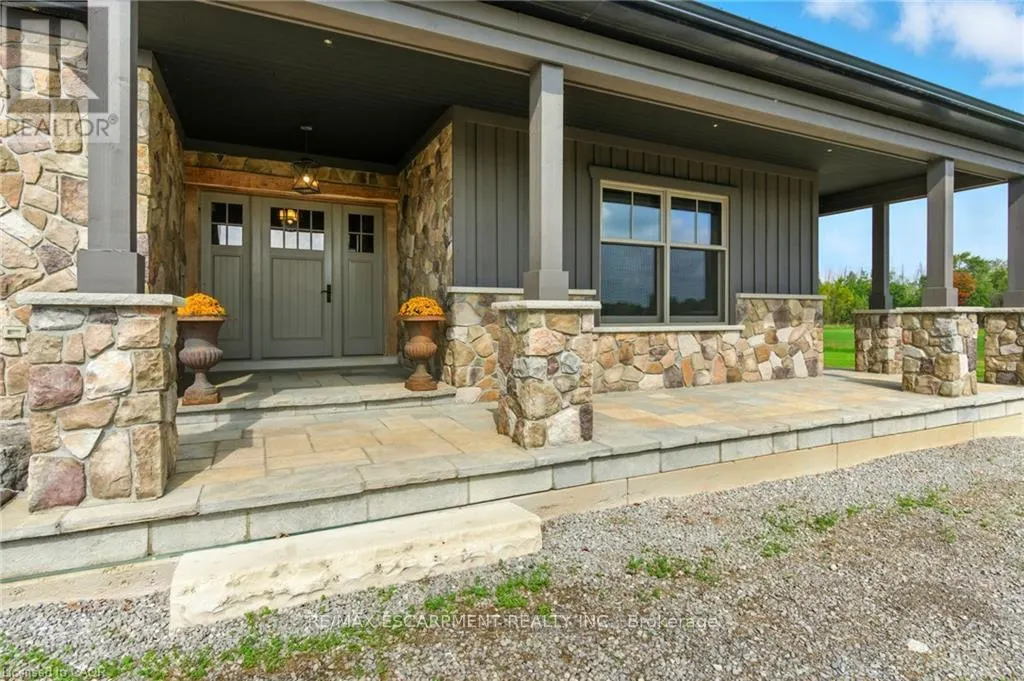
| Exterior Finish | Wood, Stone |
Room Details
| Room | Dimensions | Level | Flooring | Details |
|---|---|---|---|---|
| Bedroom | 8.41 m x 6.91 m | Main level | 6.91 m | |
| Dining room | 6.63 m x 2.31 m | Main level | 2.31 m | |
| Games room | 9.8 m x 6.86 m | Main level | 6.86 m | |
| Great room | 5.77 m x 6.63 m | Main level | 6.63 m | |
| Kitchen | 5.7 m x 2.62 m | Main level | 2.62 m | |
| Loft | 9.93 m x 9.5 m | Main level | 9.5 m | |
| Primary Bedroom | 5.88 m x 6.21 m | Main level | 6.21 m |
Amenities
- Views
- New Construction
- Adult 55+
- Lease To Own
- No Strata Fees
- Furnished
- Primary On Main
- Air Conditioning
- Seller Finance
- Green
- Fixer Upper
- Horse
- Golf
- Fireplace
- Deck
- Garage
- Basement
- Pool

Property vs Single Family Average in L8B 1A3
Price
In The Neighbourhood
Open House
Hamilton
$ 3,199,000
151 Concession 7 Road E
Hamilton, ON L8B1T7
- Type
- Single Family
- Rooms
- 4 Beds + 3 Baths
SOTHEBY'S INTERNATIONAL REALTY CANADA
Just Listed
Hamilton
$ 3,750,000
1532 6th Concession Road W
Hamilton, ON N0B1L0
- Type
- Single Family
- Rooms
- 4 Beds + 5 Baths
RE/MAX TWIN CITY REALTY INC.
Hamilton
$ 710,000
8 Mountsberg Road
Hamilton, ON L0P1B0
- Type
- Single Family
- Rooms
- 2 Beds + 1 Baths
ROYAL LEPAGE SIGNATURE REALTY
Hamilton
$ 1,245,999
175 Concession 5 E
Hamilton, ON L8B1K4
- Type
- Single Family
- Rooms
- 4 Beds + 1.5 Baths
RE/MAX ESCARPMENT REALTY INC.
Open House
Hamilton
$ 1,249,900
670 Thompson Road
Hamilton, ON L0R2B0
- Type
- Single Family
- Rooms
- 4 Beds + 2 Baths
ROYAL LEPAGE BURLOAK REAL ESTATE SERVICES
Hamilton
$ 1,699,000
1388 Highway 6 N
Hamilton, ON L8N2Z7
- Type
- Single Family
- Rooms
- 5 Beds + 2 Baths
HOMELIFE/MIRACLE REALTY LTD
Hamilton
$ 849,900
200 Lynden Road
Hamilton, ON L0R1T0
- Type
- Single Family
- Rooms
- 3 Beds + 1 Baths
RE/MAX ESCARPMENT REALTY INC.
Hamilton
$ 1,999,900
110 Concession 11 Road E
Hamilton, ON L8B1H8
- Type
- Single Family
- Rooms
- 4 Beds + 4.5 Baths
RE/MAX ESCARPMENT REALTY INC.
Hamilton
$ 2,249,999
333 Mccrae Station Road
Hamilton, ON N0B2J0
- Type
- Single Family
- Rooms
- 4 Beds + 3.5 Baths
RE/MAX ESCARPMENT REALTY INC.
Hamilton
$ 1,899,999
1318 Concession Road 6 W
Hamilton, ON L8B1N1
- Type
- Single Family
- Rooms
- 5 Beds + 3.5 Baths
RE/MAX ESCARPMENT REALTY INC.
Hamilton
$ 3,149,000
314 7th Concession Road E
Hamilton, ON L8B1T5
- Type
- Single Family
- Rooms
- 4 Beds + 3.5 Baths
RE/MAX ESCARPMENT REALTY INC.
Hamilton
$ 939,900
1408 Edgewood Road
Hamilton, ON L8N2Z7
- Type
- Single Family
- Rooms
- 4 Beds + 2.5 Baths
RE/MAX ESCARPMENT REALTY INC.

 All information deemed reliable but not guaranteed. All properties are subject to prior sale, change or withdrawal. Neither listing broker(s) or information provider(s) shall be responsible for any typographical errors, misinformation, misprints and shall be held totally harmless. Listing(s) information is provided for consumer's personal, non-commercial use and may not be used for any purpose other than to identify prospective properties consumers may be interested in purchasing. The data relating