
Address
340 Golf Club Road, Hamilton, ON
Price
$ 3,899,000
Property Attributes
- ID#X13654962
- TypeSingle Family
- Listing Status Active
- MunicipalityHamilton
- CityHamilton
- AreaRural Glanbrook
- NeighbourhoodRural Glanbrook
- Postal CodeL0R 1P0
- StyleBungalow
- Price$ 3,899,000
- Bedrooms4+1
- Bathrooms5
- Half Bathrooms0
Data Source:
Canadian Real Estate Association (CREA)
Property Description
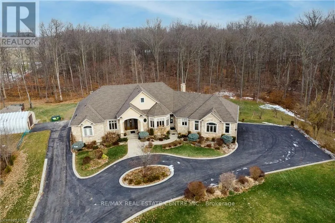
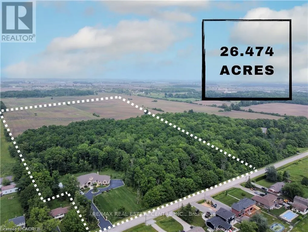
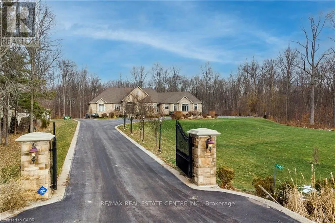
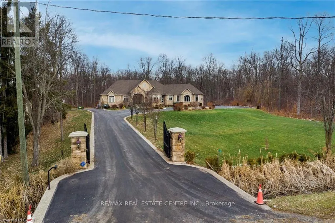
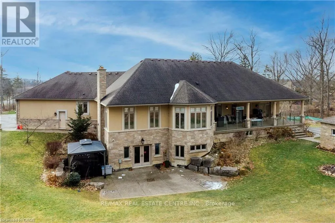
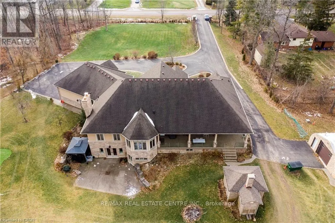
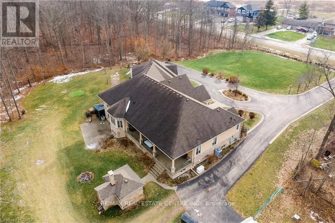
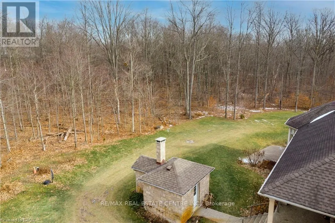
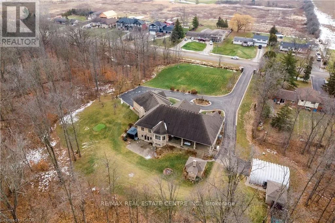
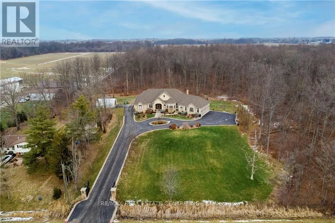
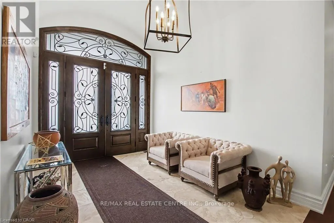
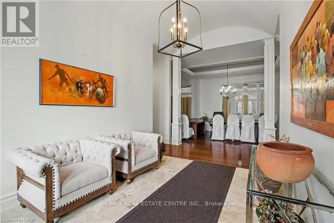
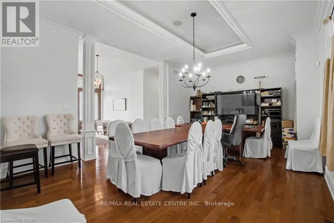
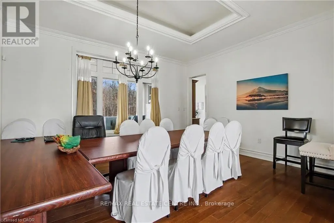

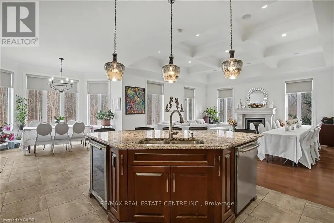
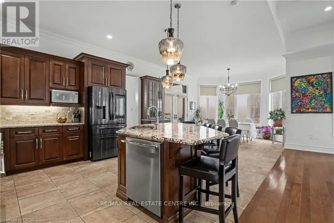
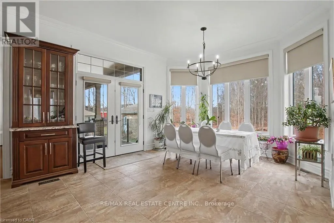
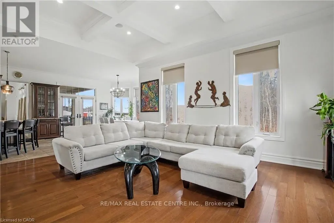
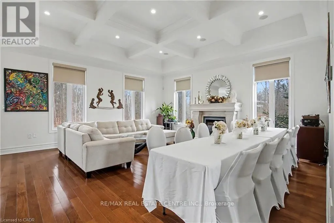
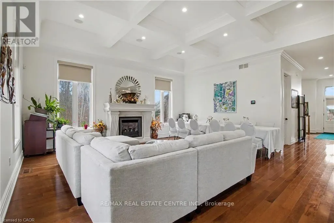
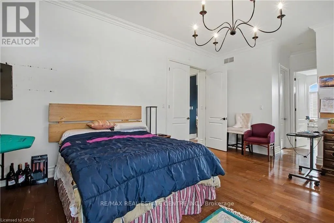
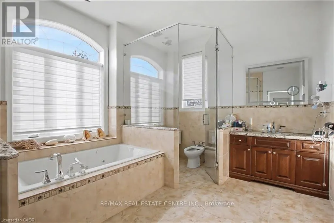
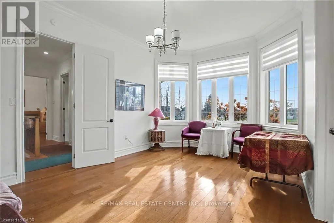
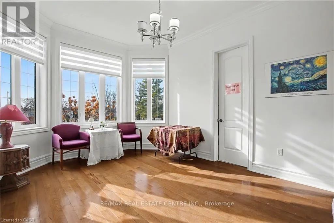
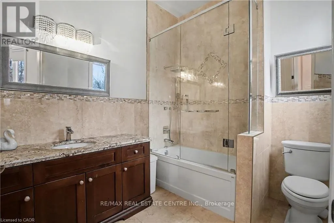
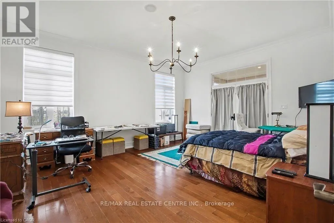
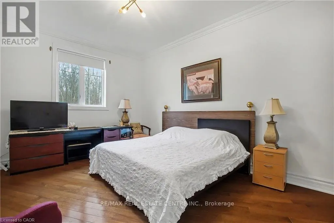
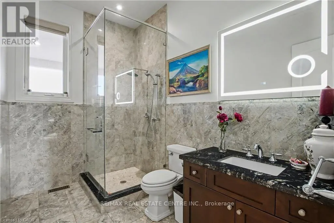
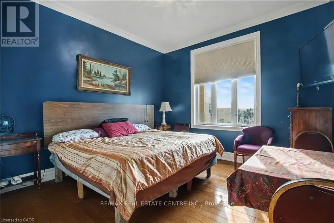
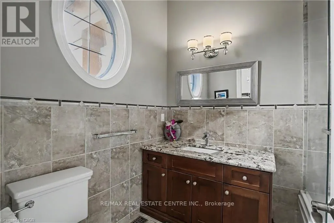
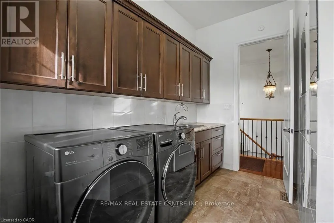
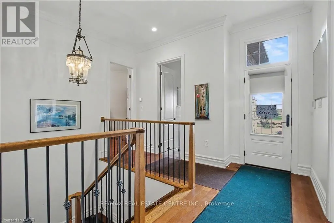
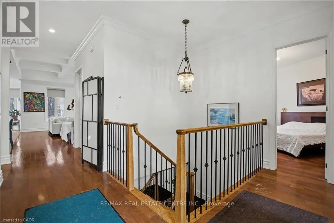
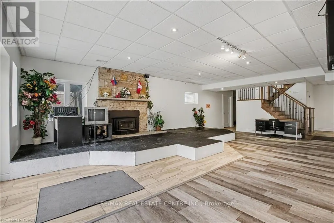
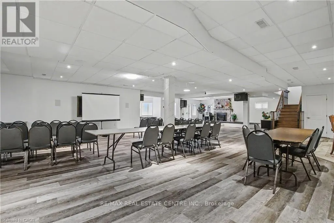
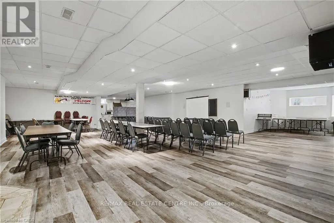
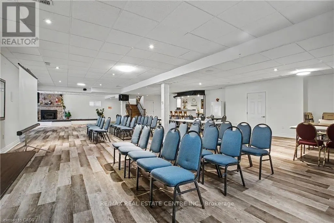
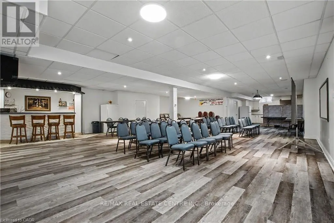
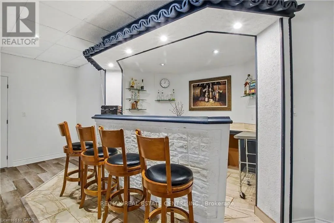
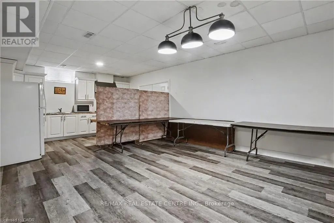
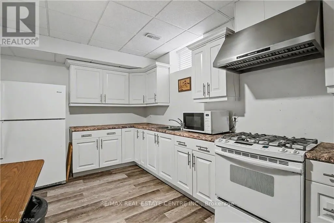
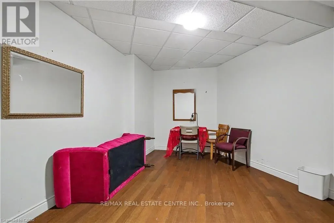
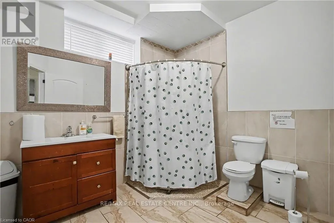
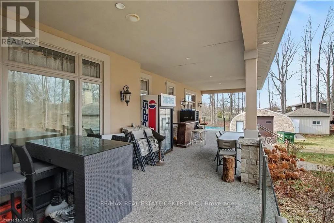
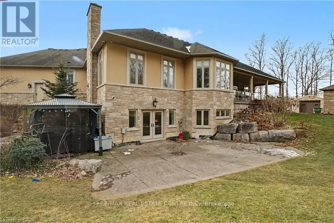
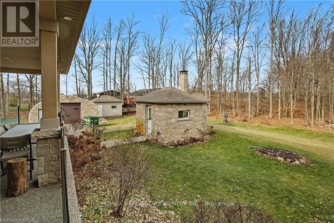
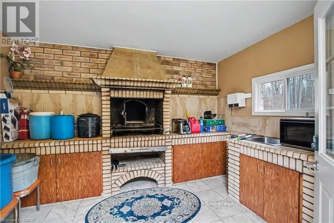

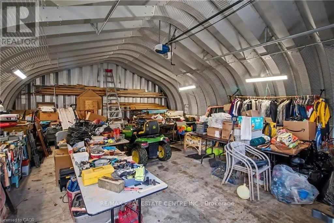
Exceptional, luxurious grand estate with 26.474 acres land and a mansionette with 3500 sq ft main level and 3500 open concept lower level. This custom built bungalow offers a gated entry with circular parking, situated in a quiet and picturesque neighborhood on a tranquil setting. Property have iron gates, stone pillars, fully manicured landscaping with 15 sprinklers and stone / stucco outdoor finishing. Inside welcomes you with elegant solid double glass door with inserts, arched and waffle ceiling , open concept, 10 ft ceiling, elegant millworks, large windows, hardwood floorings, pot lights, porcelain floors, with 4+1 bedrooms , 4+1 bathrooms, modern finishes . stainless steel appliances(as is) . Huge gourmet kitchen opens up to a family room and breakfast area. Master retreat have two walk in closet, 6 pcs. spa inspired ensuite with walk out to a large covered porch. Other bedrooms have their own ensuite. Basement is open space with a wet bar, kitchen, cold cellar, storage and utility room. Endless opportunity is there for the next lucky owner. Property have 3 attached car garages, free standing outdoor kitchen with oven and detached workshop. Generac generator, alarm system, outdoor lighting included. (id:7434)
General Features
| Features | Sump Pump |
|---|---|
| Property Type | Single Family |
| FarmType | Mixed |
| Zoning Description | A1, P7, P8 |
| CommunityName | Rural Glanbrook |
| Building Age | 6 to 15 years |
| Building Appliances | Garage door opener remote(s), Water Heater |
| Building Architectural Style | Bungalow |
| Building Basement Features | Walk out, Apartment in basement |
| Building Cooling Type | Central air conditioning |
| Location Description | Cross Streets: WOODBURN RD & GOLF CLUB RD. ** Directions: HWY 20 TO WOODBURN RD TO GOLF CLUB RD. |
| Parking Space Total | 27 |
| Foundation Type | Concrete |
| Building Type | House |
| Ownership Type | Freehold |
| Building.StoriesTotal | 1 |
Interior Features
| Building Fireplace Present | True |
|---|---|
| Building Heating Type | Forced air |
| Building Heating Fuel | Natural gas |
| Basement Development | Finished |
| Basement Type | N/A (Finished), N/A |
| Construction Style Attachment | Detached |
| Flooring Type | Vinyl, Hardwood, Ceramic |
| Living Area Range | 3500 |
| Bedrooms | 4+1 |
Exterior Features
| Structure | Workshop |
|---|---|
| Sewer | Septic System |
| Exterior Finish | Stone, Stucco |
Room Details
| Room | Dimensions | Level | Flooring | Details |
|---|---|---|---|---|
| Bedroom | 5.1 m x 4.11 m | Basement | 4.11 m | |
| Bedroom 2 | 3.65 m x 4.45 m | Main level | 4.45 m | |
| Bedroom 3 | 3.59 m x 5.2 m | Main level | 5.2 m | |
| Bedroom 4 | 4.41 m x 4.82 m | Main level | 4.82 m | |
| Dining room | 6.42 m x 4.3 m | Main level | 4.3 m | |
| Eating area | 4.03 m x 3.77 m | Main level | 3.77 m | |
| Kitchen | 4.03 m x 5.25 m | Main level | 5.25 m | |
| Laundry room | 2.92 m x 7.8 m | Main level | 7.8 m | |
| Living room | 5.87 m x 6.04 m | Main level | 6.04 m | |
| Primary Bedroom | 4.55 m x 7.25 m | Main level | 7.25 m | |
| Recreational, Games room | 19.93 m x 14.47 m | Basement | 14.47 m |
Amenities
- Views
- New Construction
- Adult 55+
- Lease To Own
- No Strata Fees
- Furnished
- Primary On Main
- Air Conditioning
- Seller Finance
- Green
- Fixer Upper
- Horse
- Golf
- Fireplace
- Deck
- Garage
- Basement
- Pool

Property vs Single Family Average in L0R 1P0
Price
In The Neighbourhood
Just Listed
Hamilton
$ 2,750
39 Mckibbon Avenue
Hamilton, ON L0R1P0
- Type
- Single Family
- Rooms
- 3 Beds + 3 Baths
RE/MAX ESCARPMENT REALTY INC.
Hamilton
$ 829,900
111 Festival Way
Hamilton, ON L0R1C0
- Type
- Single Family
- Rooms
- 3 Beds + 1.5 Baths
ROYAL LEPAGE STATE REALTY
Hamilton
$ 1,059,900
51 Whitworth Terrace
Hamilton, ON L0R1P0
- Type
- Single Family
- Rooms
- 5 Beds + 2.5 Baths
CRIMSON REALTY POINT INC.
Hamilton
$ 2,195,000
2108 Westbrook Road
Hamilton, ON L0R1C0
- Type
- Single Family
- Rooms
- 3 Beds + 3 Baths
ROYAL LEPAGE BURLOAK REAL ESTATE SERVICES
Hamilton
$ 1,099,900
137 Pinehill Drive
Hamilton, ON L0R1P0
- Type
- Single Family
- Rooms
- 4 Beds + 3 Baths
RE/MAX ESCARPMENT REALTY INC.
Hamilton
$ 824,900
610 Miles Road
Hamilton, ON L0R1P0
- Type
- Single Family
- Rooms
- 3 Beds + 1 Baths
RE/MAX ESCARPMENT REALTY INC.
Hamilton
$ 875,000
7332 Twenty Road E
Hamilton, ON L0R1W0
- Type
- Single Family
- Rooms
- 4 Beds + 2 Baths
RE/MAX REAL ESTATE CENTRE INC.
Hamilton
$ 969,000
76 Mcwatters Street
Hamilton, ON L0R1C0
- Type
- Single Family
- Rooms
- 4 Beds + 3.5 Baths
ROYAL LEPAGE MACRO REALTY
Hamilton
$ 739,900
2250 56 Highway
Hamilton, ON L0R1C0
- Type
- Single Family
- Rooms
- 3 Beds + 1 Baths
RE/MAX ESCARPMENT REALTY INC.
Hamilton
$ 1,099,000
47 Winners Way
Hamilton, ON L0R1C0
- Type
- Single Family
- Rooms
- 4 Beds + 3.5 Baths
RE/MAX ESCARPMENT REALTY INC.
Hamilton
$ 2,388,000
1096 Westbrook Road
Hamilton, ON L0R2A0
- Type
- Single Family
- Rooms
- 9 Beds + 7 Baths
SAM MCDADI REAL ESTATE INC.
Hamilton
$ 1,060,000
515 Trinity Church Road
Hamilton, ON L0R1P0
- Type
- Single Family
- Rooms
- 3 Beds + 1 Baths
RE/MAX ESCARPMENT REALTY INC.

 All information deemed reliable but not guaranteed. All properties are subject to prior sale, change or withdrawal. Neither listing broker(s) or information provider(s) shall be responsible for any typographical errors, misinformation, misprints and shall be held totally harmless. Listing(s) information is provided for consumer's personal, non-commercial use and may not be used for any purpose other than to identify prospective properties consumers may be interested in purchasing. The data relating