

Address
7332 Twenty Road E, Hamilton, ON
Price
$ 875,000
Property Attributes
- ID#X13618404
- TypeSingle Family
- Listing Status Active
- MunicipalityHamilton
- CityHamilton
- AreaRural Glanbrook
- NeighbourhoodRural Glanbrook
- Postal CodeL0R 1W0
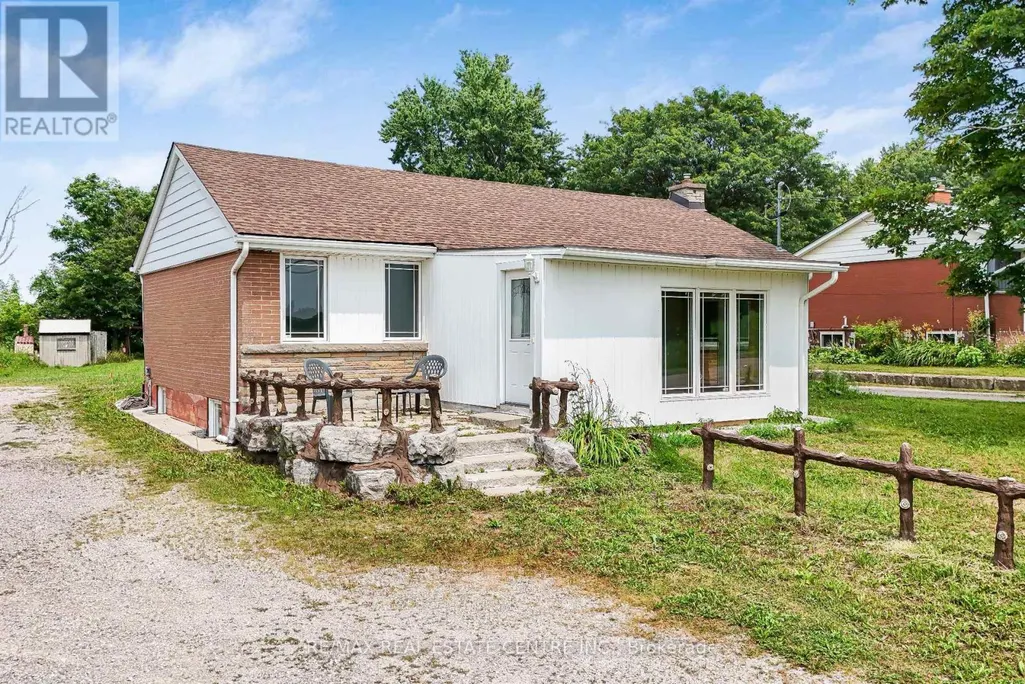
- StyleRaised bungalow
- Price$ 875,000
- Bedrooms3+1
- Bathrooms2
- Half Bathrooms0
Data Source:
Canadian Real Estate Association (CREA)
Property Description
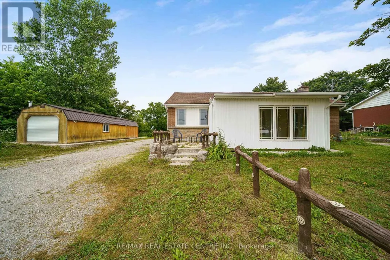
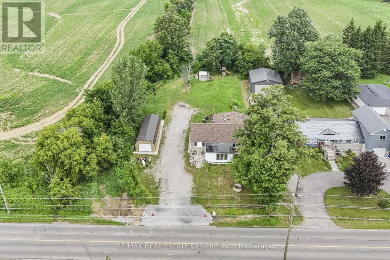
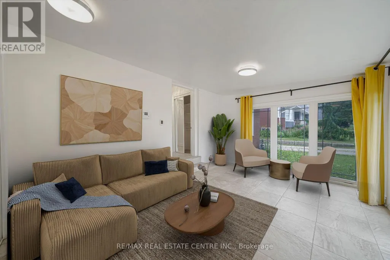
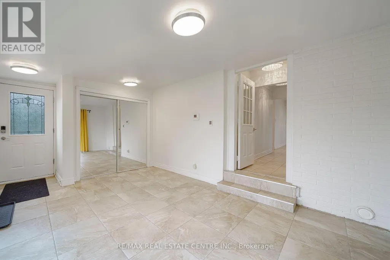
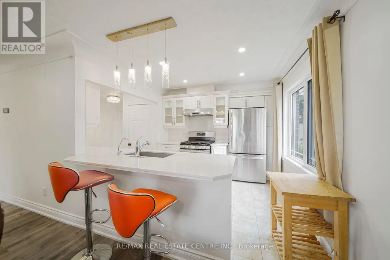
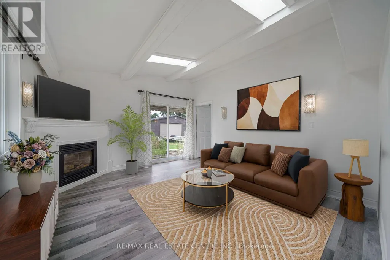
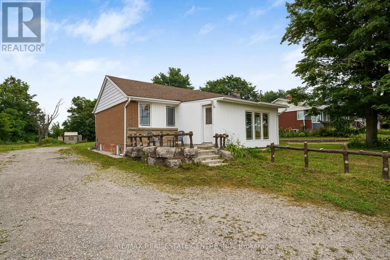
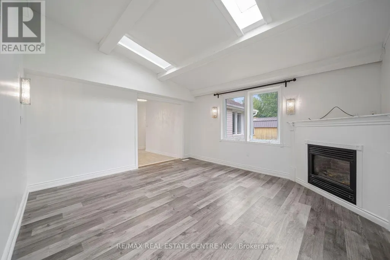
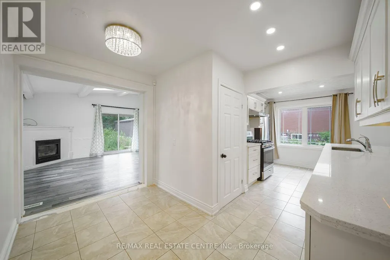
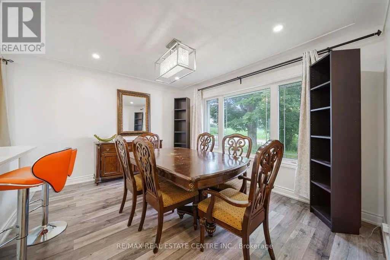
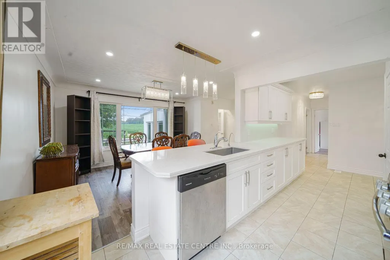
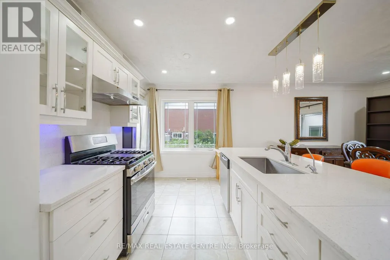
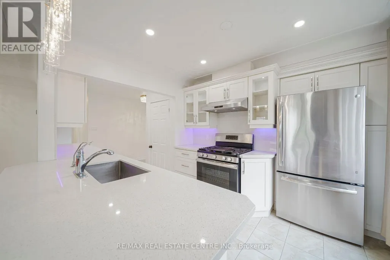
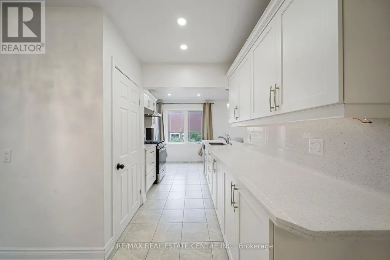
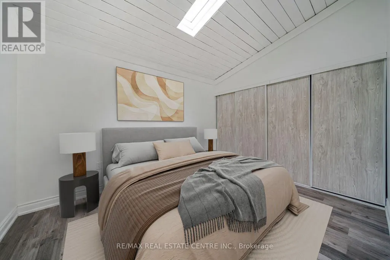
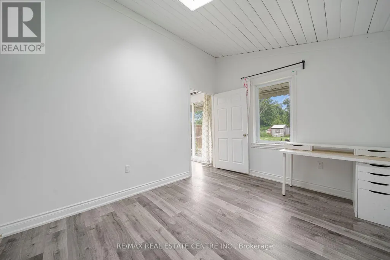
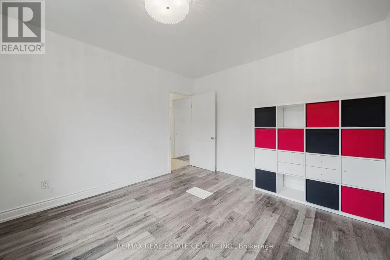
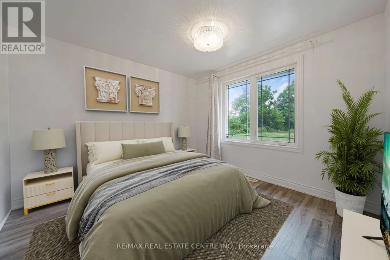
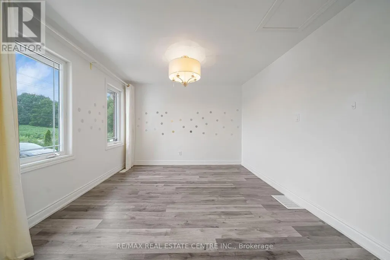
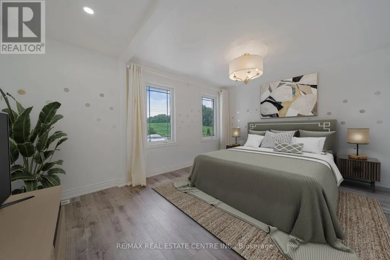
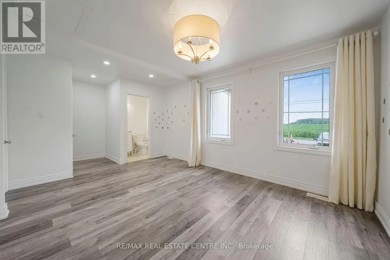
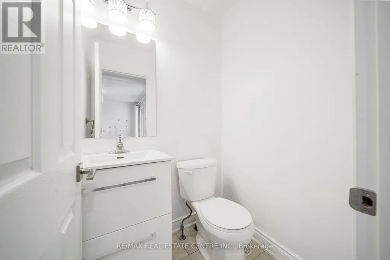
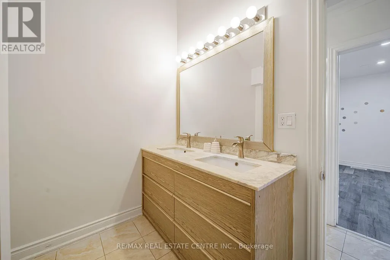
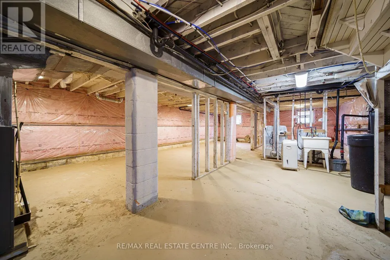
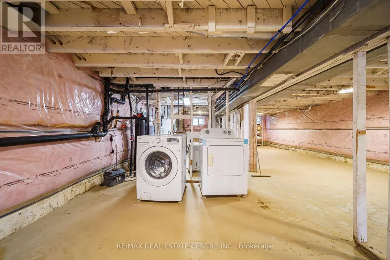
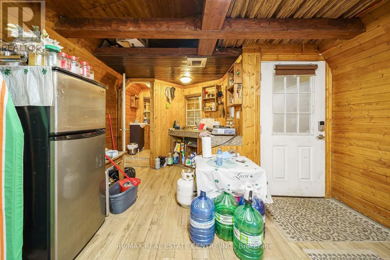
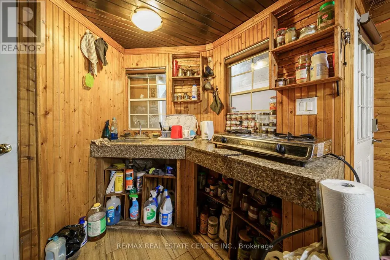
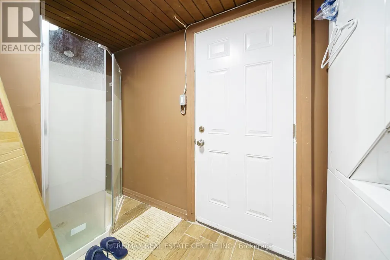
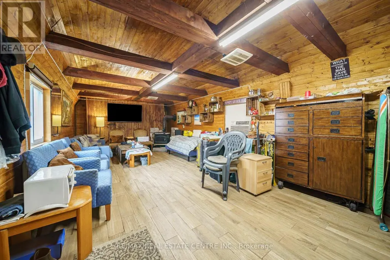
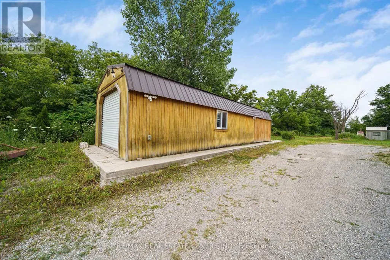
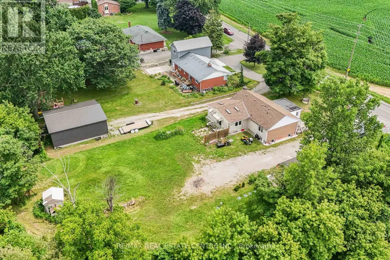
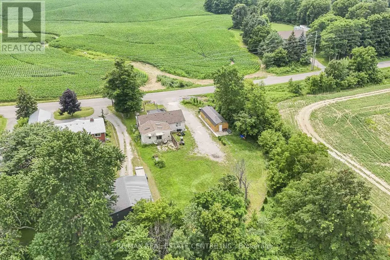
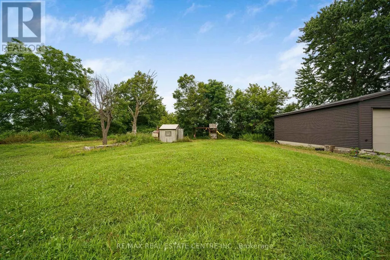
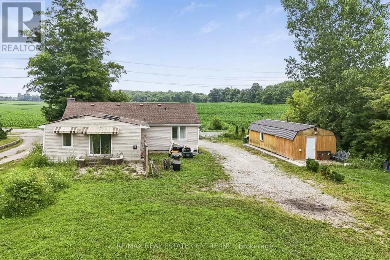
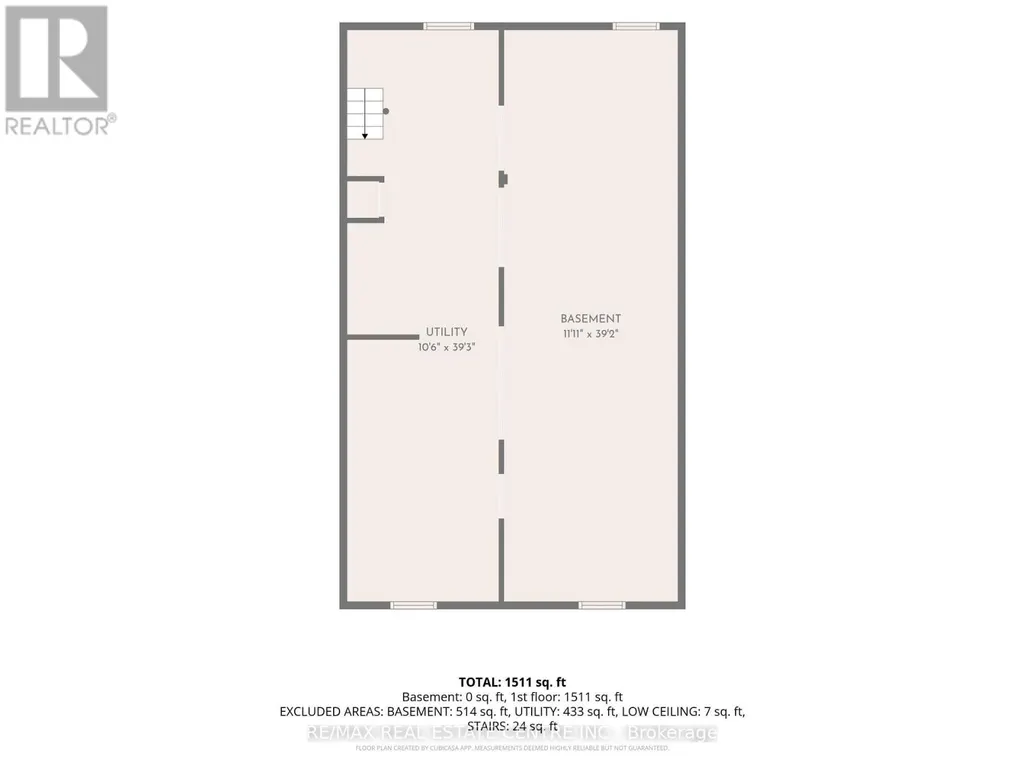
Welcome to 7332 Twenty Road East, where luxury, comfort, and peaceful country living come together on a beautifully landscaped 90' x 200' lot, just minutes from all the amenities Hamilton has to offer. Backing onto picturesque farmland, this exceptional property offers the perfect blend of privacy, modern design, and convenience. This beautifully renovated 1,616 sq. ft. bungalow features 3 spacious bedrooms, 2 updated bathrooms, and over 1,000 sq. ft. of unfinished basement space, ideal for future living space, a recreation room, home gym, or in-law suite. Renovated from top to bottom with quality craftsmanship and premium finishes, every detail has been thoughtfully designed. The stunning custom kitchen showcases quartz countertops, a stylish backsplash, custom cabinetry, quality appliances, and ceramic and laminate flooring. The bright living room features a large skylight and heated floors, creating a warm and inviting atmosphere year-round. A standout feature is the detached 415 sq. ft. heated garage/workshop, professionally converted into additional living space with heated floors. Perfect for a home office, guest suite, fitness studio, hobby room, or creative workspace. Outside, enjoy extensive professional landscaping, a new septic system, and a state-of-the-art well filtration system. The private backyard overlooks serene farmland, offering a peaceful setting to relax or entertain. The oversized driveway provides exceptional parking for contractors, business owners, RVs, trailers, boats, or multiple vehicles. Located minutes from shopping, schools, parks, golf courses, conservation areas, restaurants, and major highways, this turnkey property offers the best of country living without sacrificing city convenience. Meticulously maintained and thoughtfully updated throughout, this rare offering combines premium renovations, outstanding outdoor space, and incredible versatility. A spotless home with too many upgrades to list-this is one you won't want to miss! (id:7434)
General Features
| Features | Level lot |
|---|---|
| Property Type | Single Family |
| Zoning Description | A2 |
| CommunityName | Rural Glanbrook |
| Building Age | 51 to 99 years |
| Building Appliances | Water Heater |
| Building Architectural Style | Raised bungalow |
| Building Cooling Type | Central air conditioning |
| Location Description | Cross Streets: Upper James St/Twenty Rd. ** Directions: UPPER JAMES/TWENTY RD. |
| Parking Space Total | 2 |
| Foundation Type | Concrete |
| Building Type | House |
| Ownership Type | Freehold |
| Building.StoriesTotal | 1 |
Interior Features
| Building Fireplace Present | True |
|---|---|
| Building Heating Type | Forced air |
| Building Heating Fuel | Natural gas |
| Basement Development | Partially finished |
| Basement Type | Full (Partially finished) |
| Construction Style Attachment | Detached |
| Living Area Range | 1500 |
| Bedrooms | 3+1 |
Exterior Features
| Pool Type | Above ground pool |
|---|---|
| Structure | Shed |
| Sewer | Septic System |
| Exterior Finish | Brick, Stucco |
Room Details
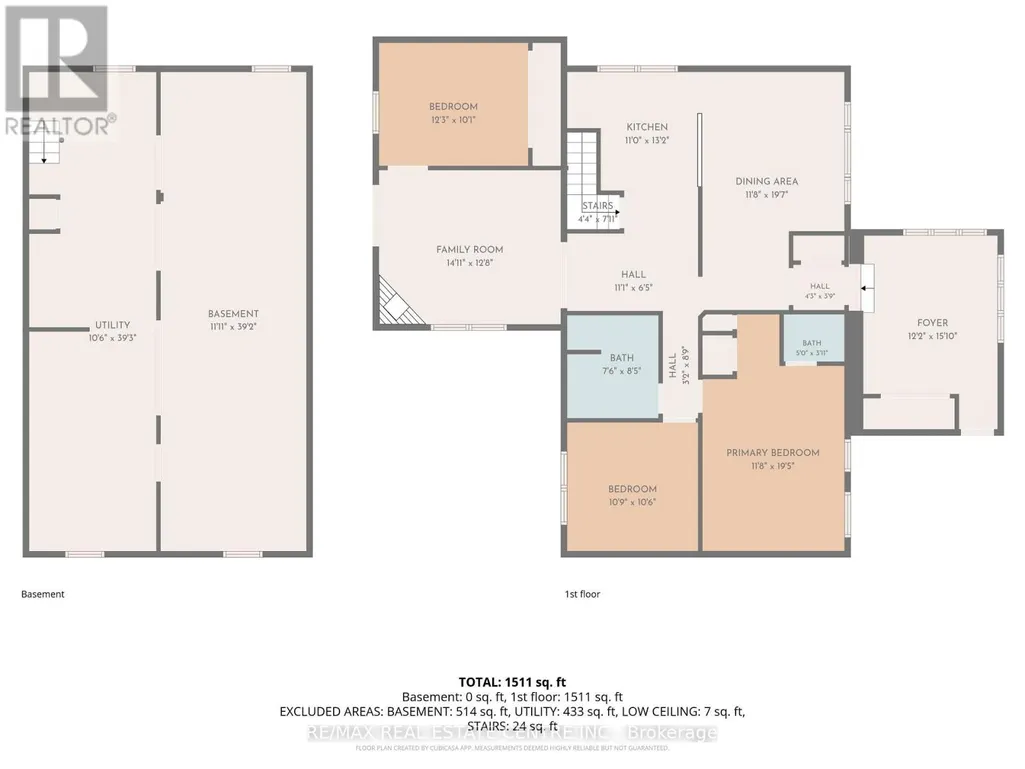
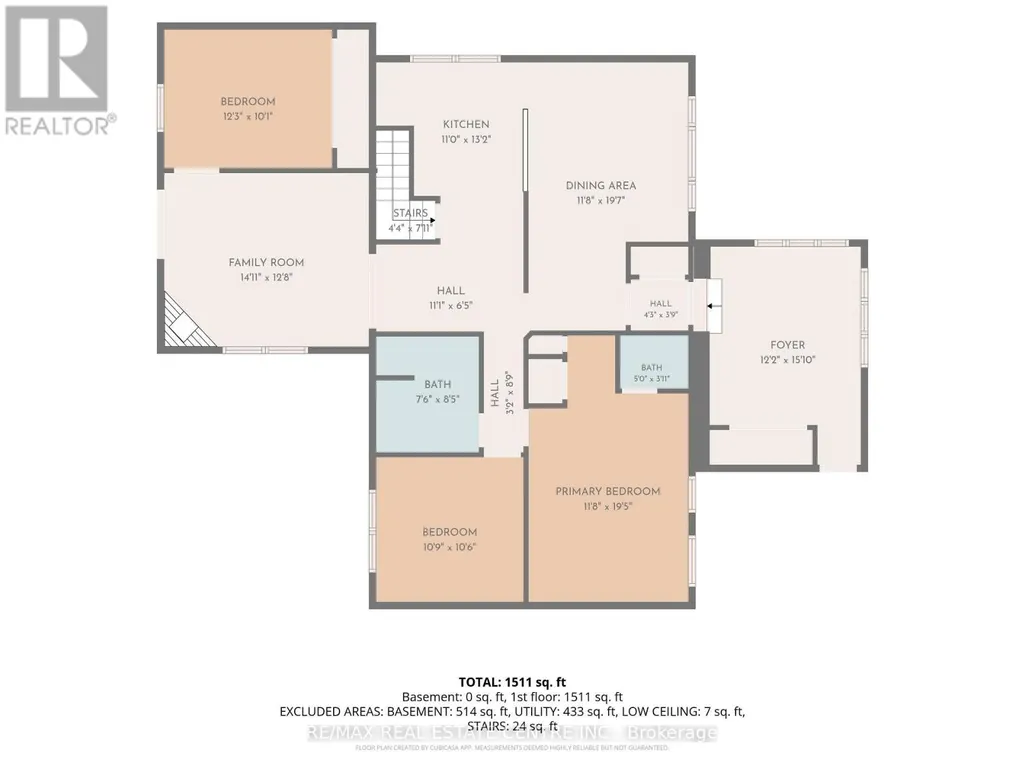
| Room | Dimensions | Level | Flooring | Details |
|---|---|---|---|---|
| Bedroom 2 | 3.47 m x 3.35 m | Main level | 3.35 m | |
| Bedroom 3 | 6.04 m x 3.05 m | Main level | 3.05 m | |
| Bedroom 4 | 4.54 m x 3.35 m | Main level | 3.35 m | |
| Dining room | 5.12 m x 3.63 m | Main level | 3.63 m | |
| Family room | 5.73 m x 3.32 m | Basement | 3.32 m | |
| Kitchen | 5.12 m x 2.99 m | Main level | 2.99 m | |
| Living room | 4.69 m x 3.96 m | Main level | 3.96 m | |
| Primary Bedroom | 3.78 m x 3.02 m | Main level | 3.02 m |
Amenities
- Views
- New Construction
- Adult 55+
- Lease To Own
- No Strata Fees
- Furnished
- Primary On Main
- Air Conditioning
- Seller Finance
- Green
- Fixer Upper
- Horse
- Golf
- Fireplace
- Deck
- Garage
- Basement
- Pool

Property vs Single Family Average in L0R 1W0
Price
In The Neighbourhood
Just Listed
Hamilton
$ 2,750
39 Mckibbon Avenue
Hamilton, ON L0R1P0
- Type
- Single Family
- Rooms
- 3 Beds + 3 Baths
RE/MAX ESCARPMENT REALTY INC.
Hamilton
$ 829,900
111 Festival Way
Hamilton, ON L0R1C0
- Type
- Single Family
- Rooms
- 3 Beds + 1.5 Baths
ROYAL LEPAGE STATE REALTY
Hamilton
$ 1,059,900
51 Whitworth Terrace
Hamilton, ON L0R1P0
- Type
- Single Family
- Rooms
- 5 Beds + 2.5 Baths
CRIMSON REALTY POINT INC.
Hamilton
$ 2,195,000
2108 Westbrook Road
Hamilton, ON L0R1C0
- Type
- Single Family
- Rooms
- 3 Beds + 3 Baths
ROYAL LEPAGE BURLOAK REAL ESTATE SERVICES
Hamilton
$ 1,099,900
137 Pinehill Drive
Hamilton, ON L0R1P0
- Type
- Single Family
- Rooms
- 4 Beds + 3 Baths
RE/MAX ESCARPMENT REALTY INC.
Hamilton
$ 824,900
610 Miles Road
Hamilton, ON L0R1P0
- Type
- Single Family
- Rooms
- 3 Beds + 1 Baths
RE/MAX ESCARPMENT REALTY INC.
Hamilton
$ 3,899,000
340 Golf Club Road
Hamilton, ON L0R1P0
- Type
- Single Family
- Rooms
- 5 Beds + 5 Baths
RE/MAX REAL ESTATE CENTRE INC.
Hamilton
$ 969,000
76 Mcwatters Street
Hamilton, ON L0R1C0
- Type
- Single Family
- Rooms
- 4 Beds + 3.5 Baths
ROYAL LEPAGE MACRO REALTY
Hamilton
$ 739,900
2250 56 Highway
Hamilton, ON L0R1C0
- Type
- Single Family
- Rooms
- 3 Beds + 1 Baths
RE/MAX ESCARPMENT REALTY INC.
Hamilton
$ 1,099,000
47 Winners Way
Hamilton, ON L0R1C0
- Type
- Single Family
- Rooms
- 4 Beds + 3.5 Baths
RE/MAX ESCARPMENT REALTY INC.
Hamilton
$ 2,388,000
1096 Westbrook Road
Hamilton, ON L0R2A0
- Type
- Single Family
- Rooms
- 9 Beds + 7 Baths
SAM MCDADI REAL ESTATE INC.
Hamilton
$ 1,060,000
515 Trinity Church Road
Hamilton, ON L0R1P0
- Type
- Single Family
- Rooms
- 3 Beds + 1 Baths
RE/MAX ESCARPMENT REALTY INC.

 All information deemed reliable but not guaranteed. All properties are subject to prior sale, change or withdrawal. Neither listing broker(s) or information provider(s) shall be responsible for any typographical errors, misinformation, misprints and shall be held totally harmless. Listing(s) information is provided for consumer's personal, non-commercial use and may not be used for any purpose other than to identify prospective properties consumers may be interested in purchasing. The data relating