
Address
S 425 Concession Rd 2 Road, Brock, ON
Price
$ 1,649,000
Property Attributes
- ID#N13691212
- TypeSingle Family
- Listing Status Active
- MunicipalityBrock
- CityBrock
- AreaRural Brock
- NeighbourhoodRural Brock
- Postal CodeL0C 1H0
- StyleBungalow
- Price$ 1,649,000
- Bedrooms5+4
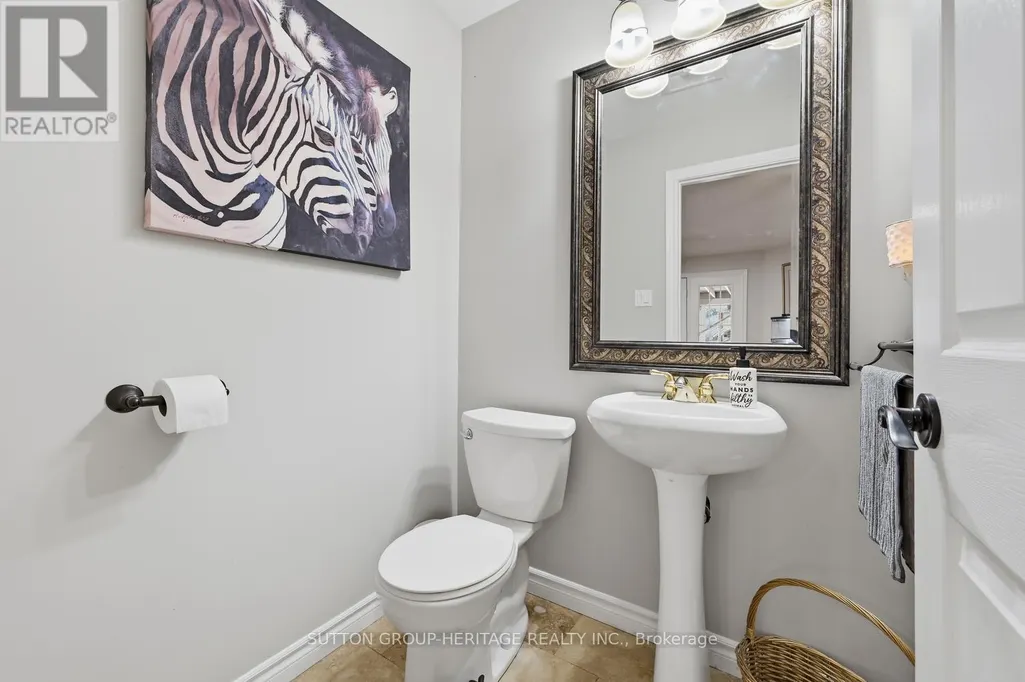
- Bathrooms3
- Half Bathrooms1
Data Source:
Canadian Real Estate Association (CREA)
Property Description

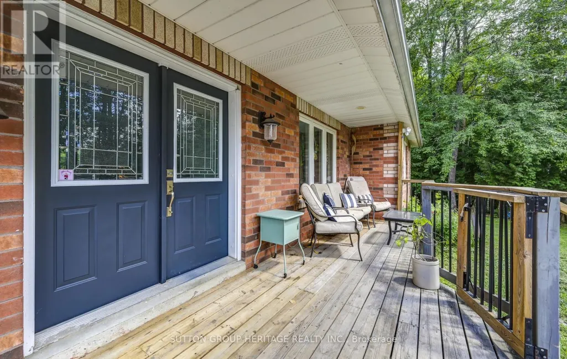
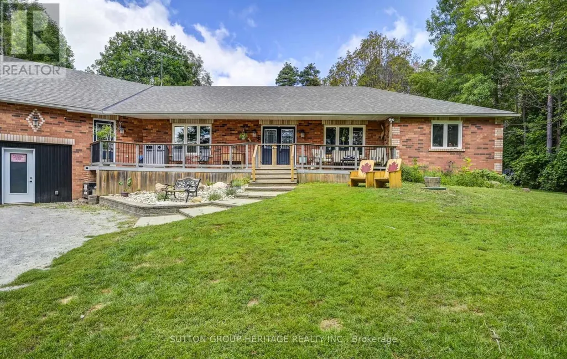
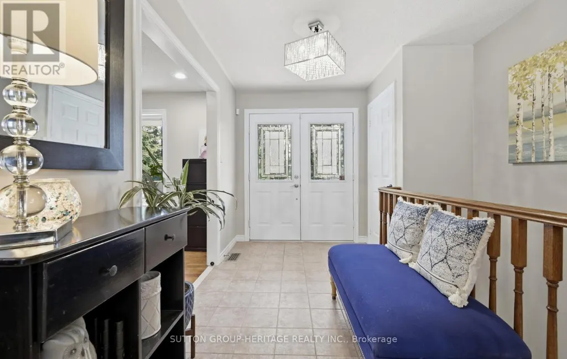
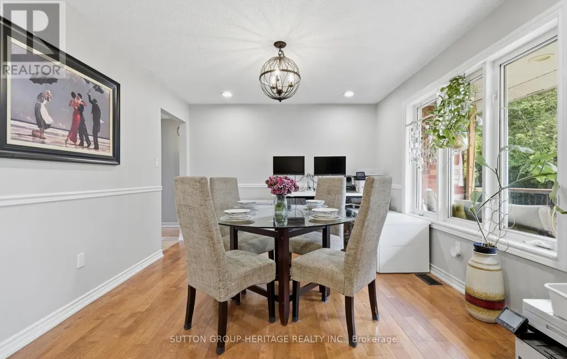
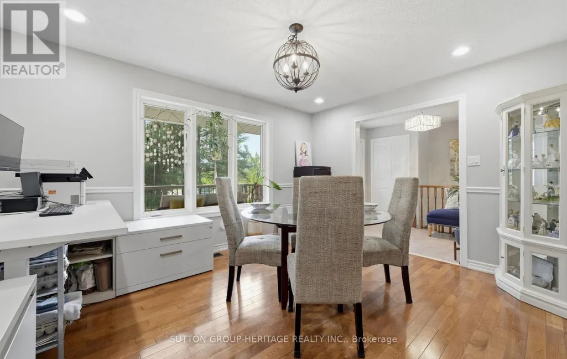
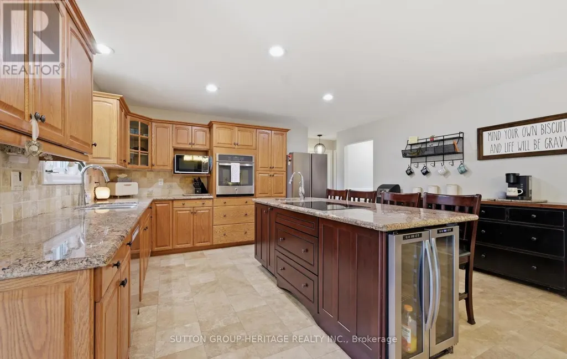
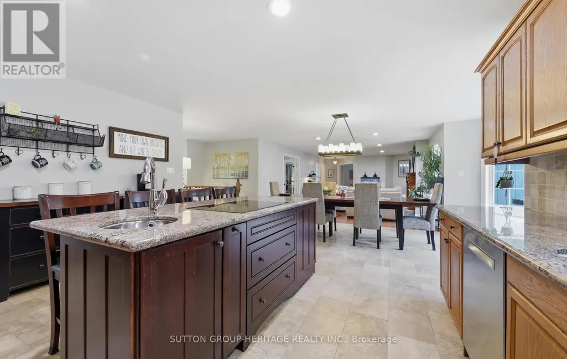
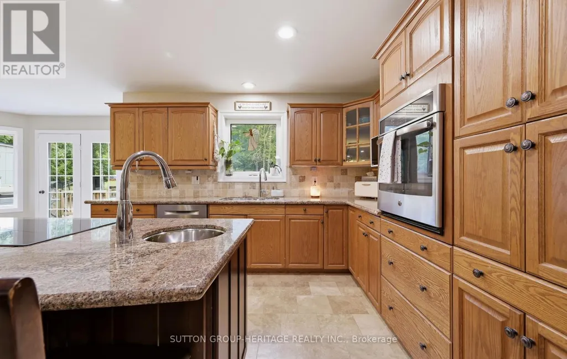
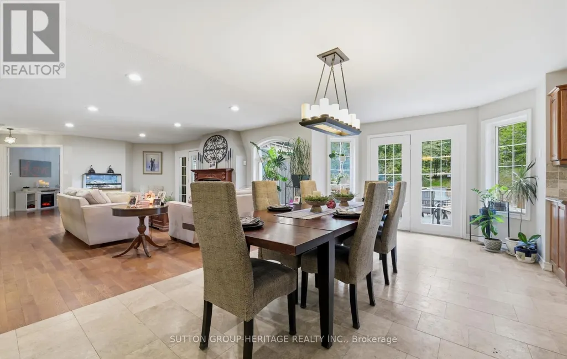
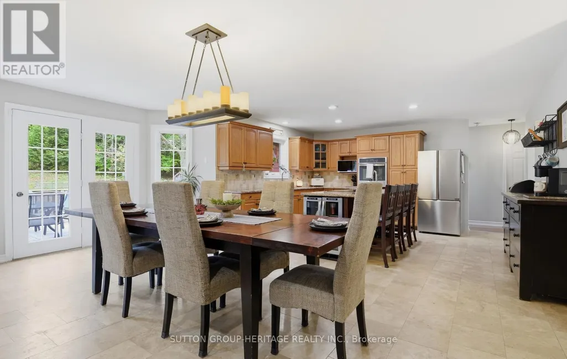
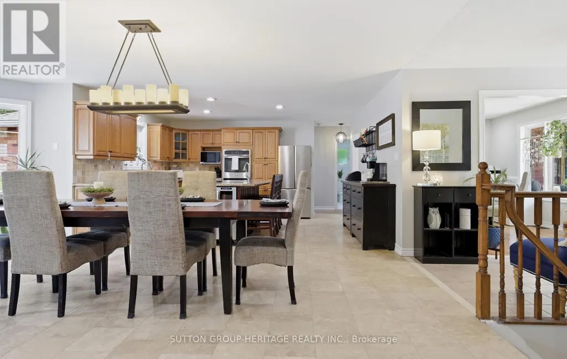
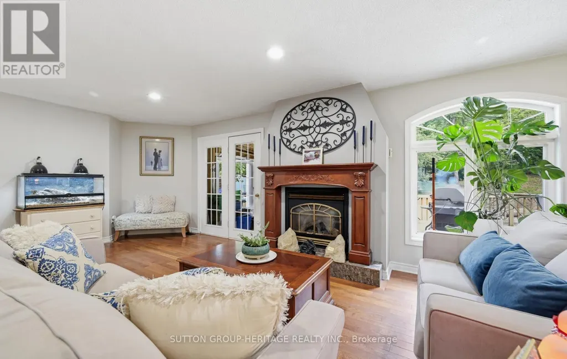
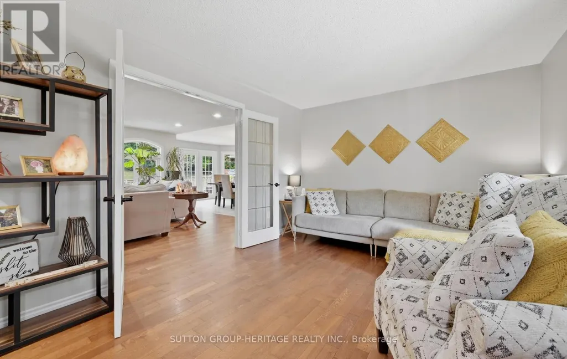
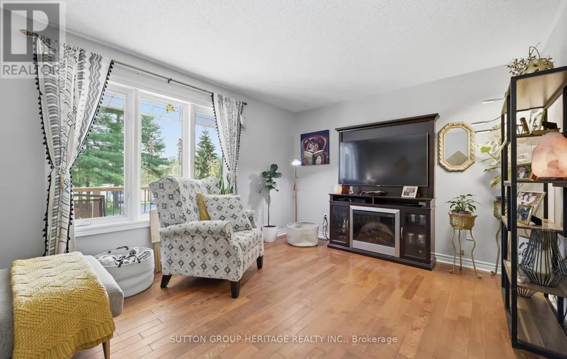
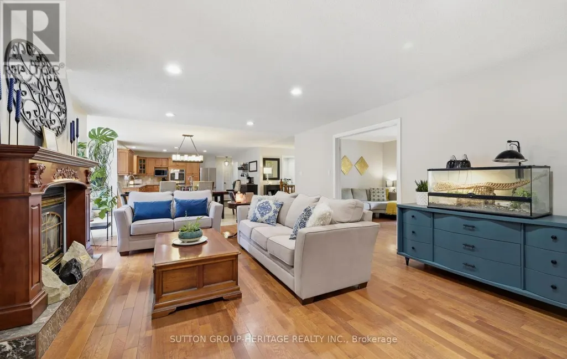
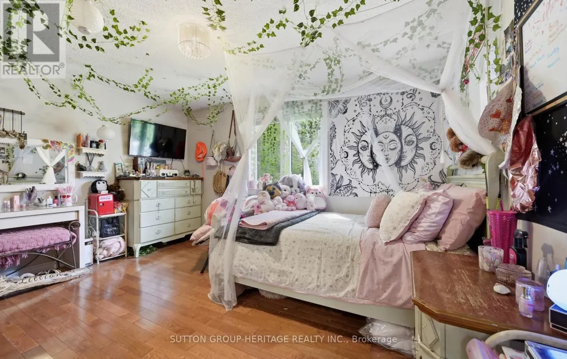














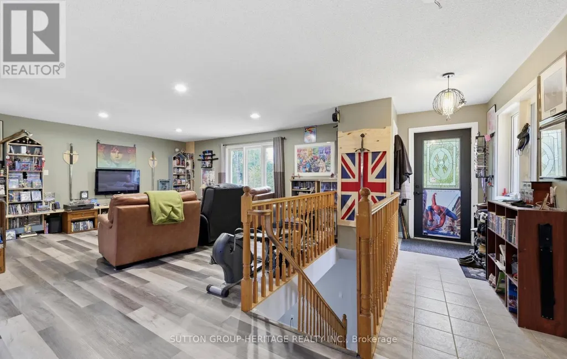











Welcome home to 425 Concession rd 2 here you will find yourself an amazing brick bungalow nestled on 10 acres of lush forest, with an abundance of wild life. Just minutes to Uxbridge, "Ontario's trail capital" The main level features an open concept floor plan-the Chef's kitchen has S/S appliances, granite counters, beverage fridge, large centre island w a handy breakfast bar + prep sink. Plenty of space for family & friends to relax and cook together. The large eat in area is the perfect complement to this luxury kitchen. With multiple French doors to the sunroom & back deck this home is ideal for those with a large family or who love to entertain. The Great room features a cosy propane fireplace, bright windows & an adjoining room that overlooks the yard that would make the perfect home office with French doors for privacy. The primary retreat is complete w a w-in closet + spa-like 5 pc ensuite featuring a soaker tub & stand alone glass shower make this the perfect space to end a busy day. At the opposite end of the home you will find a hallway lit by a generous size skylight, 3 additional bedrooms + a 4 pc family bath with jet tub. The lower level has a family room/games area, 2 more bedrooms & home office potential with ample storage and workshop space. The separate in-law suite has open concept living, dining, kitchen, generous size bedroom, with multiple private windows, giving beautiful forest views. This suite also includes 4 pc bath, laundry & walk-out to the sunroom & outdoor space, as well as more lower level rooms and storage space.This home offers great space and possibilities for extended families. Outdoor enjoyment features the apple trees, gardens, pond & forest. An outbuilding/garage that is suitable for multiple uses, including a shop, chickens or small livestock & a tiered deck with hot tub overlooking the large yard & fire pit. The home offers high ceiling attached 3 car garage, circular drive w loads of parking & space to enjoy the outdoors. (id:7434)
General Features
| Features | Wooded area, In-Law Suite |
|---|---|
| Property Type | Single Family |
| Zoning Description | Rural & EP |
| CommunityName | Rural Brock |
| Building Age | 16 to 30 years |
| Building Amenities | Fireplace(s) |
| Building Appliances | Garage door opener remote(s), Oven - Built-In, Range, Garage door opener, Oven, Refrigerator |
| Building Architectural Style | Bungalow |
| Building Cooling Type | Central air conditioning |
| Location Description | Cross Streets: Lakeridge and Concession 2. ** Directions: North on Lakeridge to Conc. 2 then east on Concession 2. |
| Parking Space Total | 13 |
| Foundation Type | Block |
| Building Type | House |
| Ownership Type | Freehold |
| Building.StoriesTotal | 1 |
Interior Features
| Building Fireplace Present | True |
|---|---|
| Building Heating Type | Forced air |
| Building Heating Fuel | Natural gas |
| Basement Development | Finished |
| Basement Type | N/A (Finished) |
| Construction Style Attachment | Detached |
| Flooring Type | Hardwood, Laminate |
| Living Area Range | 3000 |
| Bedrooms | 5+4 |
Exterior Features
| Sewer | Septic System |
|---|---|
| Exterior Finish | Brick |
Room Details
| Room | Dimensions | Level | Flooring | Details |
|---|---|---|---|---|
| Bedroom | 3.56 m x 3.8 m | Lower level | 3.8 m | |
| Bedroom 2 | 4.27 m x 3.89 m | Main level | 3.89 m | |
| Bedroom 3 | 3.18 m x 3.83 m | Main level | 3.83 m | |
| Bedroom 4 | 4.28 m x 3.82 m | Main level | 3.82 m | |
| Bedroom 5 | 3.68 m x 4.27 m | Lower level | 4.27 m | |
| Dining room | 3.36 m x 5.98 m | Main level | 5.98 m | |
| Eating area | 4.02 m x 3.32 m | Main level | 3.32 m | |
| Exercise room | 5.21 m x 5.41 m | Lower level | 5.41 m | |
| Family room | 5 m x 3.32 m | Main level | 3.32 m | |
| Great room | 8.26 m x 4.67 m | Main level | 4.67 m | |
| Kitchen | 3.96 m x 4.68 m | Main level | 4.68 m | |
| Living room | 4.74 m x 5.87 m | Main level | 5.87 m | |
| Primary Bedroom | 3.67 m x 5.4 m | Main level | 5.4 m | |
| Recreational, Games room | 11.6 m x 9.41 m | Lower level | 9.41 m | |
| Sunroom | 4.27 m x 3.37 m | Main level | 3.37 m |
Amenities
- Views
- New Construction
- Adult 55+
- Lease To Own
- No Strata Fees
- Furnished
- Primary On Main
- Air Conditioning
- Seller Finance
- Green
- Fixer Upper
- Horse
- Golf
- Fireplace
- Deck
- Garage
- Basement
- Pool

Property vs Single Family Average in L0C 1H0
Price
In The Neighbourhood
Just Listed
Brock
$ 1,890,000
25220 Maple Beach Road
Brock, ON L0K1A0
- Type
- Single Family
- Rooms
- 5 Beds + 3.5 Baths
JDL REALTY INC.
Open House
Brock
$ 1,199,900
120 Regional 12 Road
Brock, ON L0E1E0
- Type
- Single Family
- Rooms
- 4 Beds + 2 Baths
MAIN STREET REALTY LTD.
Just Listed
Brock
$ 899,999
B33370 Thorah Side Road
Brock, ON L0K1A0
- Type
- Single Family
- Rooms
- 4 Beds + 2.5 Baths
REMAX YOUR COMMUNITY REALTY
Brock
$ 625,000
25765 Maple Beach Road
Brock, ON L0K1A0
- Type
- Single Family
- Rooms
- 4 Beds + 2 Baths
RE/MAX HALLMARK YORK GROUP REALTY LTD.
Brock
$ 1,199,999
220 Lakeridge Road
Brock, ON L0C1H0
- Type
- Single Family
- Rooms
- 3 Beds + 2.5 Baths
EXP REALTY
Brock
$ 499,900
1435 Thorah Concession Road 7
Brock, ON L0K1A0
- Type
- Single Family
- Rooms
- 2 Beds + 1 Baths
EXP REALTY
Brock
$ 675,000
B40508 Centre Road
Brock, ON L0K1A0
- Type
- Single Family
- Rooms
- 9 Beds + 1.5 Baths
RE/MAX HALLMARK YORK GROUP REALTY LTD.
Brock
$ 1,550,000
S355 Conc 2 Road
Brock, ON L0C1H0
- Type
- Single Family
- Rooms
- 4 Beds + 3 Baths
MAIN STREET REALTY LTD.
Brock
$ 999,900
1374 Regional Road 12 Road W
Brock, ON L0E1N0
- Type
- Single Family
- Rooms
- 3 Beds + 2 Baths
RE/MAX ALL-STARS REALTY INC.
Brock
$ 1,349,900
175 Concession 2 Road
Brock, ON L0C1H0
- Type
- Single Family
- Rooms
- 4 Beds + 2 Baths
RE/MAX HALLMARK REALTY LTD.
Brock
$ 1,999,900
11590 Side Road 17
Brock, ON L0C1H0
- Type
- Single Family
- Rooms
- 4 Beds + 4 Baths
RE/MAX METROPOLIS REALTY
Brock
$ 310,000
B40854 South Harbour Lane
Brock, ON L0K1A0
- Type
- Single Family
- Rooms
- 3 Beds + 1 Baths
RE/MAX COUNTRY LAKES REALTY INC.

 All information deemed reliable but not guaranteed. All properties are subject to prior sale, change or withdrawal. Neither listing broker(s) or information provider(s) shall be responsible for any typographical errors, misinformation, misprints and shall be held totally harmless. Listing(s) information is provided for consumer's personal, non-commercial use and may not be used for any purpose other than to identify prospective properties consumers may be interested in purchasing. The data relating