
Address
S355 Conc 2 Road, Brock, ON
Price
$ 1,550,000
Property Attributes
- ID#N13669988
- TypeSingle Family
- Listing Status Active
- MunicipalityBrock
- CityBrock
- AreaRural Brock
- NeighbourhoodRural Brock
- Postal CodeL0C 1H0
- StyleRaised bungalow
- Price$ 1,550,000
- Bedrooms3+1
- Bathrooms3
- Half Bathrooms0
Data Source:
Canadian Real Estate Association (CREA)
Property Description
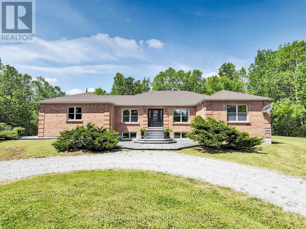
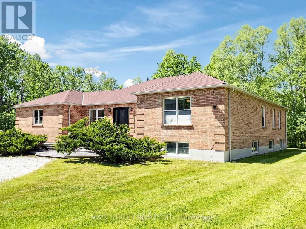
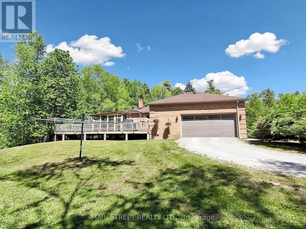
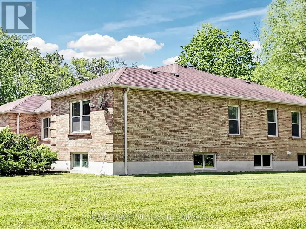
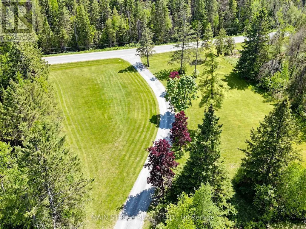
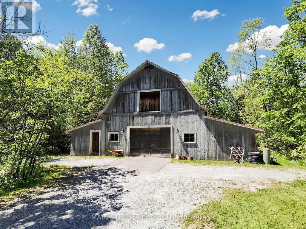
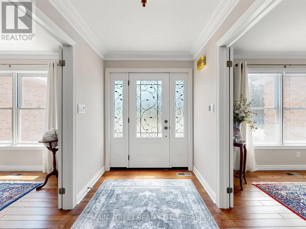
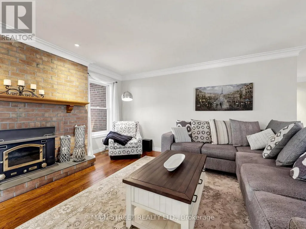
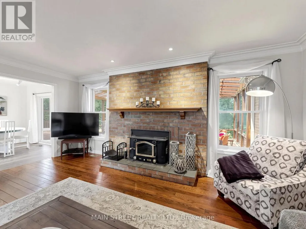
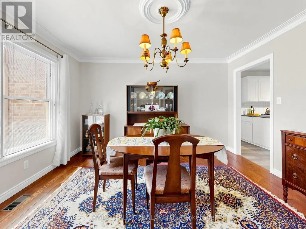
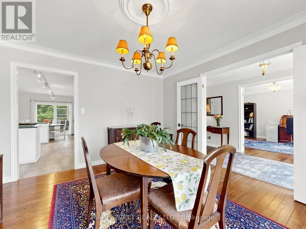
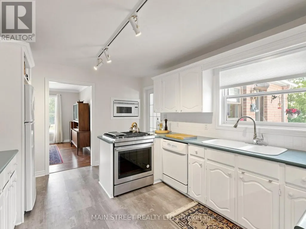
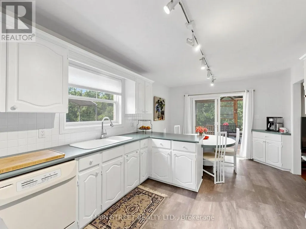
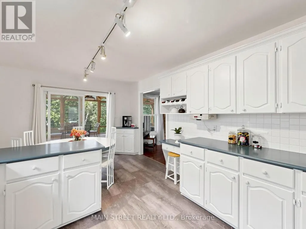
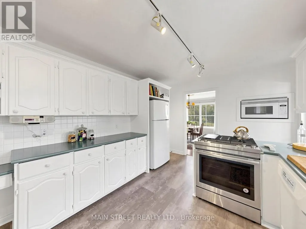
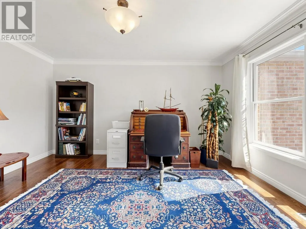
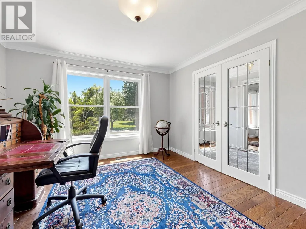
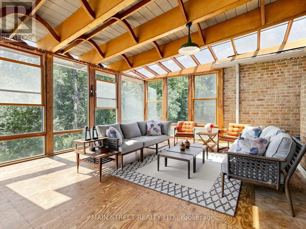
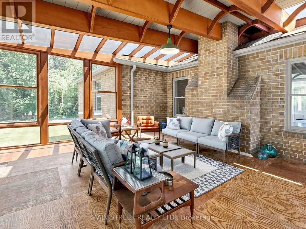
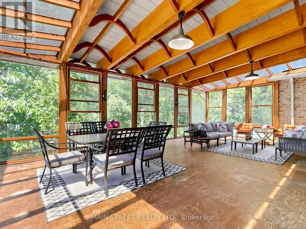
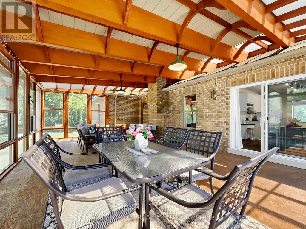
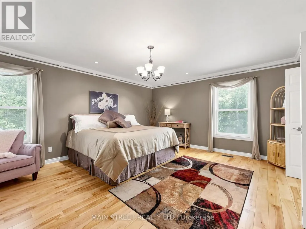
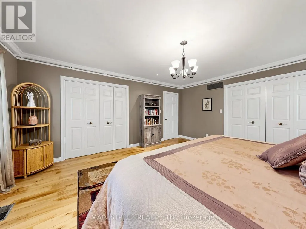
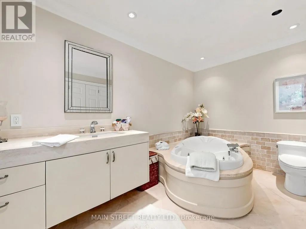
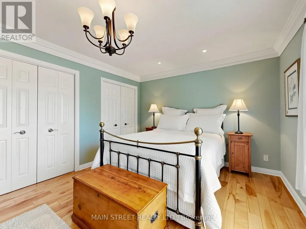
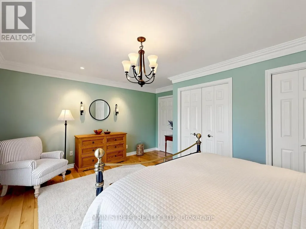
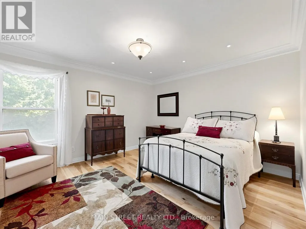
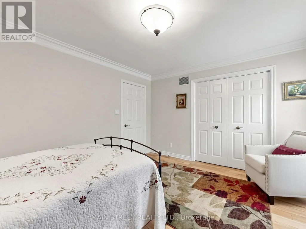
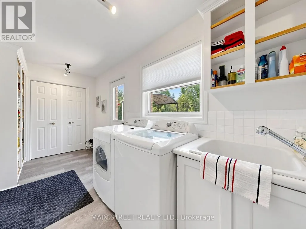
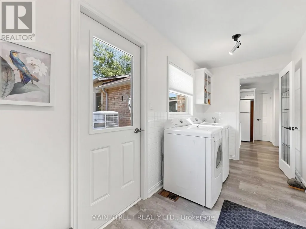
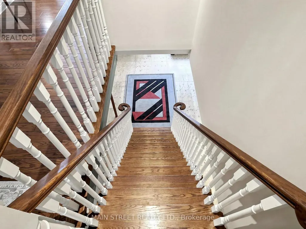
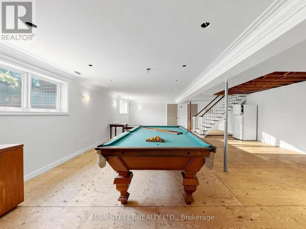
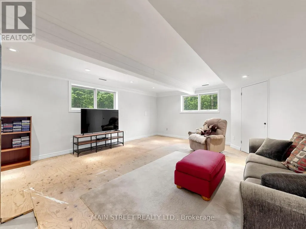
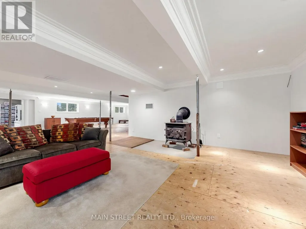
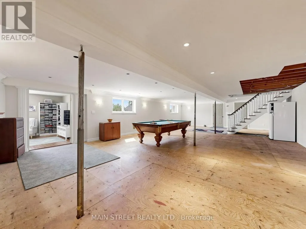
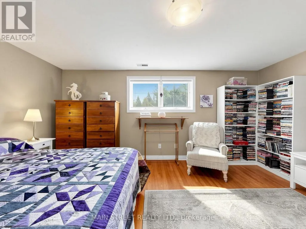
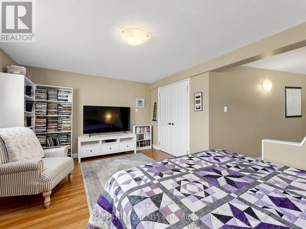
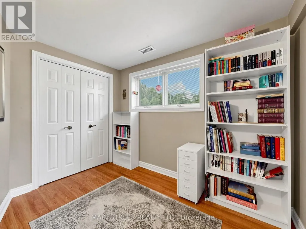
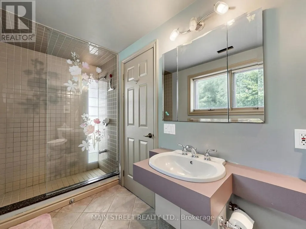
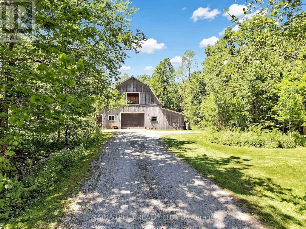
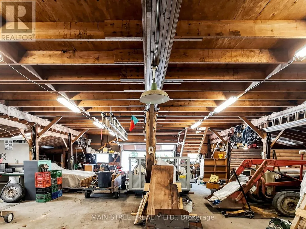
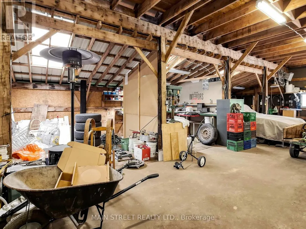
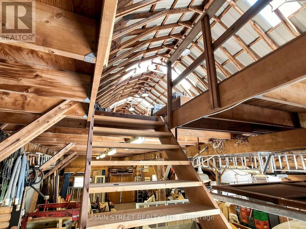
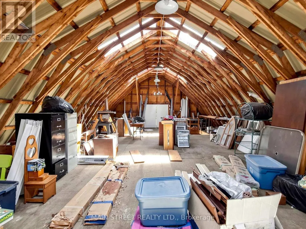
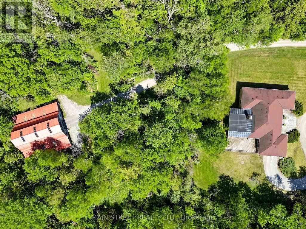
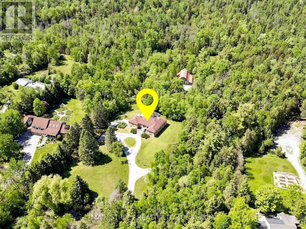
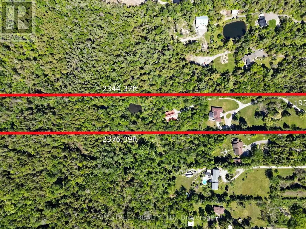
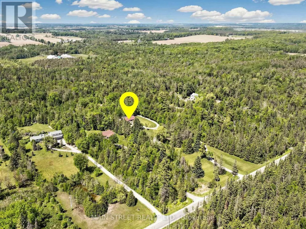
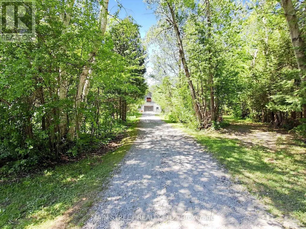
OPEN HOUSE SAT AUG 15 12-2PM. Welcome to your ultimate rural retreat! Nestled on 10 acres of pristine privacy featuring beautiful mature bush and serene natural surroundings. Located 10 mins North of Uxbridge on paved quiet road. Solid brick raised bungalow offers the perfect blend of peaceful country living and incredible versatility. Whether you are looking for a multi-generational family home or a tranquil escape with room to breathe, this property checks every single box. Inside, you'll find an expansive, thoughtfully designed layout boasting approx 2,800 sq ft of main-floor comfortable living space designed with accessibility in mind, featuring oversized rooms and extra-wide hallways. A gorgeous solarium/sunroom customed designed with curved architectural beams is great for entertaining. Home features a bright, spacious eat-in kitchen for casual family meals, plus a separate formal dining room.. Cozy up in front of the brick fireplace with insert on cold winter evenings in the main floor living area. Hardwood floors on the main level along with formal dedicated office at front entrance & main floor laundry. A dedicated walk down separate entrance in garage to above grade lower level provides seamless potential for an in-law suite, multi-generational living, or rental income. The large windows flood the additional living space on the lower level with natural light. A 4th Bdrm with sitting area and 3 pc bath, family room, games room, workroom and plenty of storage make this lower level potential endless. (Finished with exception of flooring & section of ceiling.)An absolute crown jewel of this property is the massive, barn board, 1980's outbuilding featuring approx 2,000 sq. ft. of ground (cement) floor space. An expansive loft area with stairs, electrical and natural sunlight completes this outbuilding that's ideal for a workshop, studio, livestock, hobby farm or heavy equipment storage. Separate driveway and trees hide outbuilding from home assuring privacy. (id:7434)
General Features
| Features | Level lot, Wooded area, Partially cleared, Flat site, Carpet Free, Sump Pump, Atrium/Sunroom |
|---|---|
| Community Features | School Bus |
| Property Type | Single Family |
| CommunityName | Rural Brock |
| Building Age | 31 to 50 years |
| Building Amenities | Fireplace(s) |
| Building Appliances | Water Heater, Water softener, Dishwasher, Dryer, Microwave, Stove, Washer, Refrigerator |
| Building Architectural Style | Raised bungalow |
| Building Basement Features | Separate entrance, Walk-up |
| Building Cooling Type | Central air conditioning |
| Location Description | Cross Streets: Lakeridge and Concession 2 Brock. ** Directions: Lakeridge Road to Conc 2 Brock. 5 Mins N of Davis Drive. |
| Parking Space Total | 31 |
| Foundation Type | Block |
| Building Type | House |
| Ownership Type | Freehold |
| Building.StoriesTotal | 1 |
Interior Features
| Building Fireplace Present | True |
|---|---|
| Building Fireplace Total | 1 |
| Building Fireplace Type | Insert |
| Building Heating Type | Heat Pump, Other |
| Building Heating Fuel | Electric |
| Basement Development | Finished |
| Basement Type | N/A, N/A (Finished), N/A |
| Construction Style Attachment | Detached |
| Flooring Type | Laminate, Hardwood |
| Living Area Range | 2500 |
| Bedrooms | 3+1 |
Exterior Features
| Structure | Barn |
|---|---|
| Sewer | Septic System |
| Exterior Finish | Brick |
Room Details
| Room | Dimensions | Level | Flooring | Details |
|---|---|---|---|---|
| Bedroom 2 | 5 m x 3.51 m | Main level | 3.51 m | |
| Bedroom 3 | 4.11 m x 3.68 m | Main level | 3.68 m | |
| Bedroom 4 | 6.58 m x 4.88 m | Lower level | 4.88 m | |
| Cold room | 6.65 m x 1.7 m | Lower level | 1.7 m | |
| Dining room | 3.89 m x 3.61 m | Main level | 3.61 m | |
| Family room | 12.67 m x 12.42 m | Lower level | 12.42 m | |
| Games room | 12.67 m x 12.42 m | Lower level | 12.42 m | |
| Kitchen | 6.48 m x 3.25 m | Main level | 3.25 m | |
| Laundry room | 4.42 m x 1.8 m | Main level | 1.8 m | |
| Living room | 5.94 m x 5.31 m | Main level | 5.31 m | |
| Office | 4.32 m x 3.65 m | Main level | 3.65 m | |
| Primary Bedroom | 5 m x 4.52 m | Main level | 4.52 m | |
| Sitting room | 6.58 m x 4.88 m | Lower level | 4.88 m | |
| Sunroom | 8.84 m x 5.33 m | Main level | 5.33 m | |
| Utility room | 8.81 m x 3.14 m | Lower level | 3.14 m |
Amenities
- Views
- New Construction
- Adult 55+
- Lease To Own
- No Strata Fees
- Furnished
- Primary On Main
- Air Conditioning
- Seller Finance
- Green
- Fixer Upper
- Horse
- Golf
- Fireplace
- Deck
- Garage
- Basement
- Pool

Property vs Single Family Average in L0C 1H0
Price
In The Neighbourhood
Just Listed
Brock
$ 1,890,000
25220 Maple Beach Road
Brock, ON L0K1A0
- Type
- Single Family
- Rooms
- 5 Beds + 3.5 Baths
JDL REALTY INC.
Open House
Brock
$ 1,199,900
120 Regional 12 Road
Brock, ON L0E1E0
- Type
- Single Family
- Rooms
- 4 Beds + 2 Baths
MAIN STREET REALTY LTD.
Open House
Brock
$ 899,999
B33370 Thorah Side Road
Brock, ON L0K1A0
- Type
- Single Family
- Rooms
- 4 Beds + 2.5 Baths
REMAX YOUR COMMUNITY REALTY
Brock
$ 625,000
25765 Maple Beach Road
Brock, ON L0K1A0
- Type
- Single Family
- Rooms
- 4 Beds + 2 Baths
RE/MAX HALLMARK YORK GROUP REALTY LTD.
Brock
$ 1,199,999
220 Lakeridge Road
Brock, ON L0C1H0
- Type
- Single Family
- Rooms
- 3 Beds + 2.5 Baths
EXP REALTY
Brock
$ 499,900
1435 Thorah Concession Road 7
Brock, ON L0K1A0
- Type
- Single Family
- Rooms
- 2 Beds + 1 Baths
EXP REALTY
Brock
$ 675,000
B40508 Centre Road
Brock, ON L0K1A0
- Type
- Single Family
- Rooms
- 9 Beds + 1.5 Baths
RE/MAX HALLMARK YORK GROUP REALTY LTD.
Brock
$ 1,649,000
S 425 Concession Rd 2 Road
Brock, ON L0C1H0
- Type
- Single Family
- Rooms
- 9 Beds + 3.5 Baths
SUTTON GROUP-HERITAGE REALTY INC.
Brock
$ 999,900
1374 Regional Road 12 Road W
Brock, ON L0E1N0
- Type
- Single Family
- Rooms
- 3 Beds + 2 Baths
RE/MAX ALL-STARS REALTY INC.
Brock
$ 1,349,900
175 Concession 2 Road
Brock, ON L0C1H0
- Type
- Single Family
- Rooms
- 4 Beds + 2 Baths
RE/MAX HALLMARK REALTY LTD.
Brock
$ 1,999,900
11590 Side Road 17
Brock, ON L0C1H0
- Type
- Single Family
- Rooms
- 4 Beds + 4 Baths
RE/MAX METROPOLIS REALTY
Brock
$ 310,000
B40854 South Harbour Lane
Brock, ON L0K1A0
- Type
- Single Family
- Rooms
- 3 Beds + 1 Baths
RE/MAX COUNTRY LAKES REALTY INC.

 All information deemed reliable but not guaranteed. All properties are subject to prior sale, change or withdrawal. Neither listing broker(s) or information provider(s) shall be responsible for any typographical errors, misinformation, misprints and shall be held totally harmless. Listing(s) information is provided for consumer's personal, non-commercial use and may not be used for any purpose other than to identify prospective properties consumers may be interested in purchasing. The data relating