
Address
198 Centennial Lane, Trent Hills, ON
Price
$ 749,000
Property Attributes
- ID#X13714216
- TypeSingle Family
- Listing Status Active
- MunicipalityTrent Hills
- CityTrent Hills
- AreaRural Trent Hills
- NeighbourhoodRural Trent Hills
- Postal CodeK0L 2Z0
- StyleBungalow
- Price$ 749,000
- Bedrooms3
- Bathrooms2
- Half Bathrooms0
Data Source:
Canadian Real Estate Association (CREA)
Property Description
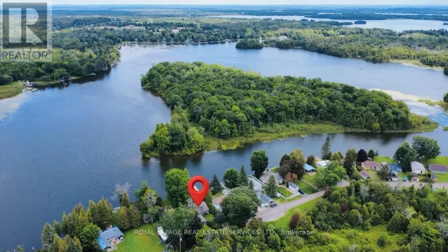
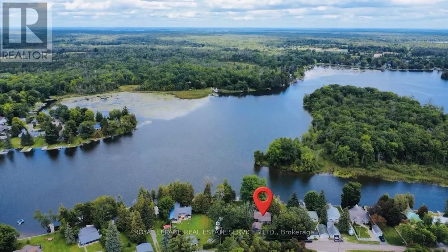
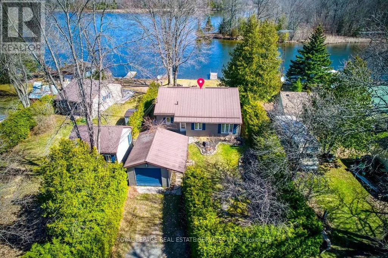
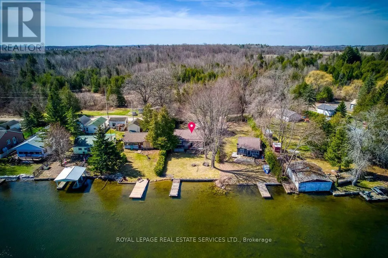
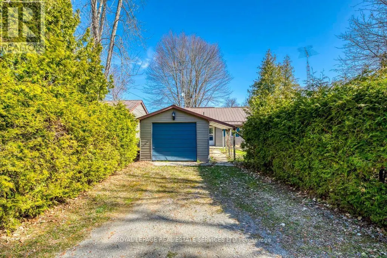
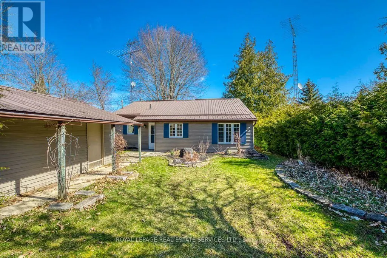
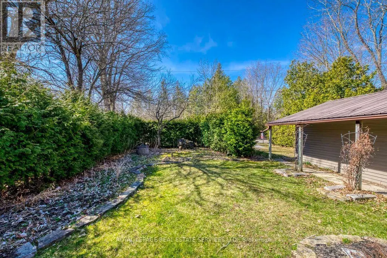
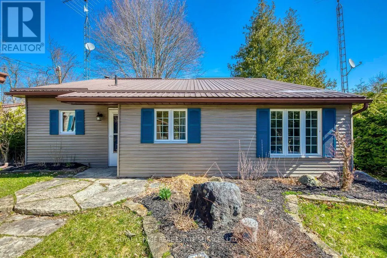
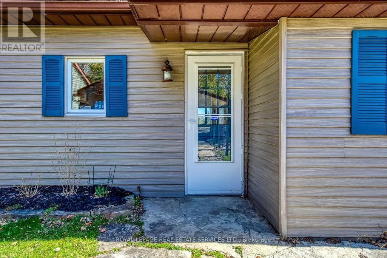
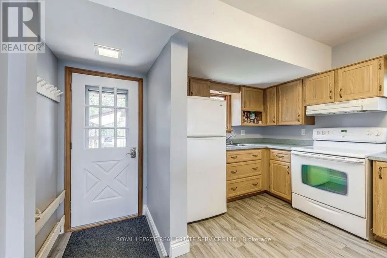
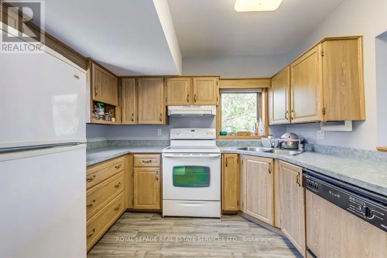
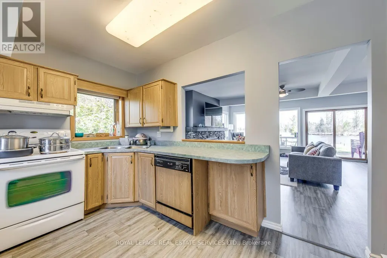
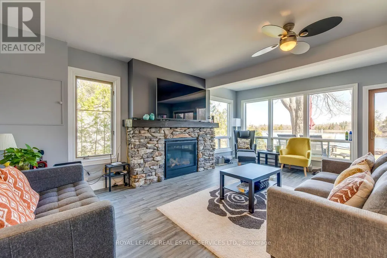
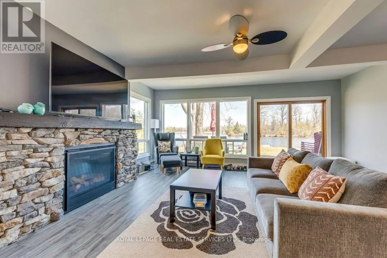
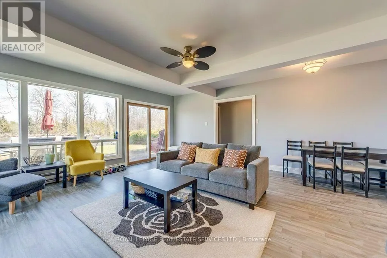
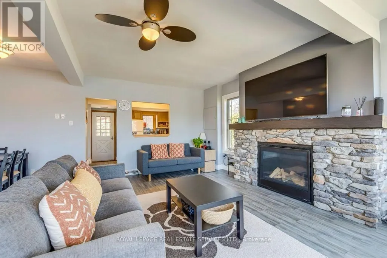
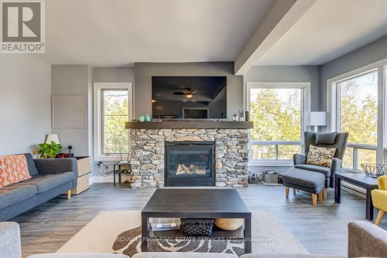
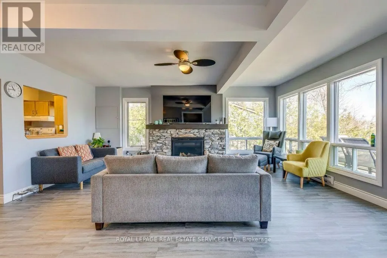
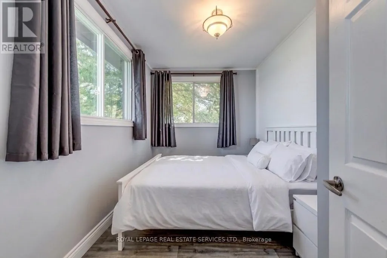
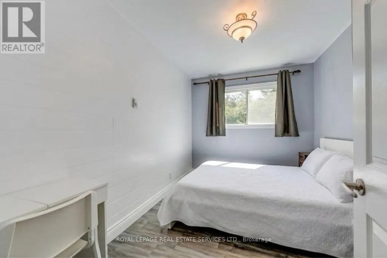
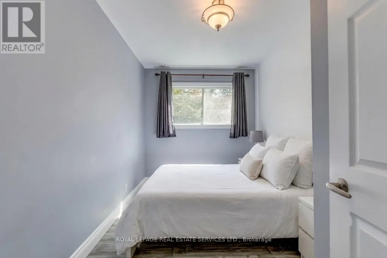
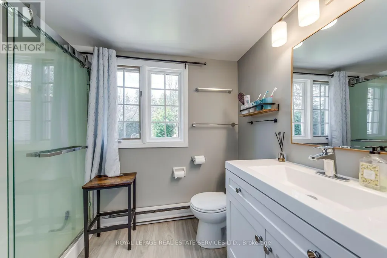
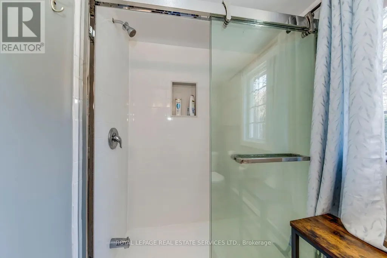
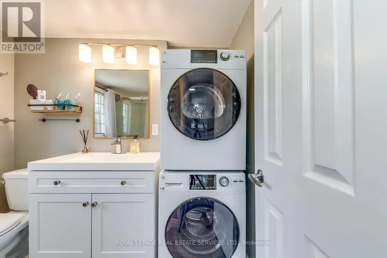
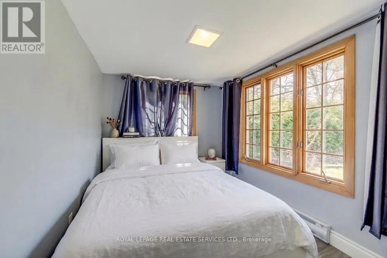
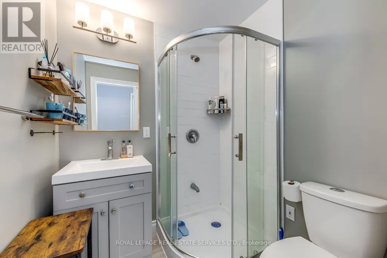
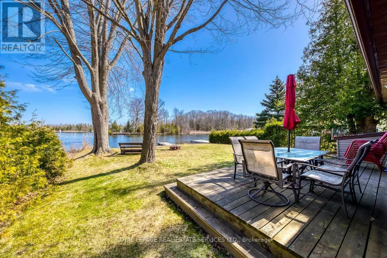
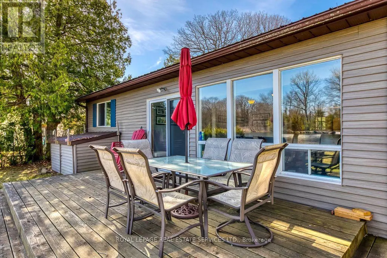
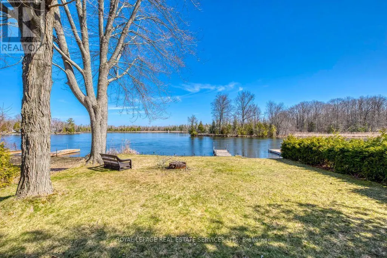
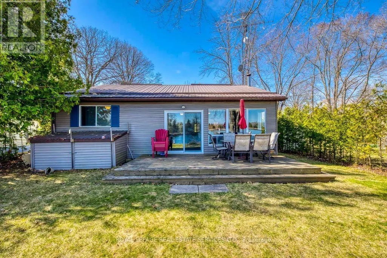
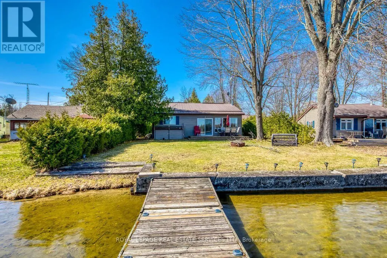
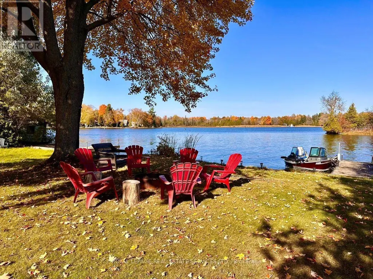
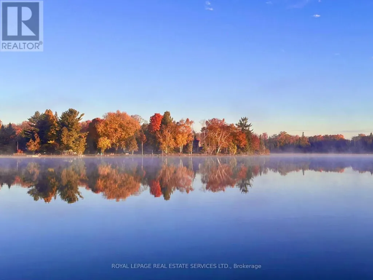
Amazing 4 season cottage with 3 bdrm + den, 2 bath. Bright and Open Dining and Living area with sliding glass doors to the lakeside deck. Enjoy expansive views of the water while relaxing each night by the comfort of the beautifully constructed propane fireplace. Kitchen offers Oak cupboards, dishwasher, double sink, fridge & stove .Baseboard electric heaters keep the cottage cozy & warm all year round. Fully winterized . Drilled well & holding tank. Detached single car garage and 2 car parking out back. Strong wifi & cell phone capabilities.50 feet of shoreline along the Trent Severn Waterway offering excellent kayaking, canoeing, swimming, fishing & boating. Very nice level lot with mature trees & privacy hedges along a municipally maintained road with garbage & recycling pick-up. A turn-key Waterfront property You don't want to Miss ! (id:7434)
General Features
| Easement | Unknown |
|---|---|
| Property Type | Single Family |
| CommunityName | Rural Trent Hills |
| Building Appliances | Dishwasher, Dryer, Water Heater, Microwave, Stove, Washer, Refrigerator |
| Building Architectural Style | Bungalow |
| Building Cooling Type | Window air conditioner |
| Location Description | CR30 and Centennial Ln |
| Parking Space Total | 3 |
| Foundation Type | Unknown |
| Building Type | House |
| Ownership Type | Freehold |
| Building.StoriesTotal | 1 |
Interior Features
| Building Fireplace Present | True |
|---|---|
| Building Heating Type | Baseboard heaters |
| Building Heating Fuel | Electric |
| Basement Type | Crawl space |
| Construction Style Attachment | Detached |
| Living Area Range | 700 |
| Bedrooms | 3 |
Exterior Features
| Structure | Dock |
|---|---|
| Water Front Name | Trent River |
| Water Front Type | Waterfront on river |
| ViewType | Direct Water View |
| Sewer | Holding Tank |
| Exterior Finish | Aluminum siding |
Room Details
| Room | Dimensions | Level | Flooring | Details |
|---|---|---|---|---|
| Bedroom 2 | 3.56 m x 2.62 m | Main level | 2.62 m | |
| Bedroom 3 | 3.56 m x 2.31 m | Main level | 2.31 m | |
| Den | 3.56 m x 2.44 m | Main level | 2.44 m | |
| Dining room | 1.7 m x 3.81 m | Main level | 3.81 m | |
| Family room | 5.41 m x 5.82 m | Main level | 5.82 m | |
| Kitchen | 3.56 m x 3.07 m | Main level | 3.07 m | |
| Primary Bedroom | 3.56 m x 2.36 m | Main level | 2.36 m |
Amenities
- Views
- New Construction
- Adult 55+
- Lease To Own
- No Strata Fees
- Furnished
- Primary On Main
- Air Conditioning
- Seller Finance
- Green
- Fixer Upper
- Horse
- Golf
- Fireplace
- Deck
- Garage
- Basement
- Pool

Property vs Single Family Average in K0L 2Z0
Price
In The Neighbourhood
Trent Hills
$ 699,000
1551 Reynolds Road
Trent Hills, ON K0L1L0
- Type
- Single Family
- Rooms
- 5 Beds + 2.5 Baths
ROYAL HERITAGE REALTY LTD.
Trent Hills
$ 384,700
977 County Rd 38
Trent Hills, ON K0L1L0
- Type
- Single Family
- Rooms
- 2 Beds + 1 Baths
CMI REAL ESTATE INC.
Trent Hills
$ 724,900
9 Summer Lane
Trent Hills, ON K0K3K0
- Type
- Single Family
- Rooms
- 5 Beds + 2 Baths
CENTURY 21 ATRIA REALTY INC.
Trent Hills
$ 739,000
51 Pine Grove Road
Trent Hills, ON K0K2M0
- Type
- Single Family
- Rooms
- 3 Beds + 2 Baths
KELLER WILLIAMS REFERRED URBAN REALTY
Trent Hills
$ 449,500
430 Lake Road
Trent Hills, ON K0K2M0
- Type
- Single Family
- Rooms
- 2 Beds + 1 Baths
REAL BROKER ONTARIO LTD.
Trent Hills
$ 6,300,000
206 Dunfords Lane
Trent Hills, ON K0L1Z0
- Type
- Single Family
- Rooms
- 5 Beds + 3 Baths
ROYAL TEAM REALTY INC.
Trent Hills
$ 524,900
1326 12th Line W
Trent Hills, ON K0L1L0
- Type
- Single Family
- Rooms
- 3 Beds + 2.5 Baths
SOLID ROCK REALTY
Trent Hills
$ 625,000
35 Crowe Bay Heights
Trent Hills, ON K0L1L0
- Type
- Single Family
- Rooms
- 3 Beds + 2.5 Baths
RE/MAX HALLMARK FIRST GROUP REALTY LTD.
Trent Hills
$ 599,000
222 Centennial Lane
Trent Hills, ON K0L1Z0
- Type
- Single Family
- Rooms
- 2 Beds + 1 Baths
CMI REAL ESTATE INC.
Trent Hills
$ 851,000
531 Catchmore Road
Trent Hills, ON K0L1L0
- Type
- Single Family
- Rooms
- 2 Beds + 1 Baths
REMAX YOUR COMMUNITY REALTY
Trent Hills
$ 795,000
595 Percy Boom Road
Trent Hills, ON K0L1L0
- Type
- Single Family
- Rooms
- 4 Beds + 2 Baths
ROYAL LEPAGE IGNITE REALTY
Trent Hills
$ 865,000
1851 2nd Line E
Trent Hills, ON K0L1L0
- Type
- Single Family
- Rooms
- 4 Beds + 2.5 Baths
REALTY WEALTH GROUP INC.

 All information deemed reliable but not guaranteed. All properties are subject to prior sale, change or withdrawal. Neither listing broker(s) or information provider(s) shall be responsible for any typographical errors, misinformation, misprints and shall be held totally harmless. Listing(s) information is provided for consumer's personal, non-commercial use and may not be used for any purpose other than to identify prospective properties consumers may be interested in purchasing. The data relating