
Address
40 Third Line Road, Centre Wellington, ON
Price
$ 1,600,000
Property Attributes
- ID#X13692238
- TypeSingle Family
- Listing Status Active
- MunicipalityCentre Wellington
- CityCentre Wellington
- AreaRural Centre Wellington East
- NeighbourhoodRural Centre Wellington East
- Postal CodeN1M 2W4
- Style
- Price$ 1,600,000
- Bedrooms3+1
- Bathrooms2
- Half Bathrooms1
Data Source:
Canadian Real Estate Association (CREA)
Property Description
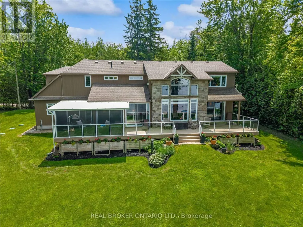
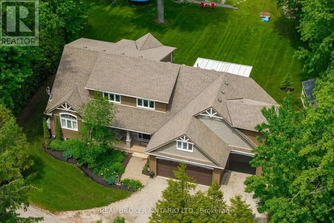
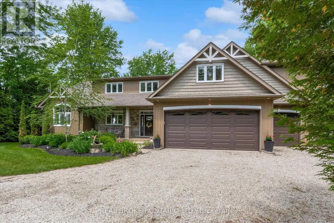
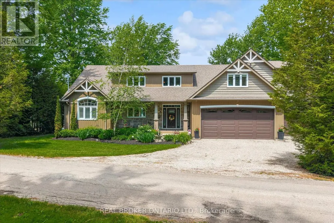
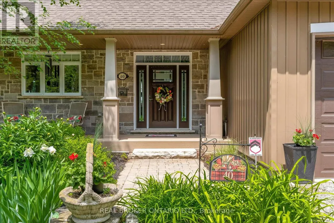
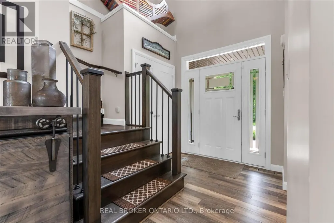
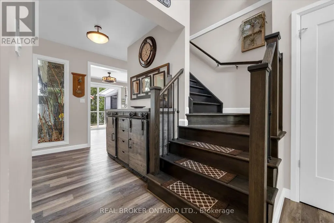
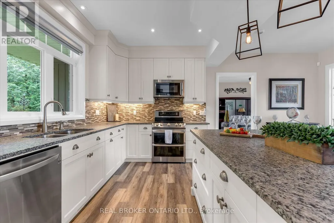
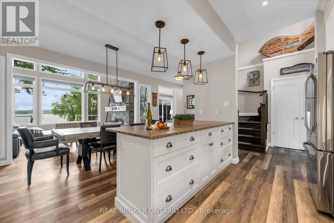
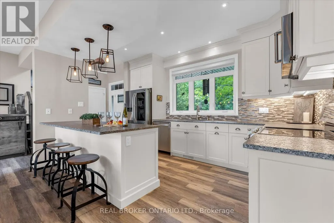
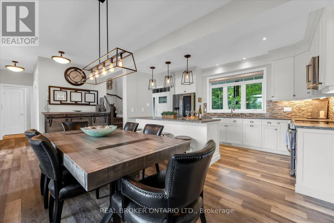
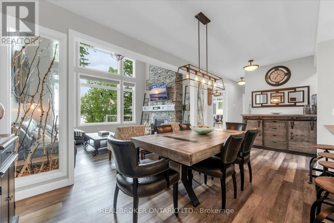
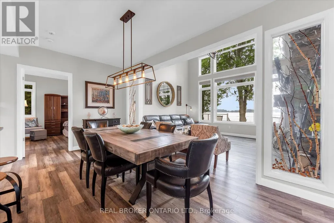
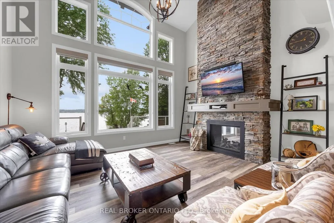
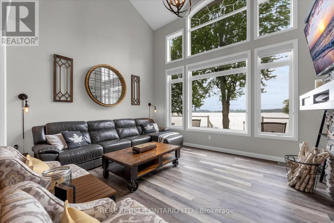
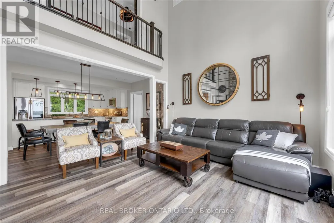
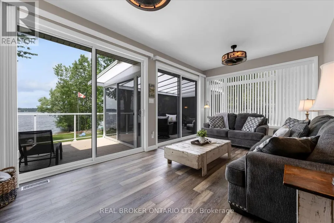
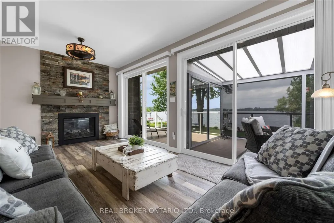
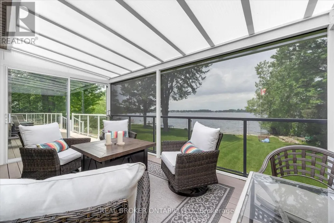
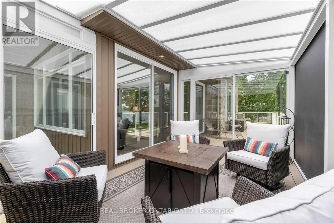
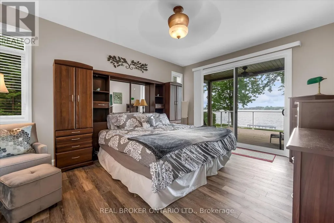
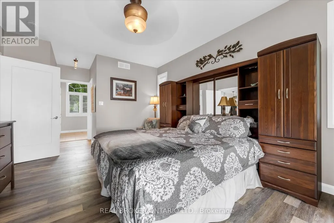
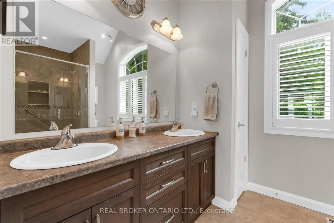
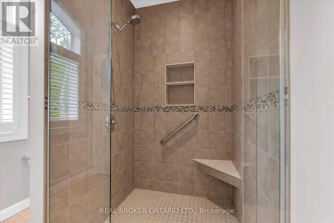
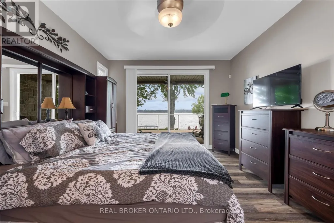
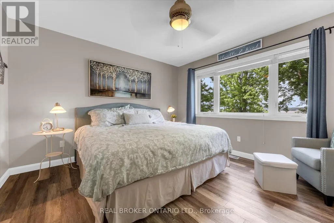
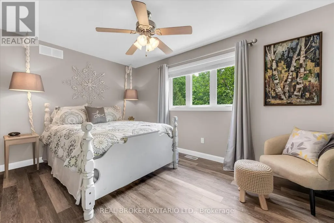
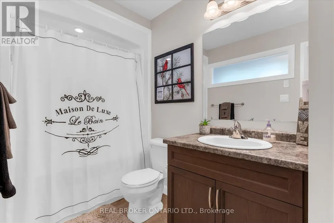
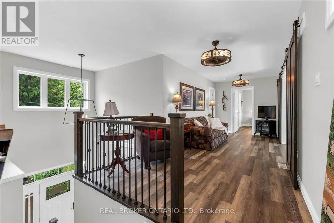
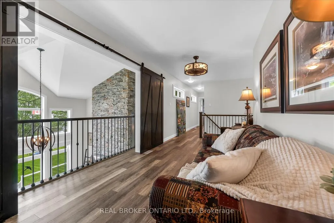
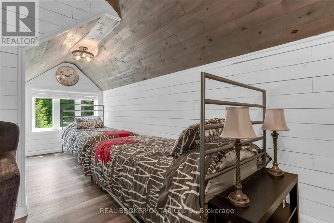
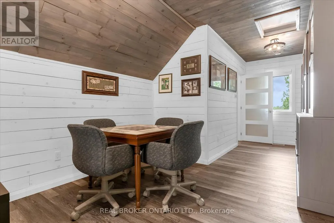
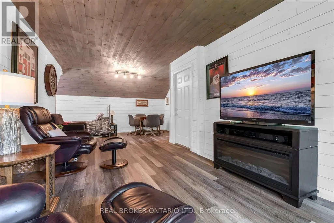
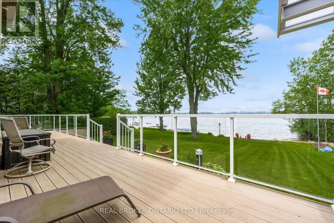
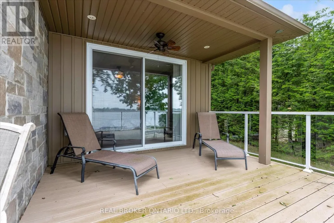
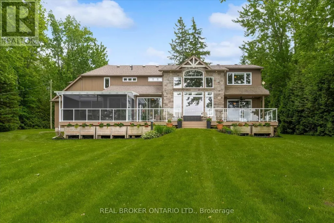
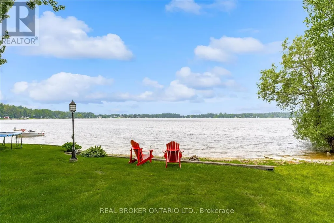
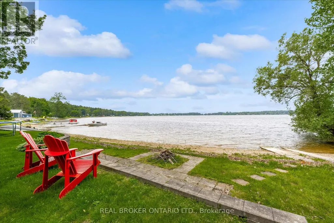
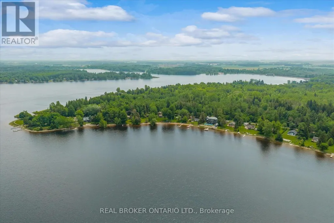
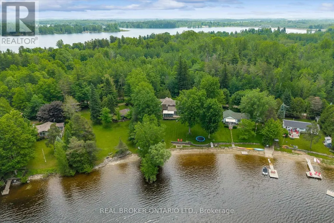
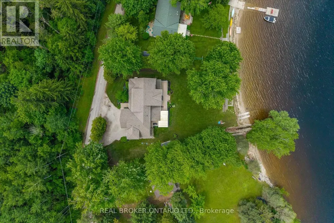
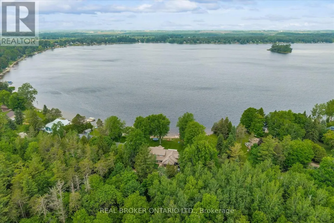
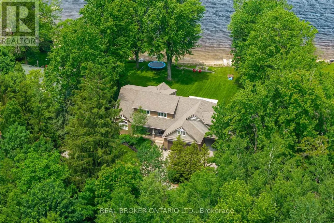
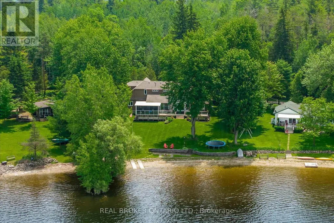
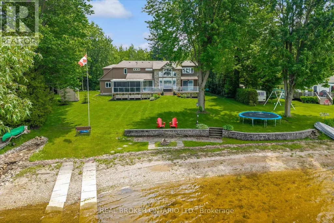
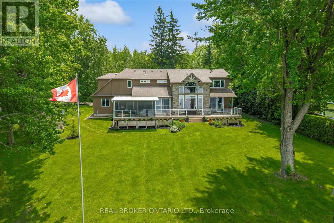
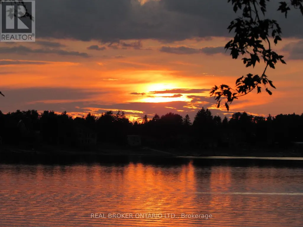
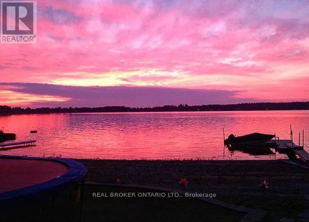
Welcome to your private lakeside retreat on beautiful Lake Belwood. Custom built by Wrighthaven Homes, this exceptional GRCA leased lakefront property offers over 2,500 sq. ft. of thoughtfully designed living space, breathtaking unobstructed lake views, and the perfect balance of luxury, comfort, and tranquility. Complete with a two-car garage plus attached boathouse, this rare 3 bedrooms + loft, 2.5 bathroom waterfront home offers an unparalleled opportunity to enjoy the Lake Belwood lifestyle. Step inside to an open-concept main floor featuring a stunning kitchen with stainless steel appliances, a large island with breakfast seating, spacious dining area, and an impressive great room highlighted by soaring two-storey windows that frame spectacular waterfront views and a two storey stone fireplace . The 2-way fireplace creates a warm and inviting atmosphere, connecting the great room to a charming living room/reading room. The main-floor primary suite is a true retreat, complete with both walk-in and double closets, and a spacious ensuite featuring a walk-in shower. Upstairs, you'll find two generous bedrooms, each with walk-in closets, as well as a 4-piece bathroom, ample storage, and an open loft and den area overlooking the great room below. Above the garage, a separate loft space with its own garage access offers endless possibilities as a media room, games room, guest suite, home office, or additional bedroom.The unfinished 1,300 sq. ft. basement with high ceilings provides a blank canvas for future expansion and customization. Outside, enjoy stunning lake views from the rear of the property while mature trees at the front create privacy and a peaceful natural setting. If you are looking for the ultimate family cottage getaway, this remarkable property is ready to create lasting memories for generations to come. Seasonal cottage on GRCA leased land, fulltime living is permitted April 15th to Nov 15th and 10 days PER MONTH living permitted in the off season. (id:7434)
General Features
| Features | Carpet Free |
|---|---|
| Easement | Environment protected, None |
| Property Type | Single Family |
| CommunityName | Rural Centre Wellington East |
| Amenities | Beach |
| Building Age | 6 to 15 years |
| Building Amenities | Fireplace(s) |
| Building Appliances | Garage door opener remote(s), Water softener, Water purifier, Dishwasher, Microwave, Stove, Water Treatment, Refrigerator |
| Building Cooling Type | Central air conditioning |
| Location Description | Cross Streets: Third Line / Third Line Road. ** Directions: Third Line to Third Line Rd. |
| Parking Space Total | 7 |
| Foundation Type | Poured Concrete |
| Building Type | House |
| Ownership Type | Leasehold/Leased Land |
| Building.StoriesTotal | 2 |
Interior Features
| Building Fireplace Present | True |
|---|---|
| Building Fireplace Total | 1 |
| Building Heating Type | Forced air |
| Building Heating Fuel | Propane |
| Basement Development | Unfinished |
| Basement Type | Full (Unfinished) |
| Construction Style Attachment | Detached |
| Construction Style | Seasonal |
| Living Area Range | 2500 |
| Bedrooms | 3+1 |
Exterior Features
| Structure | Deck, Porch, Shed, Boathouse |
|---|---|
| Water Front Name | Lake Belwood |
| Water Front Type | Waterfront on lake |
| ViewType | Lake view, Direct Water View, Unobstructed Water View |
| Land Amenities | Beach |
| Sewer | Septic System |
| Exterior Finish | Vinyl siding, Stone |
Room Details
| Room | Dimensions | Level | Flooring | Details |
|---|---|---|---|---|
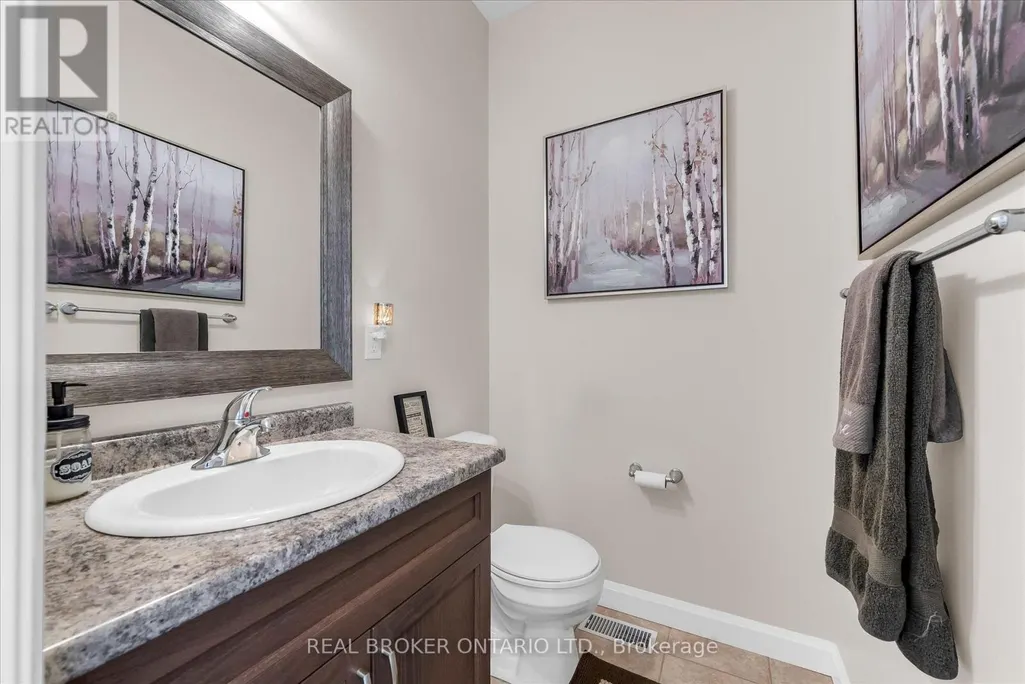
| Bathroom | 1.43 m x 1.58 m | Main level | 1.58 m | |
| Bedroom | 4.31 m x 2.69 m | Second level | 2.69 m | |
| Den | 10.75 m x 2.67 m | Second level | 2.67 m | |
| Dining room | 4.31 m x 2.93 m | Main level | 2.93 m | |
| Great room | 5.04 m x 3.66 m | Main level | 3.66 m | |
| Kitchen | 4.31 m x 2.54 m | Main level | 2.54 m | |
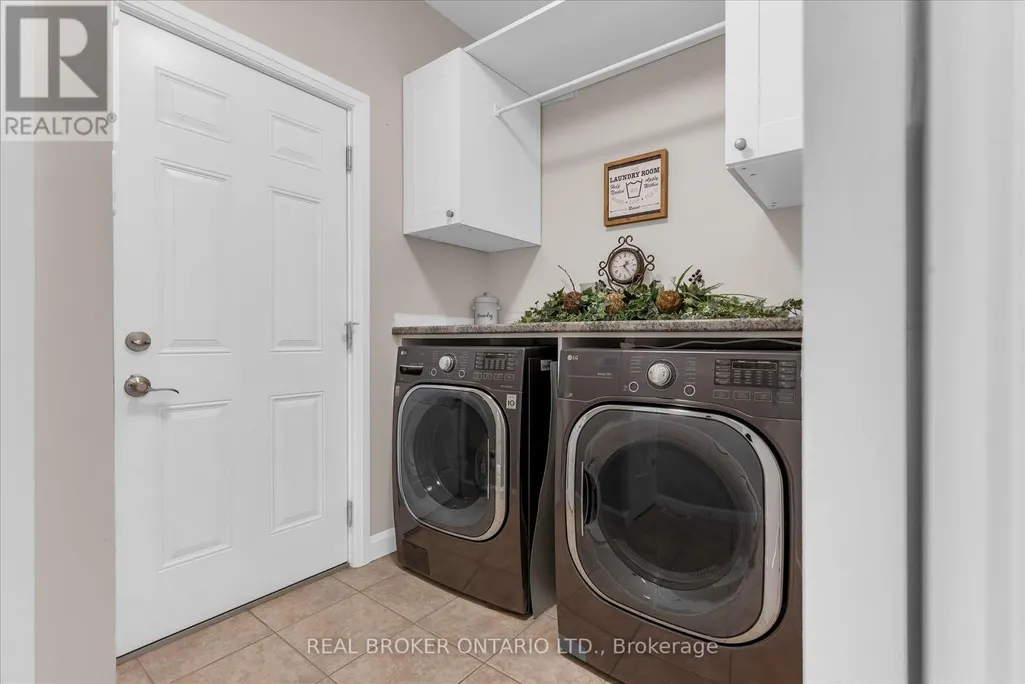
| Laundry room | 1.95 m x 2.79 m | Main level | 2.79 m | |
| Living room | 5.9 m x 2.95 m | Main level | 2.95 m | |
| Loft | 7.27 m x 9.96 m | Second level | 9.96 m | |
| Primary Bedroom | 3.84 m x 6.16 m | Main level | 6.16 m |
Amenities
- Views
- New Construction
- Adult 55+
- Lease To Own
- No Strata Fees
- Furnished
- Primary On Main
- Air Conditioning
- Seller Finance
- Green
- Fixer Upper
- Horse
- Golf
- Fireplace
- Deck
- Garage
- Basement
- Pool

Property vs Single Family Average in N1M 2W4
Price

 All information deemed reliable but not guaranteed. All properties are subject to prior sale, change or withdrawal. Neither listing broker(s) or information provider(s) shall be responsible for any typographical errors, misinformation, misprints and shall be held totally harmless. Listing(s) information is provided for consumer's personal, non-commercial use and may not be used for any purpose other than to identify prospective properties consumers may be interested in purchasing. The data relating