
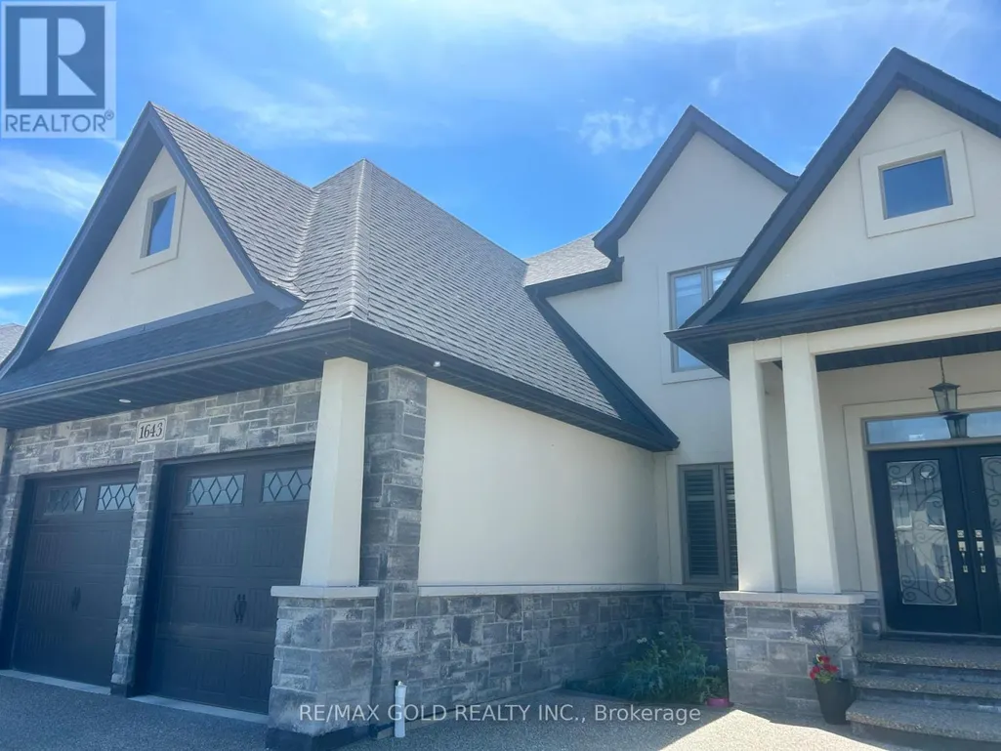
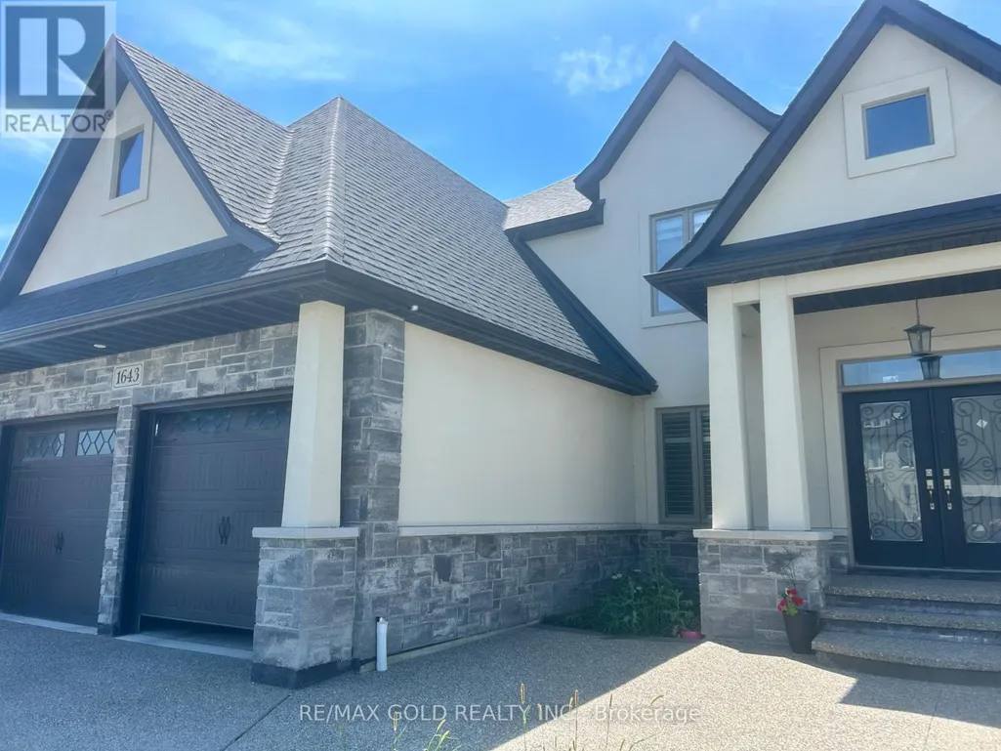
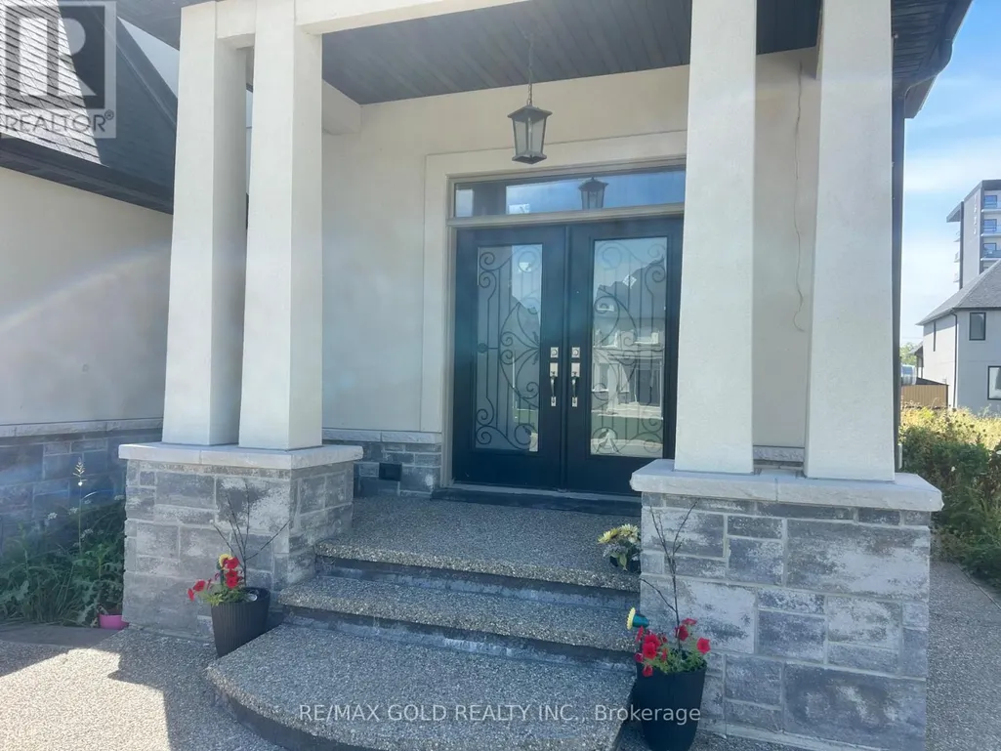
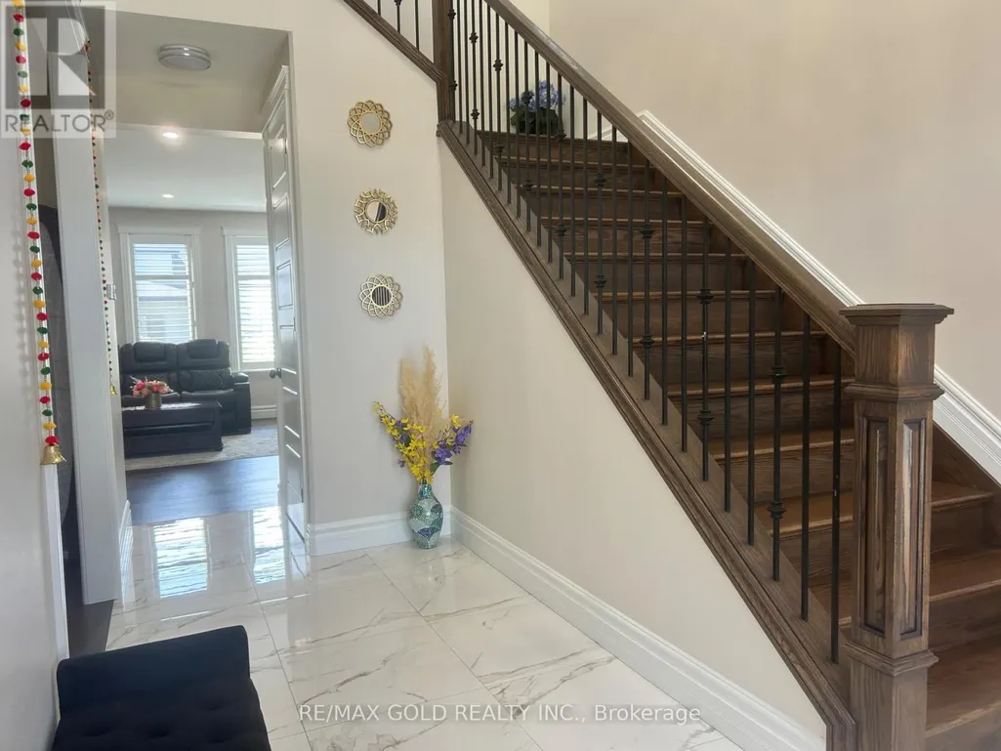
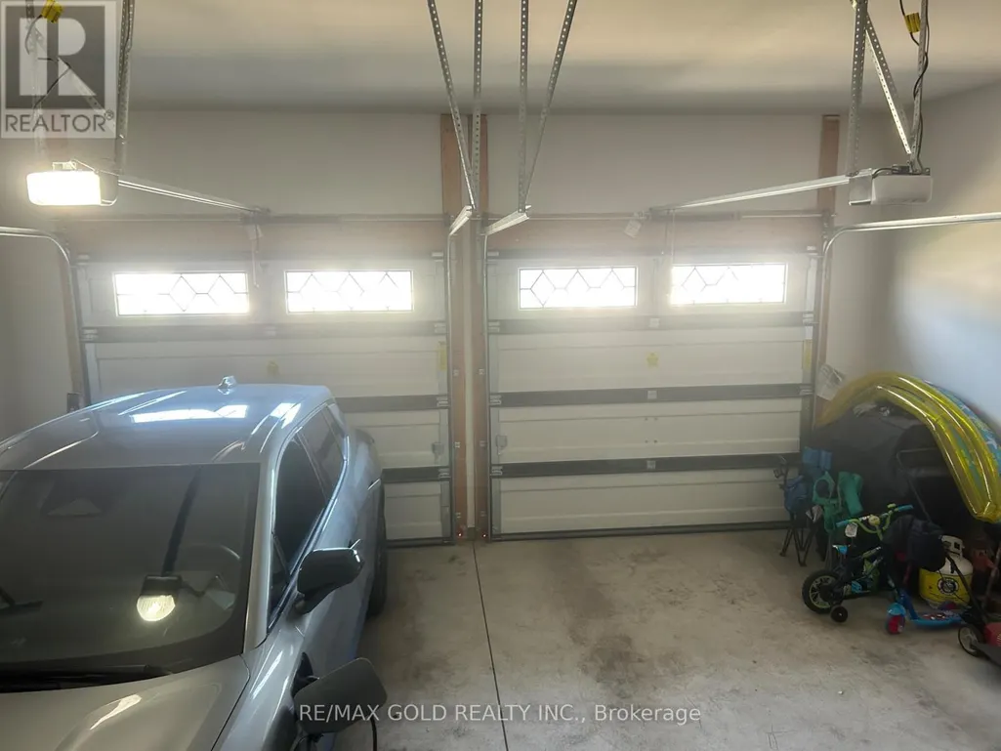
Address
1643 Virtue Lane, Windsor, ON
Price
$ 899,900
Property Attributes
- ID#X13685024
- TypeSingle Family
- Listing Status Active
- MunicipalityWindsor
- CityWindsor
- AreaWindsor
- NeighbourhoodWindsor
- Postal CodeN8S 0A9
- Style
- Price$ 899,900
- Bedrooms4
- Bathrooms4
- Half Bathrooms0
Data Source:
Canadian Real Estate Association (CREA)
Property Description
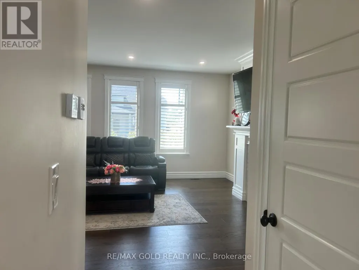
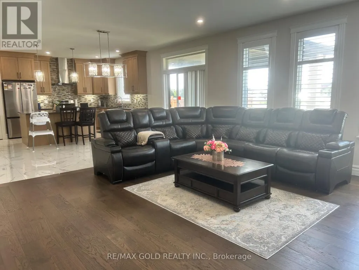
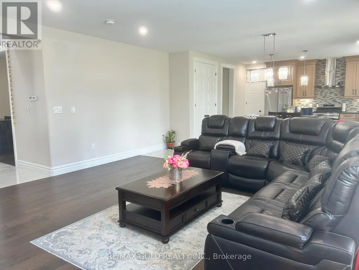
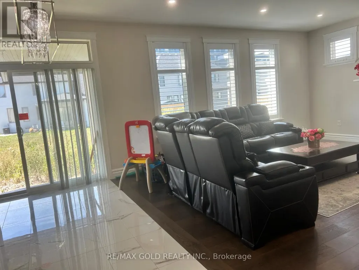
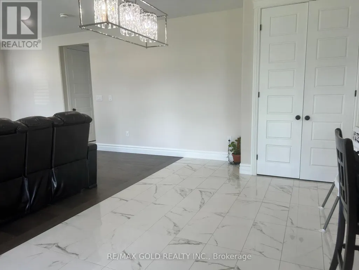
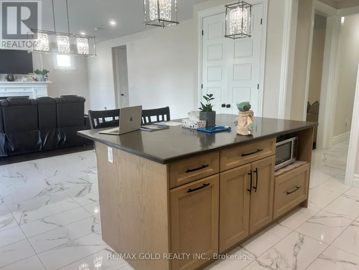
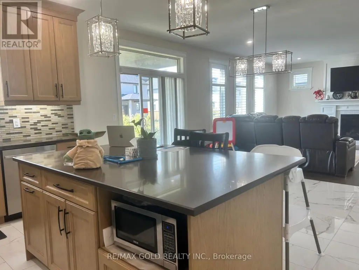
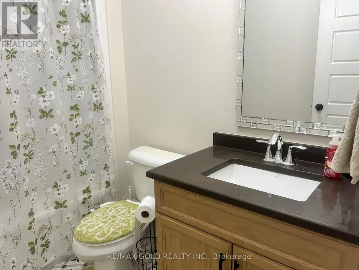
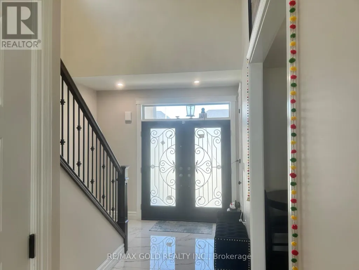
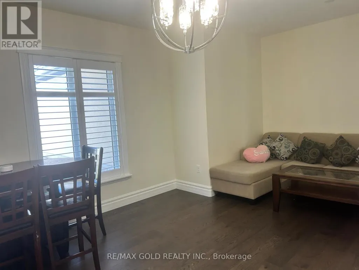
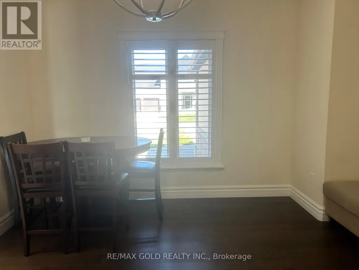
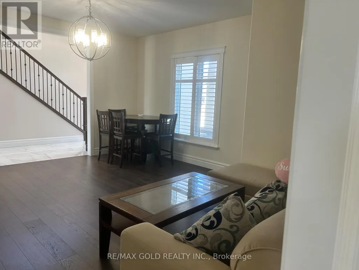
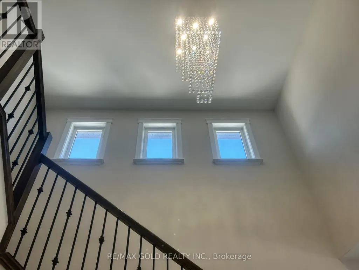
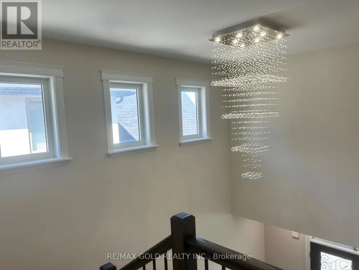
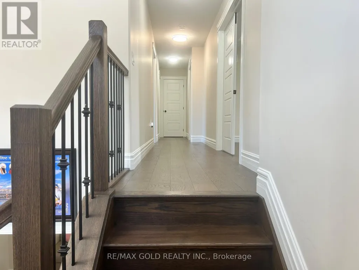
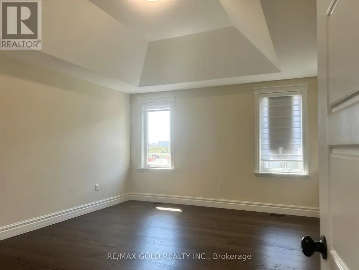
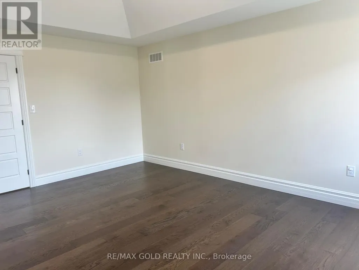
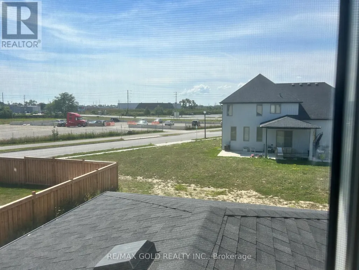
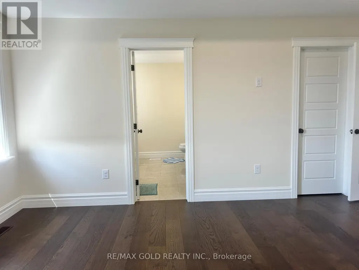
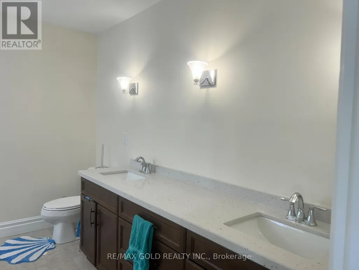
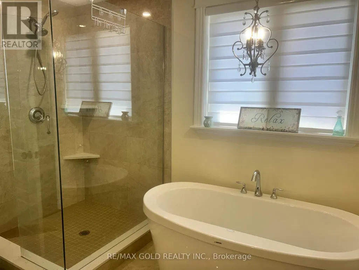
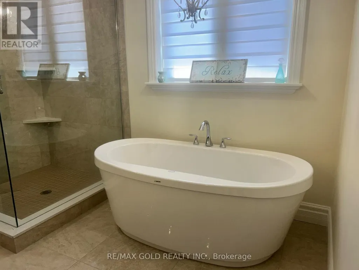
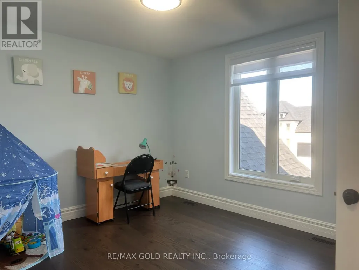
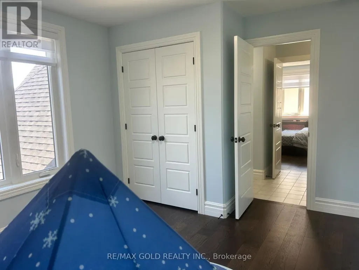
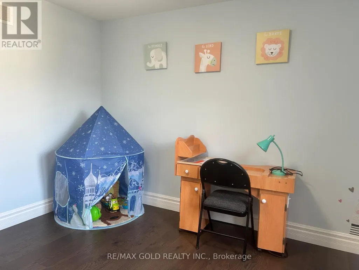
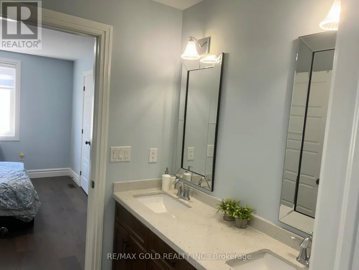
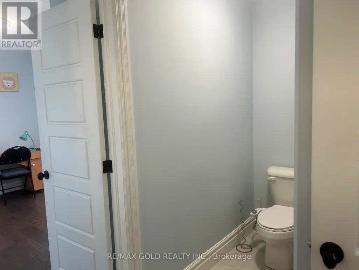
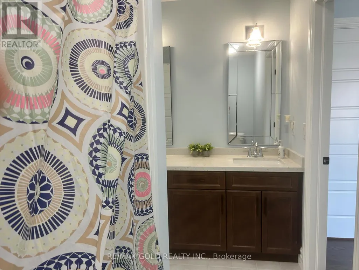
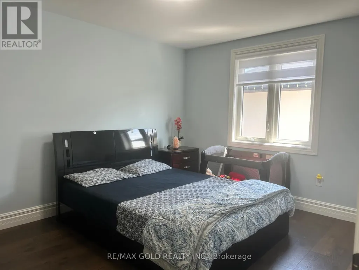
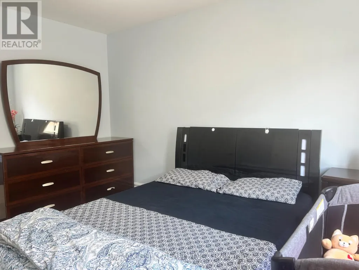
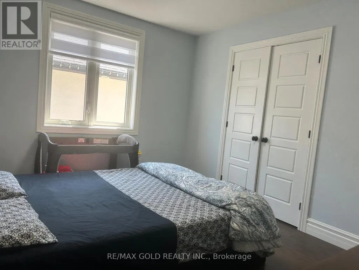
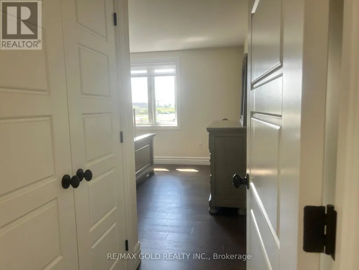
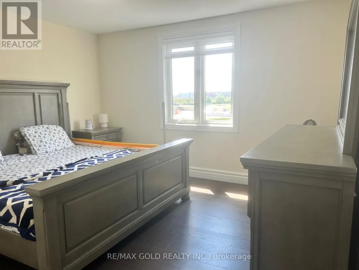
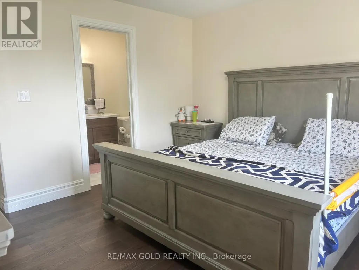
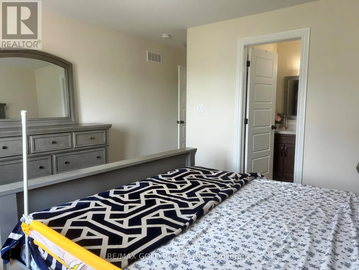
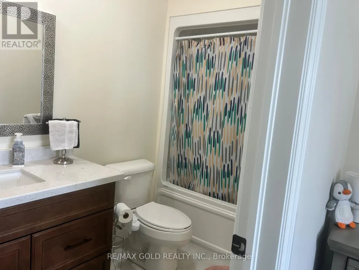
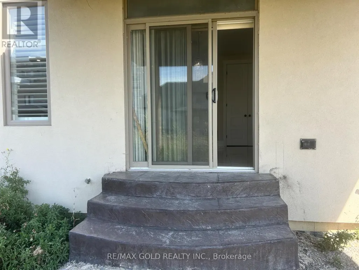
Prime Location: Situated in a peaceful, family-friendly Windsor neighborhood just minutes from Tecumseh Mall, local dining, and scenic waterfront trails. Modern Design: Bright, spacious open-concept living area featuring upgraded flooring, abundant natural light, and contemporary designer touches throughout. Chef's Kitchen: Equipped with premium countertops, custom cabinetry, a large center island, and a walk-in pantry. Comfortable Bedrooms: Generously sized bedrooms with ample closet space, including a relaxing primary retreat with a private ensuite bath. Outdoor Space: Professionally landscaped yard with a private patio, ideal for outdoor entertaining and family gatherings. (id:7434)
General Features
| Property Type | Single Family |
|---|---|
| CommunityName | Windsor |
| Amenities | Hospital, Park, Place of Worship, Public Transit, Schools |
| Building Appliances | Water Heater |
| Building Cooling Type | Central air conditioning |
| Location Description | Lauzon Road and Spitfire Way |
| Parking Space Total | 4 |
| Foundation Type | Poured Concrete |
| Building Type | House |
| Ownership Type | Freehold |
| Building.StoriesTotal | 2 |
Interior Features
| Building Fireplace Present | False |
|---|---|
| Building Heating Type | Forced air |
| Building Heating Fuel | Natural gas |
| Basement Development | Unfinished |
| Basement Type | N/A (Unfinished) |
| Construction Style Attachment | Detached |
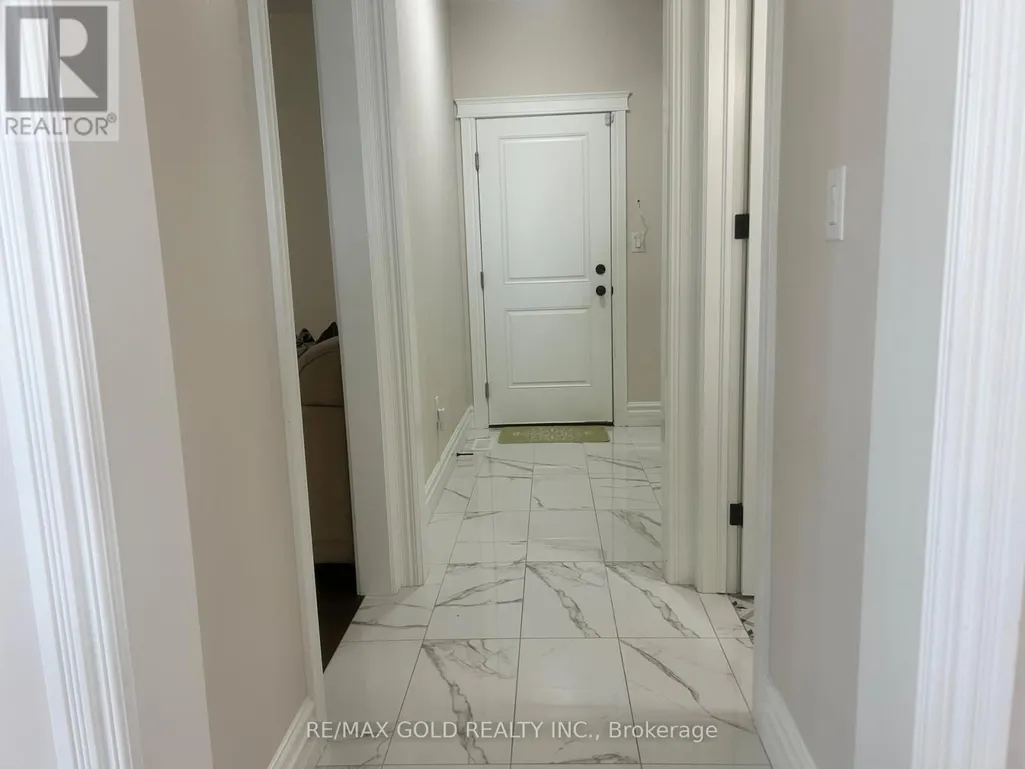
| Flooring Type | Hardwood, Ceramic |
| Living Area Range | 2500 |
| Bedrooms | 4 |
Exterior Features
| Land Amenities | Hospital, Park, Place of Worship, Public Transit, Schools |
|---|---|
| Sewer | Sanitary sewer |
| Exterior Finish | Brick |
Room Details
| Room | Dimensions | Level | Flooring | Details |
|---|---|---|---|---|
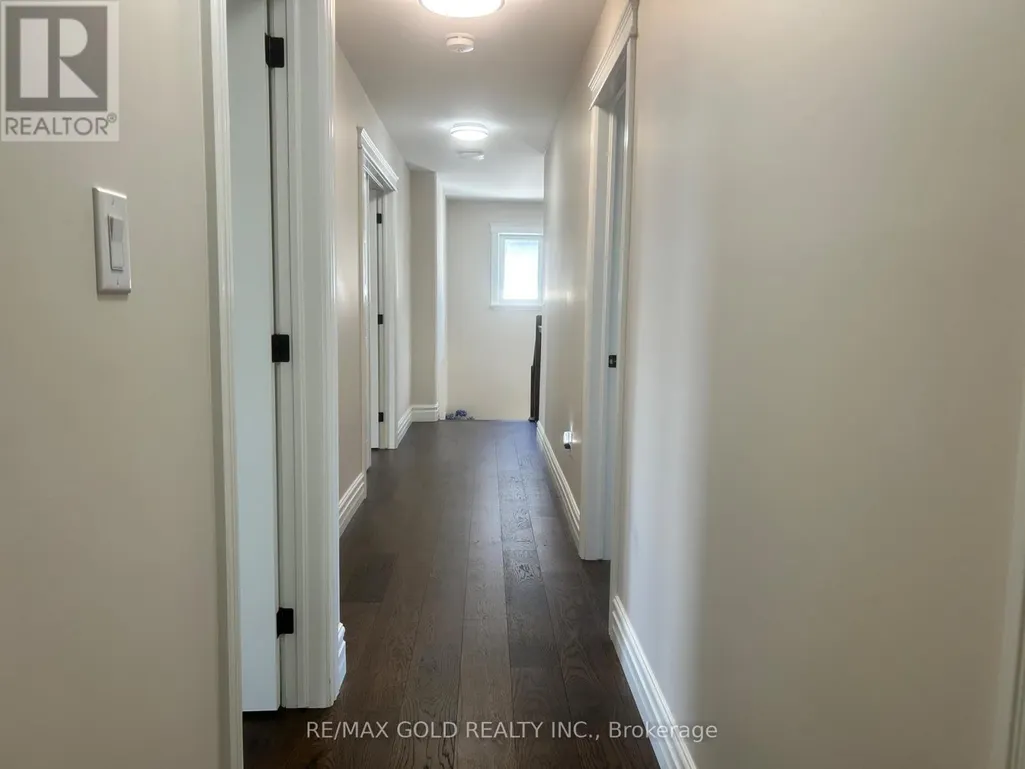
| Bedroom 2 | 3.94 m x 3.78 m | Upper Level | 3.78 m | |
| Bedroom 3 | 3.98 m x 3.56 m | Upper Level | 3.56 m | |
| Bedroom 4 | 3.28 m x 4.01 m | Upper Level | 4.01 m | |
| Dining room | 3.56 m x 4.26 m | Main level | 4.26 m | |
| Eating area | 5.35 m x 3.5 m | Main level | 3.5 m | |
| Kitchen | 3.76 m x 1 m | Main level | 1 m | |
| Living room | 8.13 m x 5.28 m | Main level | 5.28 m | |
| Primary Bedroom | 3.96 m x 5.11 m | Upper Level | 5.11 m |
Amenities
- Views
- New Construction
- Adult 55+
- Lease To Own
- No Strata Fees
- Furnished
- Primary On Main
- Air Conditioning
- Seller Finance
- Green
- Fixer Upper
- Horse
- Golf
- Fireplace
- Deck
- Garage
- Basement
- Pool

Property vs Single Family Average in N8S 0A9
Price
In The Neighbourhood
Windsor
$ 349,900
1211 Lincoln Road
Windsor, ON N8Y2H9
- Type
- Single Family
- Rooms
- 4 Beds + 2 Baths
ROCK STAR REAL ESTATE INC.
Open House
Windsor
$ 799,000
3400 St Patrick's Drive
Windsor, ON N9E3H4
- Type
- Single Family
- Rooms
- 6 Beds + 4 Baths
Initia Real Estate
Windsor
$ 3,150
2134 Rockport Street
Windsor, ON N9G3A5
- Type
- Single Family
- Rooms
- 4 Beds + 2 Baths
JDL REALTY INC.
Windsor
$ 569,000
950 Ellrose Avenue
Windsor, ON N8Y3W9
- Type
- Single Family
- Rooms
- 4 Beds + 3 Baths
KING REALTY INC.
Windsor
$ 519,000
9440 Chestnut Drive
Windsor, ON N8R1G8
- Type
- Single Family
- Rooms
- 4 Beds + 2 Baths
ICI SOURCE REAL ASSET SERVICES INC.
Windsor
$ 329,900
986 Bridge Avenue
Windsor, ON N9B2N1
- Type
- Single Family
- Rooms
- 3 Beds + 2 Baths
CENTURY 21 PEOPLE'S CHOICE REALTY INC.
Windsor
$ 649,000
1467 Ouellette Avenue
Windsor, ON N8X1K1
- Type
- Single Family
- Rooms
- 7 Beds + 3 Baths
RE/MAX PREMIER INC.
Windsor
$ 499,988
825 Raymo Road
Windsor, ON N8Y4A5
- Type
- Single Family
- Rooms
- 4 Beds + 2 Baths
ICI SOURCE REAL ASSET SERVICES INC.
Windsor
$ 404,999
3588 Sandwich Street
Windsor, ON N9C1B5
- Type
- Single Family
- Rooms
- 6 Beds + 2 Baths
RE/MAX PREMIER INC.
Windsor
$ 2,500
8315 East Moor Court
Windsor, ON N8S4M7
- Type
- Single Family
- Rooms
- 3 Beds + 1 Baths
KINGSWAY REAL ESTATE
Windsor
$ 429,000
1723 Langlois Avenue
Windsor, ON N8X4M4
- Type
- Single Family
- Rooms
- 3 Beds + 2 Baths
SKYBOUND REALTY
Windsor
$ 399,999
1115 Church Street
Windsor, ON N9A4V5
- Type
- Single Family
- Rooms
- 6 Beds + 2.5 Baths
RE/MAX WEST REALTY INC.

 All information deemed reliable but not guaranteed. All properties are subject to prior sale, change or withdrawal. Neither listing broker(s) or information provider(s) shall be responsible for any typographical errors, misinformation, misprints and shall be held totally harmless. Listing(s) information is provided for consumer's personal, non-commercial use and may not be used for any purpose other than to identify prospective properties consumers may be interested in purchasing. The data relating