
Address
131 Elora Street N, Minto, ON
Price
$ 799,999
Property Attributes
- ID#X13606786
- TypeSingle Family
- Listing Status Active
- MunicipalityMinto
- CityMinto
- AreaMinto
- NeighbourhoodMinto
- Postal CodeN0G 1Z0
- Style
- Price$ 799,999
- Bedrooms3
- Bathrooms2
- Half Bathrooms0
Data Source:
Canadian Real Estate Association (CREA)
Property Description
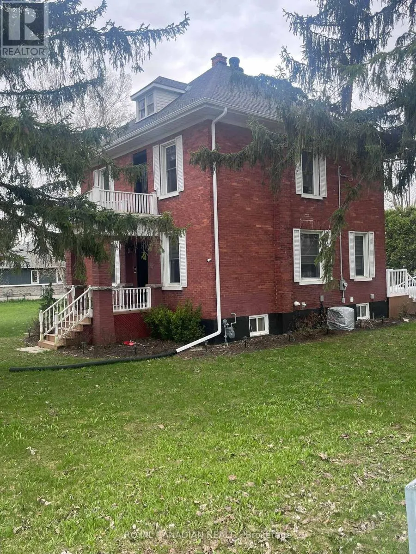
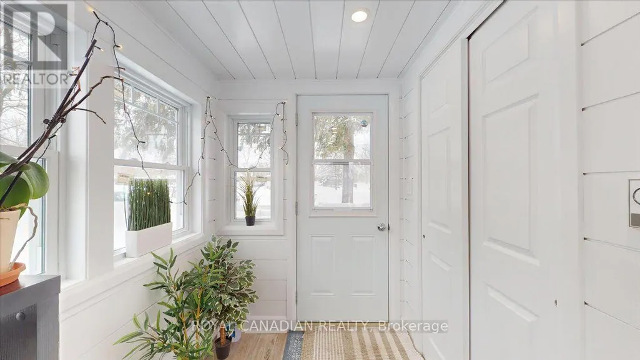
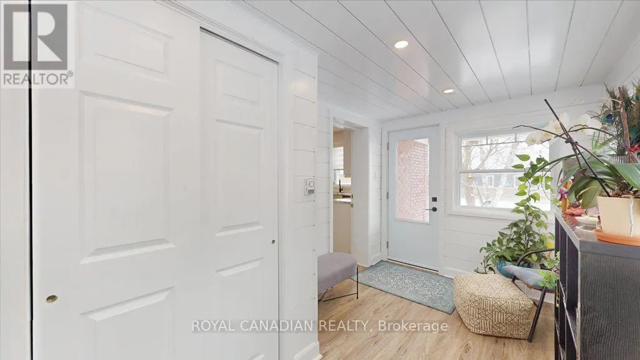
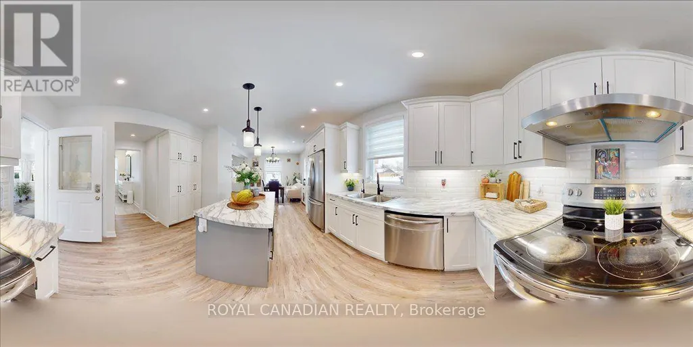
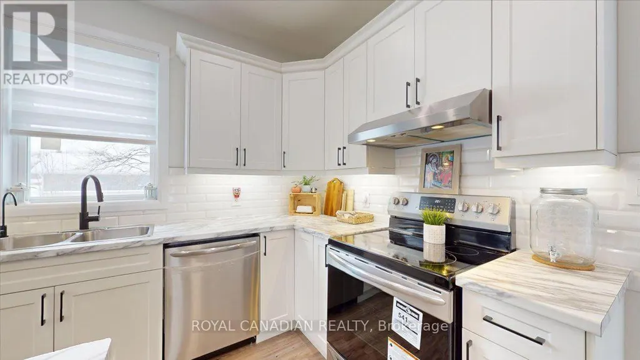
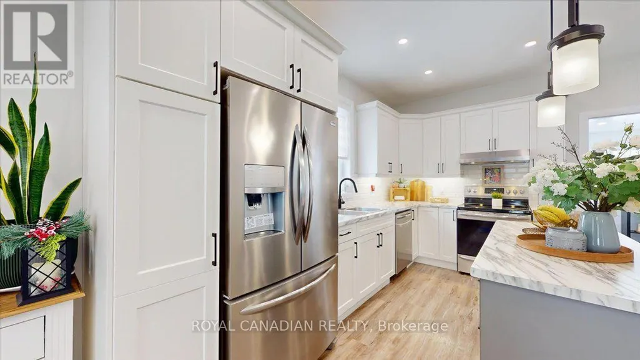
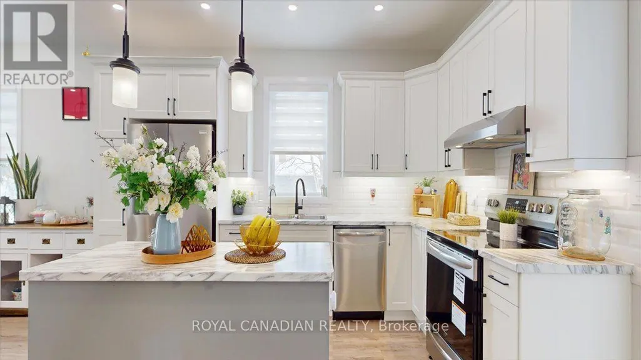
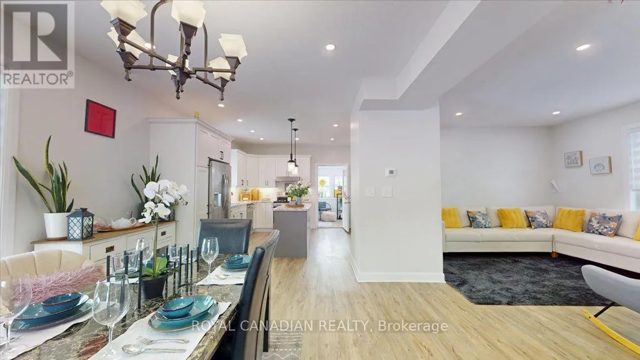
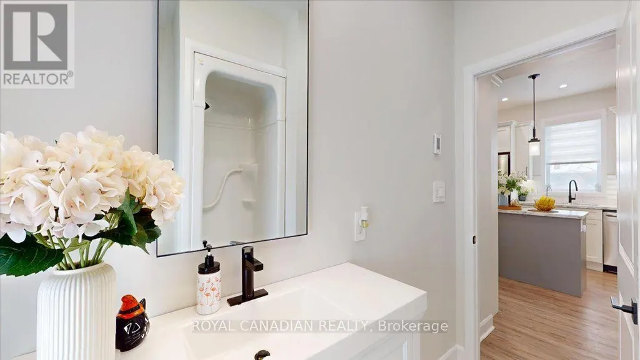
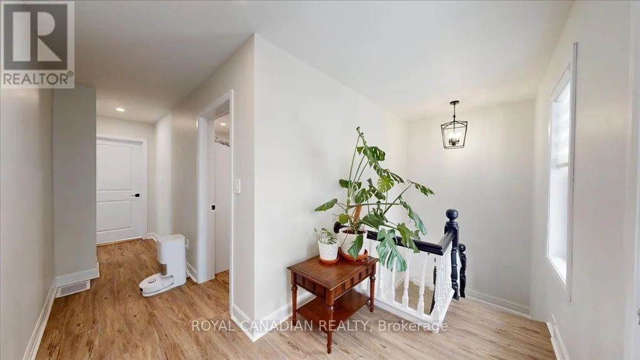
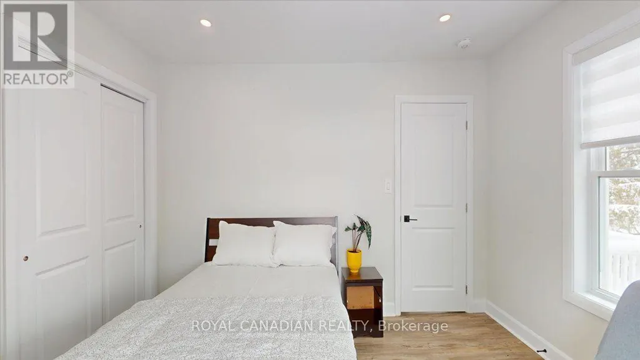
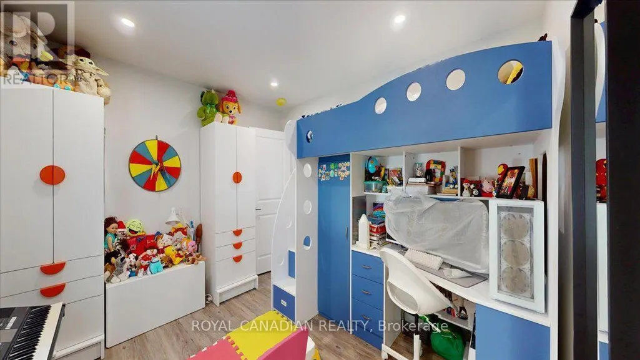
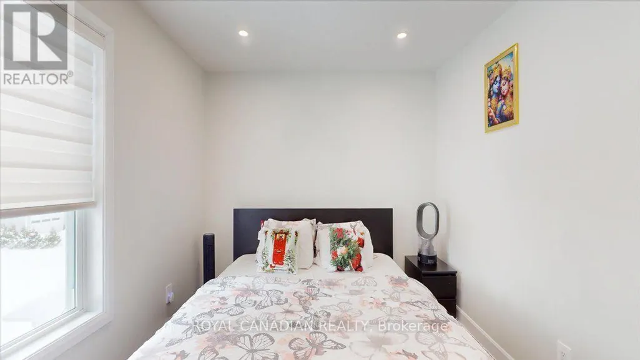
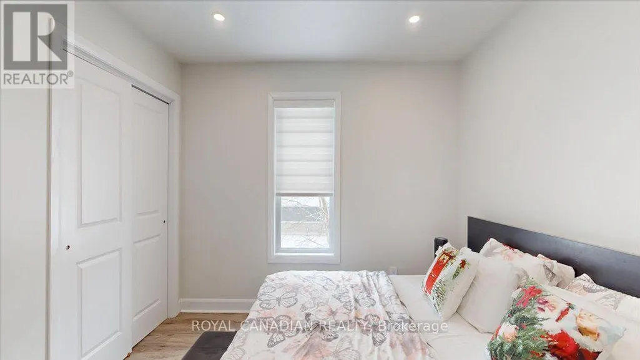
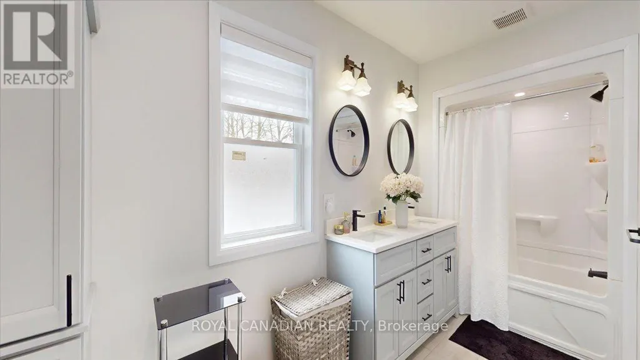
Don't miss this exceptional investment opportunity offering strong upside potential with a move-in-ready home on a large corner lot (approx. 116.99 x 132 ft) at 131 Elora Street North in Harriston. The property may allow for lot severance, redevelopment, or the addition of a secondary dwelling (subject to municipal approvals), making it ideal for investors and developers. The renovated red brick home features a bright living space, sunroom (perfect for an office), eat-in kitchen with brand-new appliances, open dining area, a new 3-piece bathroom on the main floor, and three spacious bedrooms with a 5-piece bathroom upstairs. Additional highlights include a full basement for storage, newer furnace, A/C, hot water heater, new windows, updated wiring and plumbing, plus upgraded gutters and downspouts. The large backyard and detached garage add further value and flexibility, all within walking distance to Tim Horton and local amenities-offering both immediate rental potential and long-term development opportunities. (id:7434)
General Features
| Property Type | Single Family |
|---|---|
| CommunityName | Minto |
| Building Age | 51 to 99 years |
| Building Appliances | Dishwasher, Dryer, Hood Fan, Stove, Washer, Refrigerator |
| Building Cooling Type | Central air conditioning |
| Location Description | Elora Street N x Louise Street |
| Parking Space Total | 4 |
| Foundation Type | Concrete |
| Building Type | House |
| Ownership Type | Freehold |
| Building.StoriesTotal | 2 |
Interior Features
| Building Fireplace Present | False |
|---|---|
| Building Heating Type | Forced air |
| Building Heating Fuel | Natural gas |
| Basement Development | Partially finished |
| Basement Type | N/A (Partially finished) |
| Construction Style Attachment | Detached |
| Living Area Range | 1500 |
| Bedrooms | 3 |
Exterior Features
| Sewer | Sanitary sewer |
|---|---|
| Exterior Finish | Brick |
Room Details
| Room | Dimensions | Level | Flooring | Details |
|---|---|---|---|---|
| Bathroom | 2.99 m x 2.23 m | Main level | 2.23 m | |
| Bedroom 2 | 3.23 m x 4.11 m | Second level | 4.11 m | |
| Bedroom 3 | 3.19 m x 3.52 m | Second level | 3.52 m | |
| Dining room | 4.9 m x 4.09 m | Main level | 4.09 m | |
| Kitchen | 4.12 m x 4.37 m | Main level | 4.37 m | |
| Living room | 3.69 m x 4.12 m | Main level | 4.12 m | |
| Primary Bedroom | 3.24 m x 4.11 m | Second level | 4.11 m | |
| Sunroom | 3.8 m x 1.17 m | Main level | 1.17 m |
Amenities
- Views
- New Construction
- Adult 55+
- Lease To Own
- No Strata Fees
- Furnished
- Primary On Main
- Air Conditioning
- Seller Finance
- Green
- Fixer Upper
- Horse
- Golf
- Fireplace
- Deck
- Garage
- Basement
- Pool

Property vs Single Family Average in N0G 1Z0
Price
In The Neighbourhood
Just Listed
Minto
$ 649,900
5578 11th Line
Minto, ON N0G1Z0
- Type
- Single Family
- Rooms
- 2 Beds + 1 Baths
REAL BROKER ONTARIO LTD.
Minto
$ 849,000
27 Arthur Street W
Minto, ON N0G1Z0
- Type
- Single Family
- Rooms
- 8 Beds + 4.5 Baths
ICI SOURCE REAL ASSET SERVICES INC.
Minto
$ 639,000
30 King Street N
Minto, ON N0G1Z0
- Type
- Single Family
- Rooms
- 3 Beds + 2.5 Baths
COLDWELL BANKER RONAN REALTY
Minto
$ 999,989
16 Highland Road
Minto, ON N0G1M0
- Type
- Single Family
- Rooms
- 4 Beds + 4 Baths
iCloud Realty Ltd.
Minto
$ 519,900
112 Thackeray Way
Minto, ON N0G1Z0
- Type
- Single Family
- Rooms
- 2 Beds + 2 Baths
EXP REALTY
Minto
$ 750,000
14 Regency Drive
Minto, ON N0G1M0
- Type
- Single Family
- Rooms
- 4 Beds + 2.5 Baths
EXP REALTY
Minto
$ 699,900
150 Bridge Crescent
Minto, ON N0G2P0
- Type
- Single Family
- Rooms
- 4 Beds + 3 Baths
RE/MAX EXPERTS
Minto
$ 650,000
101 Tuffy Macdougall Court
Minto, ON N0G1Z0
- Type
- Single Family
- Rooms
- 3 Beds + 2 Baths
EXP REALTY
Minto
$ 519,000
64 George Street S
Minto, ON N0G1Z0
- Type
- Single Family
- Rooms
- 3 Beds + 1 Baths
CITYSCAPE REAL ESTATE LTD.
Minto
$ 594,900
152 Bean Street
Minto, ON N0G1Z0
- Type
- Single Family
- Rooms
- 2 Beds + 2 Baths
EXP REALTY
Minto
$ 718,900
117 Thackeray Way
Minto, ON N0G1Z0
- Type
- Single Family
- Rooms
- 3 Beds + 2.5 Baths
EXP REALTY
Minto
$ 525,000
17 Allan Street W
Minto, ON N0G1M0
- Type
- Single Family
- Rooms
- 3 Beds + 1.5 Baths
EXP REALTY

 All information deemed reliable but not guaranteed. All properties are subject to prior sale, change or withdrawal. Neither listing broker(s) or information provider(s) shall be responsible for any typographical errors, misinformation, misprints and shall be held totally harmless. Listing(s) information is provided for consumer's personal, non-commercial use and may not be used for any purpose other than to identify prospective properties consumers may be interested in purchasing. The data relating