
Address
902 Shaver Road, Hamilton, ON
Price
$ 4,900,000
Property Attributes
- ID#X13224022
- TypeSingle Family
- Listing Status Active
- MunicipalityHamilton
- CityHamilton
- AreaRural Ancaster
- NeighbourhoodRural Ancaster
- Postal CodeL9G 3K9
- Style
- Price$ 4,900,000
- Bedrooms5+1
- Bathrooms5
- Half Bathrooms2
Data Source:
Canadian Real Estate Association (CREA)
Property Description
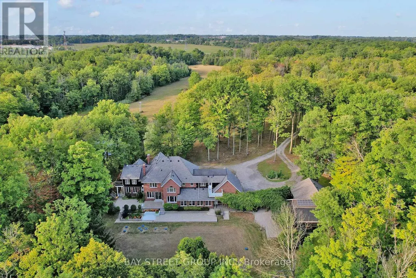
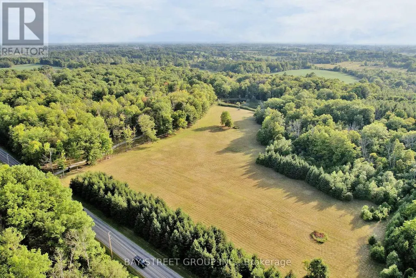
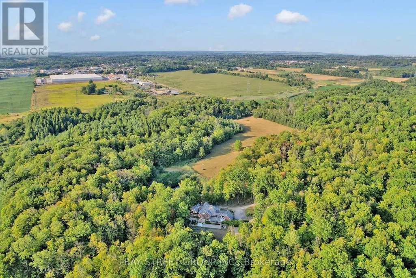
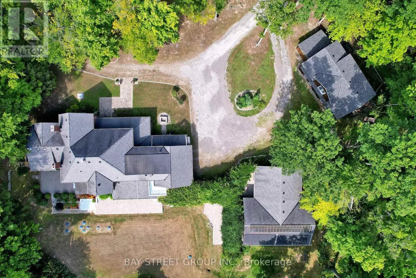
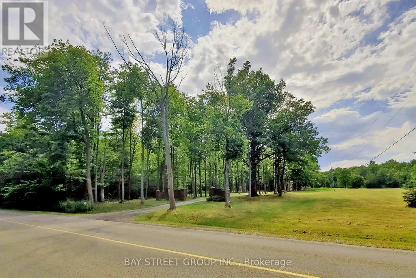
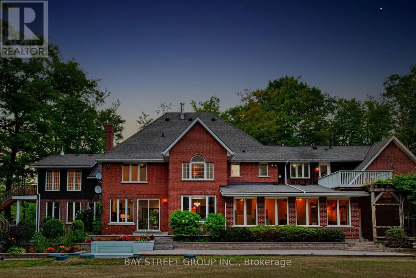
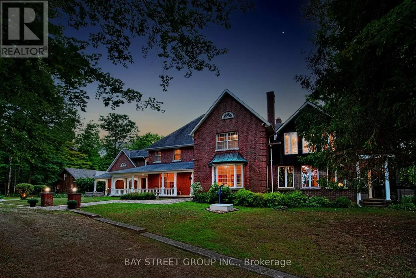
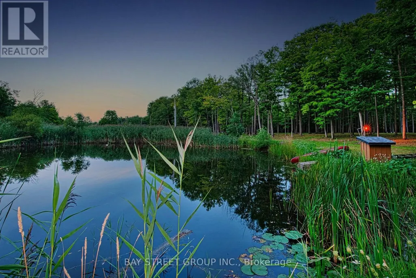
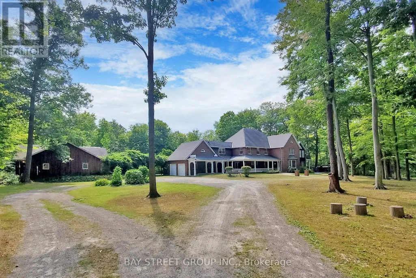
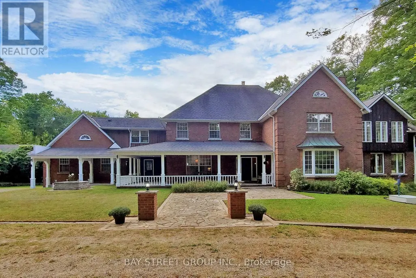
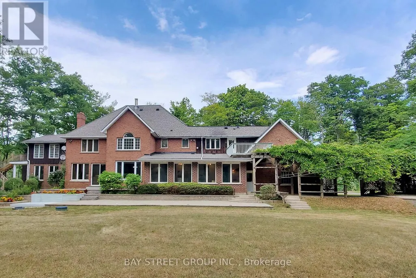

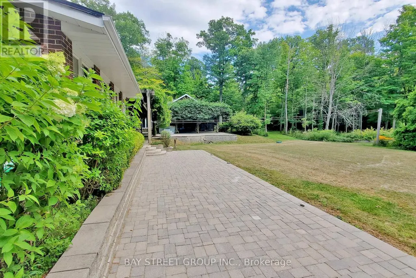
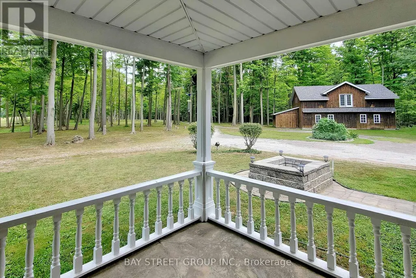
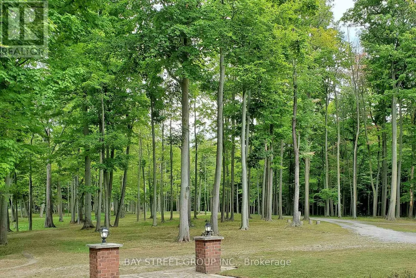
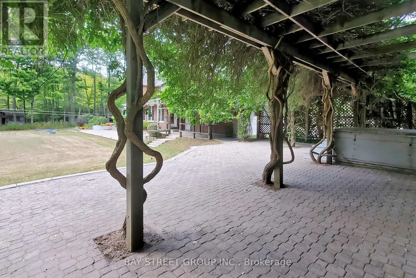
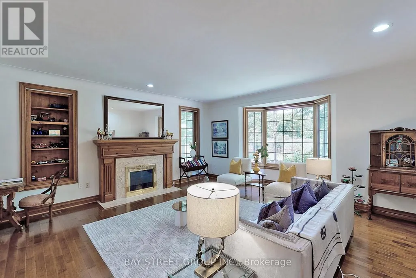
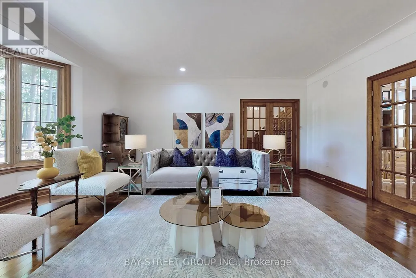
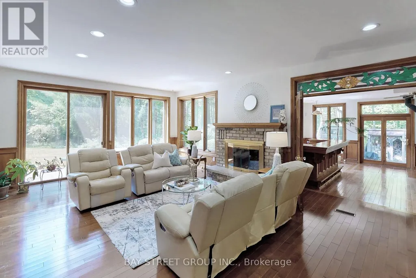
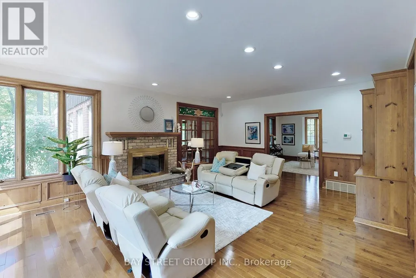
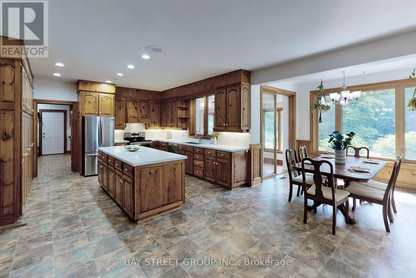
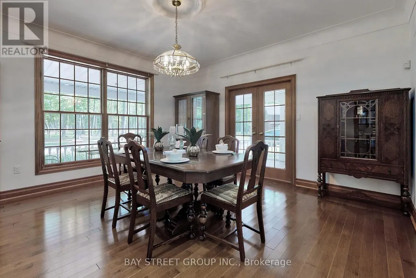
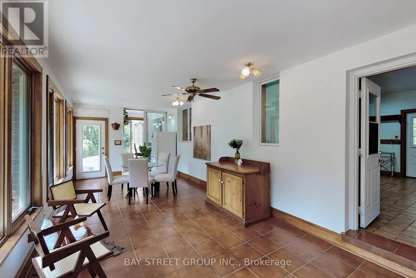
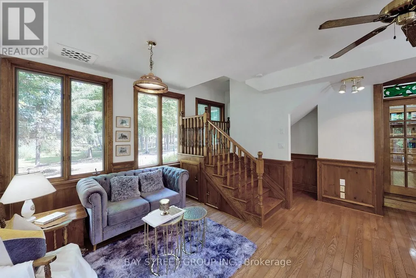
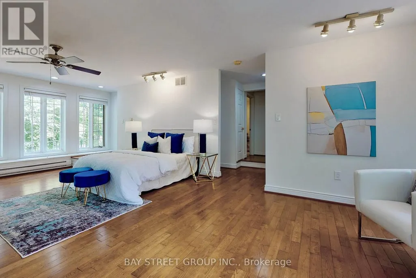
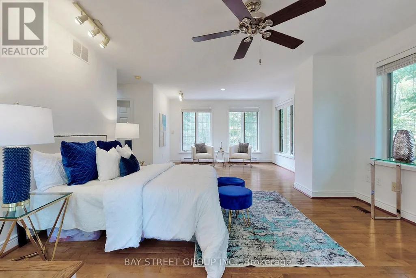
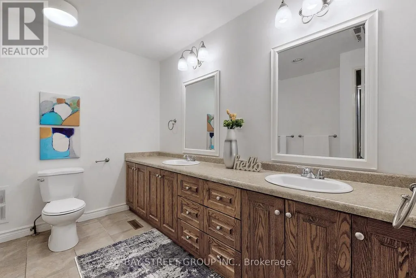
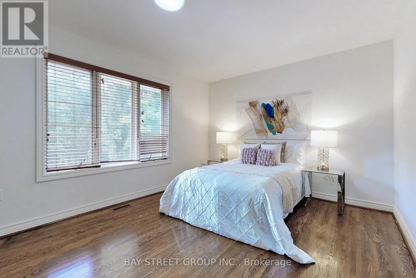
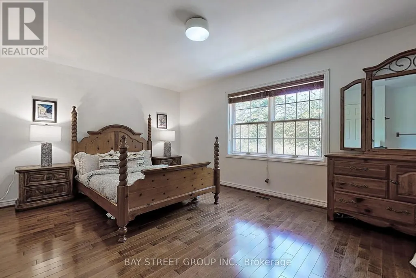
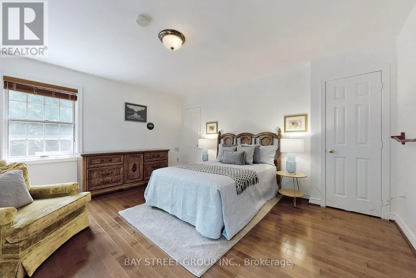
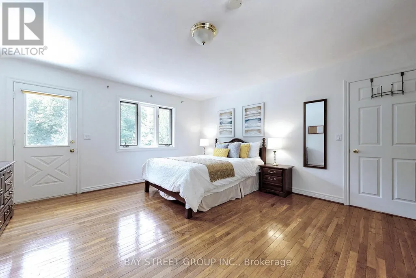
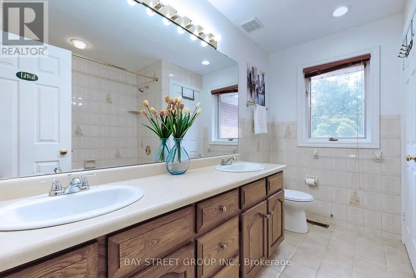
One-of-a-Kind 90-Acre Ancaster Country Estate! An exceptional private retreat at the edge of the city, offering approximately 90 acres of pristine natural beauty with over 2,700 ft of frontage on Shaver Road and 1,332 ft on Book Road. Featuring approximately 13 acres of A1 agricultural land and 77 acres of mature forest and woodland, this remarkable property combines privacy, recreation, and convenience. Enjoy winding creeks, two scenic ponds, and breathtaking natural surroundings, all just 2 minutes from major shopping amenities including Walmart, Canadian Tire, Lowe's, Longo's, and more, and only 3 minutes to Hwy 403. Located on school bus routes to some of Hamilton's top-rated schools. The executive country residence, custom built by Robinson Homes in 1987, offers over 5,000 sq. ft. above grade plus a finished basement. This impressive home features 9' ceiling on main floor, 6 bedrooms, 7 bathrooms, a large wrap-around porch, and 42 windows showcasing spectacular year-round views of the surrounding landscape. Thoughtfully updated with stainless steel appliances, LED lighting, geothermal heating and cooling, surround sound, alarm system, and numerous premium features throughout. Extensive electrical infrastructure includes central metering with transformer service providing 400 amps to the main residence, 200 amps to the pool house, and 100 amps to the cabin. Your Own Private Paradise Awaits! (id:7434)
General Features
| Features | Country residential |
|---|---|
| Property Type | Single Family |
| Zoning Description | A1, P7 |
| CommunityName | Rural Ancaster |
| Building Amenities | Fireplace(s) |
| Building Appliances | Garage door opener remote(s), Central Vacuum, Water Heater, Water softener, Water purifier, Dishwasher, Dryer, Stove, Washer, Window Coverings, Refrigerator |
| Building Cooling Type | Central air conditioning |
| Location Description | Cross Streets: Shaver Rd/Book Rd. ** Directions: 403 highway to Shaver Rd. |
| Parking Space Total | 12 |
| Foundation Type | Concrete |
| Building Type | House |
| Building.StoriesTotal | 2 |
Interior Features
| Building Fireplace Present | True |
|---|---|
| Building Fireplace Total | 2 |
| Building Heating Type | Forced air |
| Building Heating Fuel | Geo Thermal |
| Basement Development | Finished |
| Basement Type | N/A (Finished) |
| Flooring Type | Hardwood |
| Living Area Range | 5000 |
| Bedrooms | 5+1 |
Exterior Features
| Pool Type | Inground pool |
|---|---|
| Sewer | Septic System |
| Exterior Finish | Brick, Wood |
Room Details
| Room | Dimensions | Level | Flooring | Details |
|---|---|---|---|---|
| Bedroom | 4.5 m x 4.52 m | Basement | 4.52 m | |
| Dining room | 4.57 m x 4.55 m | Main level | 4.55 m | |
| Eating area | 7.26 m x 3.68 m | Main level | 3.68 m | |
| Exercise room | 4.14 m x 4.9 m | Basement | 4.9 m | |
| Family room | 5.18 m x 6.65 m | Main level | 6.65 m | |
| Kitchen | 4.27 m x 4.34 m | Main level | 4.34 m | |
| Living room | 5.33 m x 6.15 m | Main level | 6.15 m | |
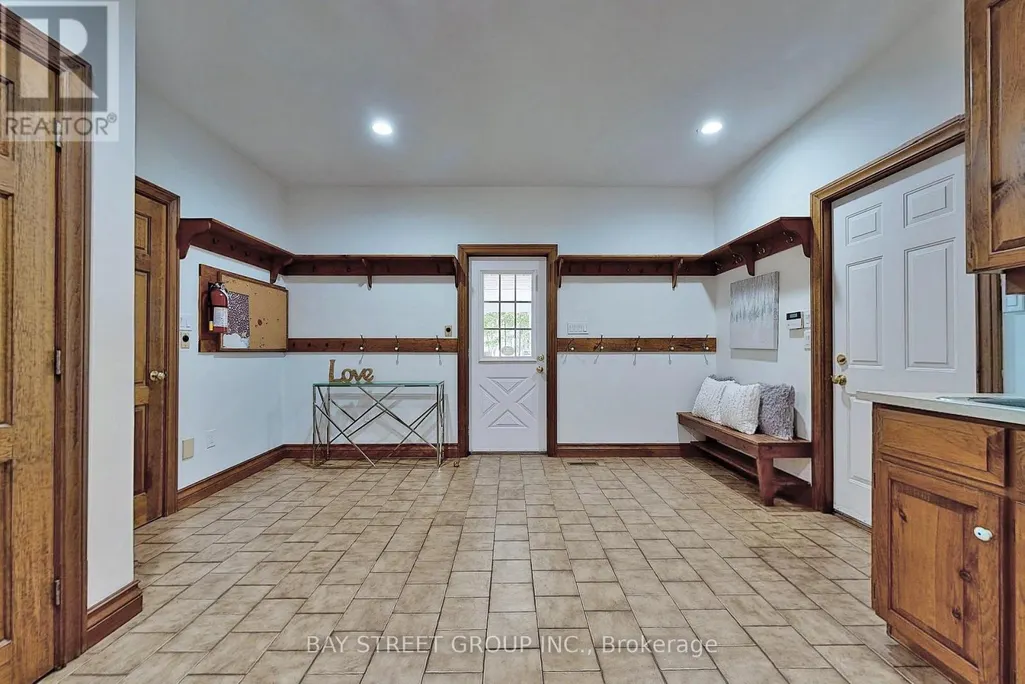
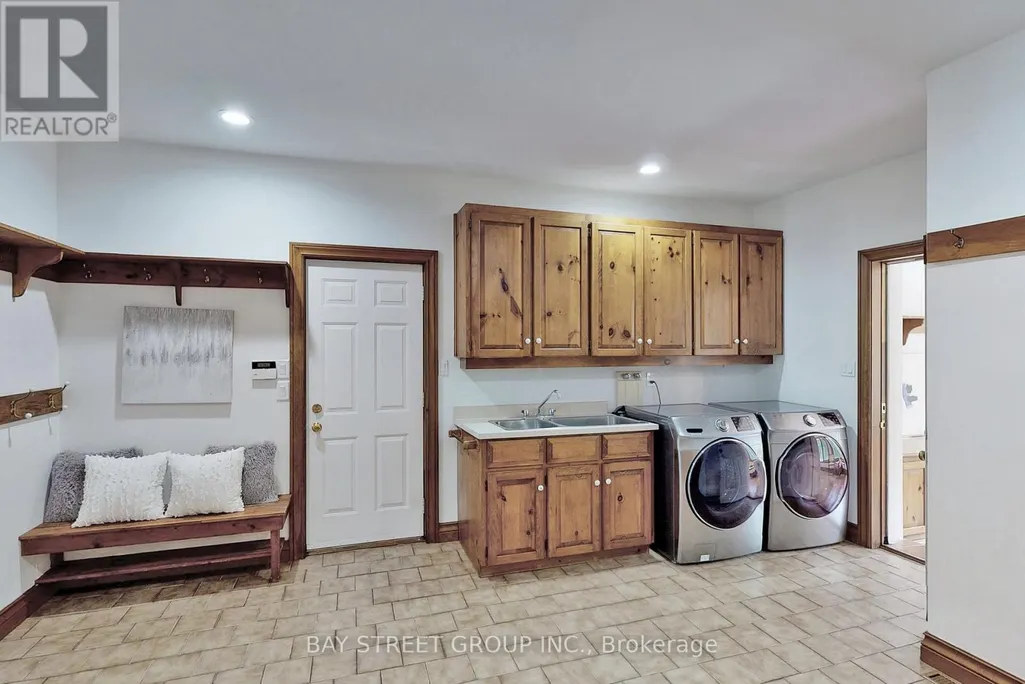
| Mud room | 4.34 m x 5.31 m | Main level | 5.31 m | |
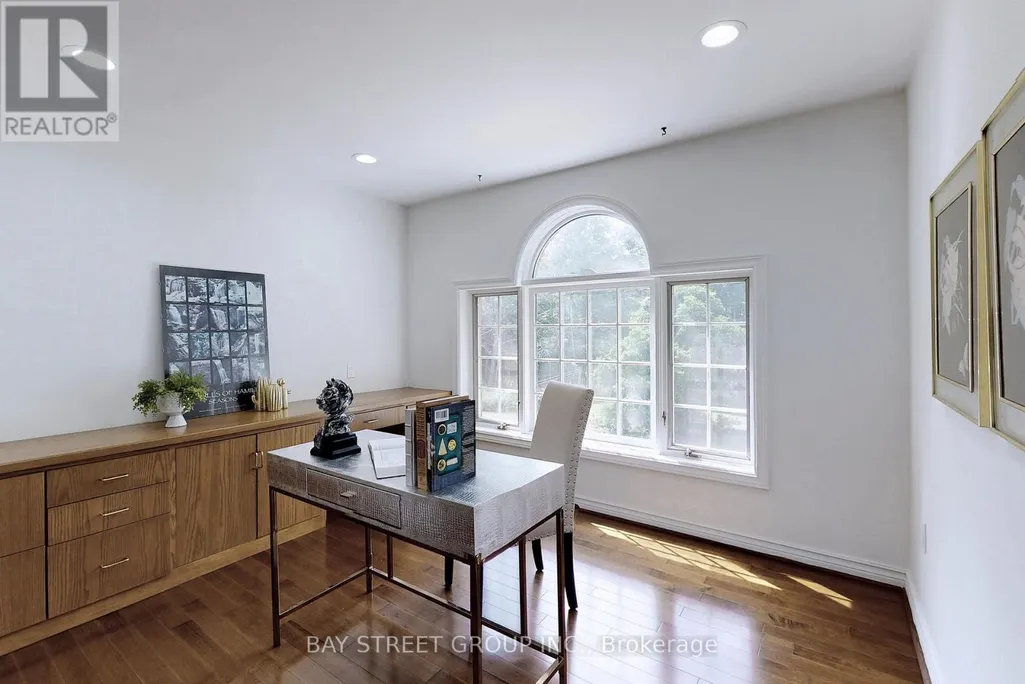
| Office | 5.18 m x 3.3 m | Second level | 3.3 m | |
| Recreational, Games room | 5.21 m x 9.6 m | Basement | 9.6 m | |
| Sitting room | 5.99 m x 7.54 m | Main level | 7.54 m | |
| Sunroom | 8.48 m x 3.48 m | Main level | 3.48 m | |
| Utility room | 7.82 m x 4.11 m | Basement | 4.11 m |
Amenities
- Views
- New Construction
- Adult 55+
- Lease To Own
- No Strata Fees
- Furnished
- Primary On Main
- Air Conditioning
- Seller Finance
- Green
- Fixer Upper
- Horse
- Golf
- Fireplace
- Deck
- Garage
- Basement
- Pool

Property vs Single Family Average in L9G 3K9
Price
In The Neighbourhood
Open House
Hamilton
$ 2,099,000
1095 Mineral Springs Road
Hamilton, ON L9H5E3
- Type
- Single Family
- Rooms
- 4 Beds + 4.5 Baths
REAL BROKER ONTARIO LTD.
Hamilton
$ 1,998,000
348 Shaver Road
Hamilton, ON L9G4K5
- Type
- Single Family
- Rooms
- 4 Beds + 3 Baths
ROYAL LEPAGE STATE REALTY
Hamilton
$ 2,495,000
345 Jerseyville Road W
Hamilton, ON L9G5C3
- Type
- Single Family
- Rooms
- 4 Beds + 2.5 Baths
REAL BROKER ONTARIO LTD.
Hamilton
$ 2,499,900
994 Courtland Drive
Hamilton, ON L9G3L1
- Type
- Single Family
- Rooms
- 4 Beds + 3.5 Baths
ROYAL LEPAGE STATE REALTY
Hamilton
$ 1,999,777
867-855 Jerseyville Road W
Hamilton, ON L0R1R0
- Type
- Single Family
- Rooms
- 7 Beds + 4 Baths
RE/MAX ESCARPMENT REALTY INC.
Hamilton
$ 1,999,900
1097 Mineral Springs Road
Hamilton, ON L9H5E3
- Type
- Single Family
- Rooms
- 4 Beds + 2.5 Baths
ROYAL LEPAGE STATE REALTY
Open House
Hamilton
$ 1,399,000
3612 Indian Trail
Hamilton, ON N3T5M1
- Type
- Single Family
- Rooms
- 4 Beds + 2 Baths
RE/MAX TWIN CITY REALTY INC.
Hamilton
$ 675,000
2546 Wilson Street
Hamilton, ON L0R1A0
- Type
- Single Family
- Rooms
- 3 Beds + 3.5 Baths
CMI REAL ESTATE INC.
Hamilton
$ 4,995,000
981 Mineral Springs Road
Hamilton, ON L9H5E3
- Type
- Single Family
- Rooms
- 3 Beds + 4.5 Baths
RE/MAX ESCARPMENT REALTY INC.
Hamilton
$ 4,199,900
353 Sulphur Springs Road
Hamilton, ON L9G4T7
- Type
- Single Family
- Rooms
- 8 Beds + 6 Baths
REAL BROKER ONTARIO LTD.
Hamilton
$ 1,998,000
774 Old Dundas Road
Hamilton, ON L9H5E3
- Type
- Single Family
- Rooms
- 6 Beds + 4.5 Baths
SOTHEBY'S INTERNATIONAL REALTY CANADA

 All information deemed reliable but not guaranteed. All properties are subject to prior sale, change or withdrawal. Neither listing broker(s) or information provider(s) shall be responsible for any typographical errors, misinformation, misprints and shall be held totally harmless. Listing(s) information is provided for consumer's personal, non-commercial use and may not be used for any purpose other than to identify prospective properties consumers may be interested in purchasing. The data relating