
Address
3 - 64256 Dufferin County Road, East Garafraxa, ON
Price
$ 2,199,000
Property Attributes
- ID#X13176566
- TypeSingle Family
- Listing Status Active
- MunicipalityEast Garafraxa
- CityEast Garafraxa
- AreaRural East Garafraxa
- NeighbourhoodRural East Garafraxa
- Postal CodeL9W 7J4
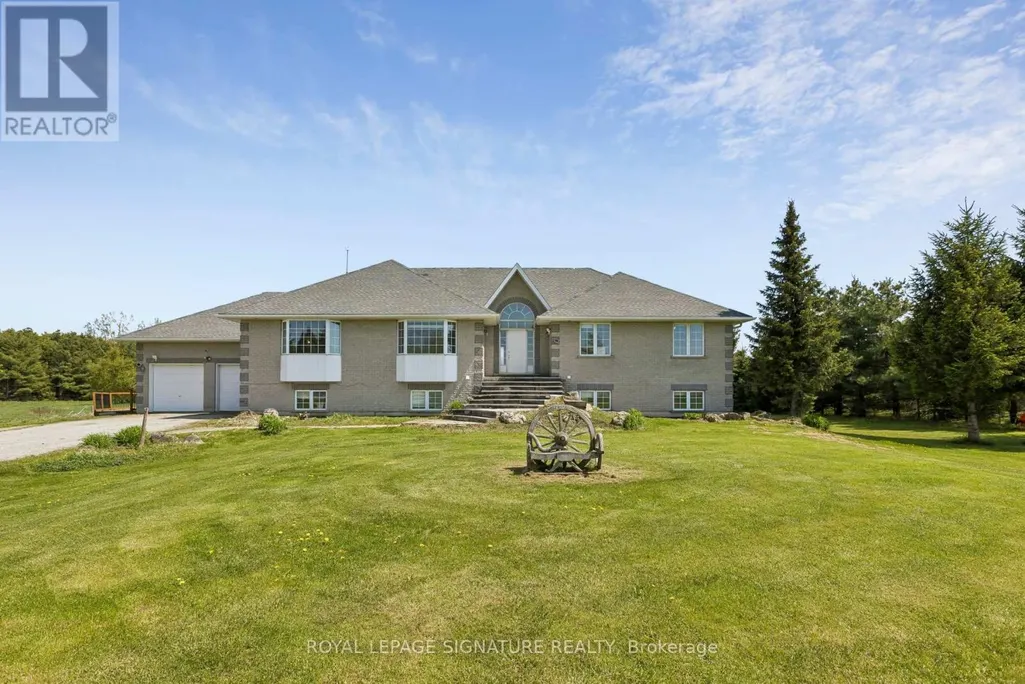
- StyleRaised bungalow
- Price$ 2,199,000
- Bedrooms3+4
- Bathrooms4
- Half Bathrooms1
Data Source:
Canadian Real Estate Association (CREA)
Property Description
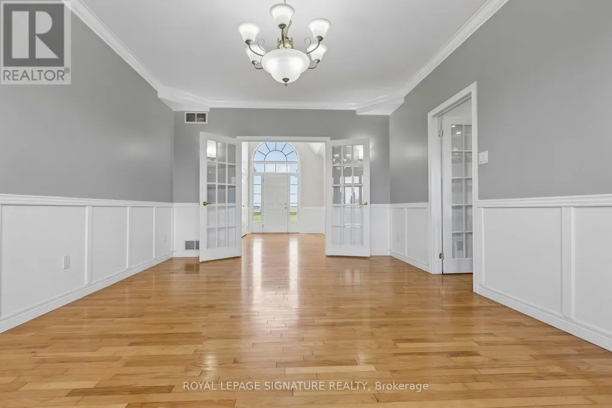
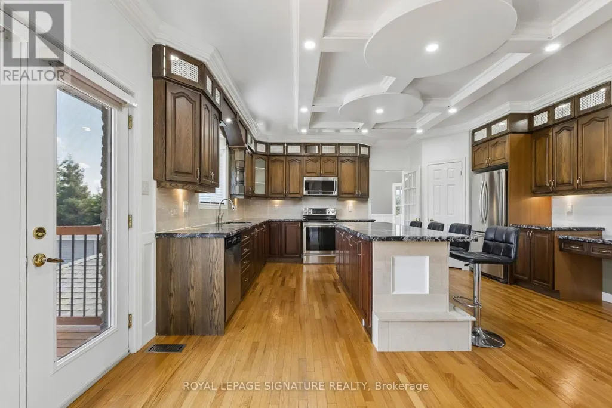
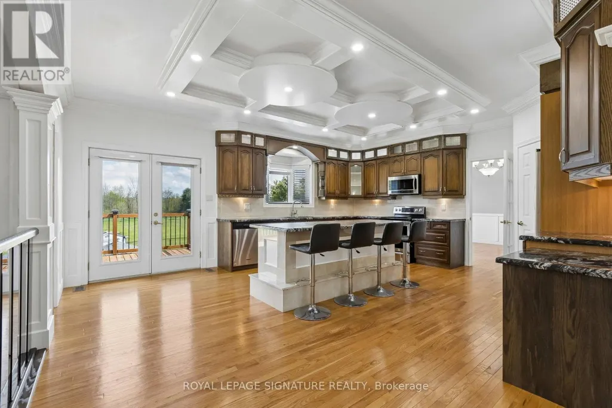
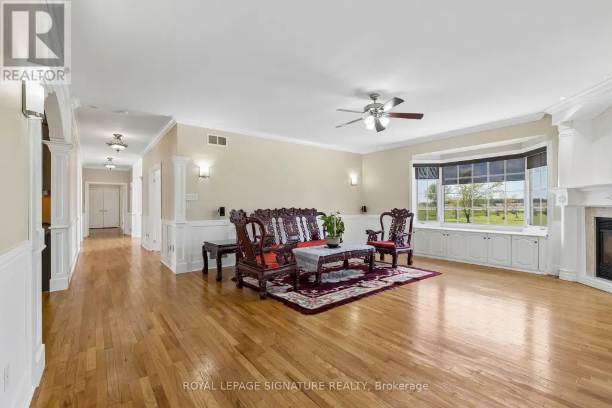
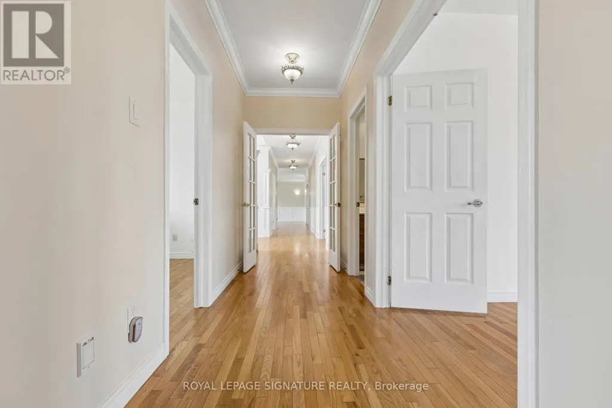
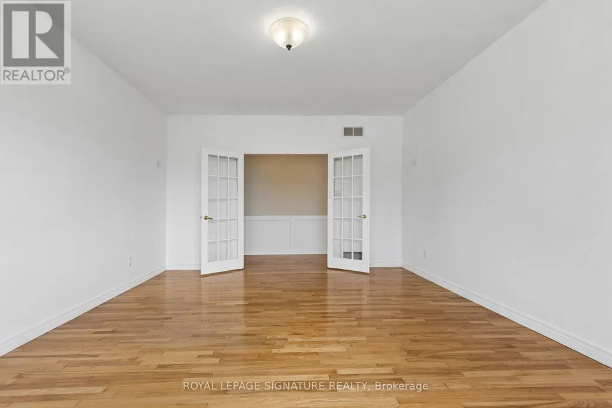
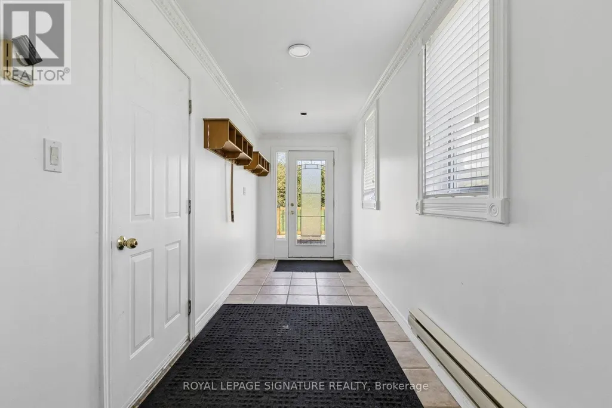
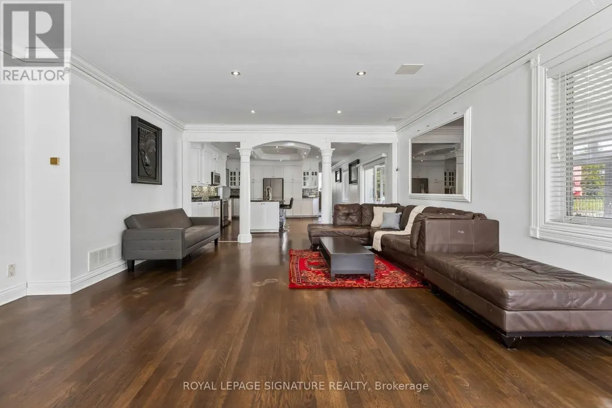
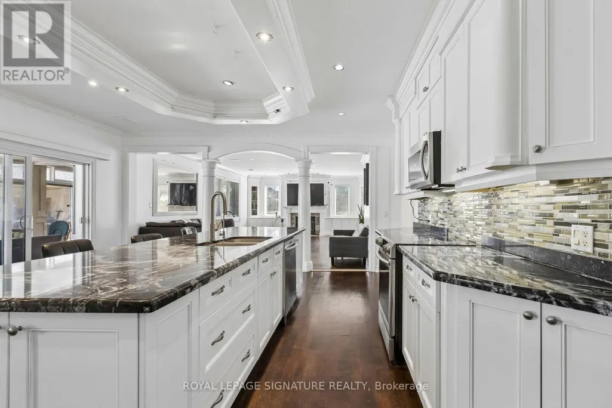
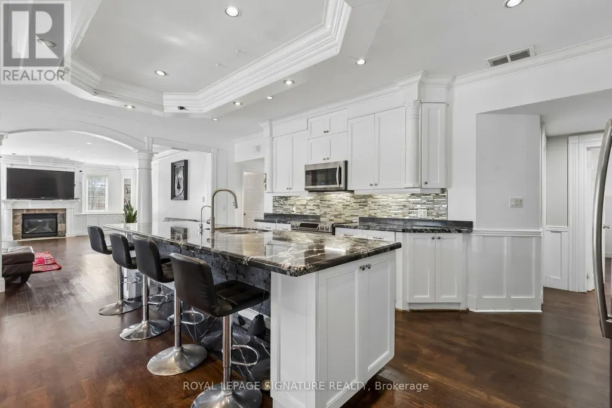
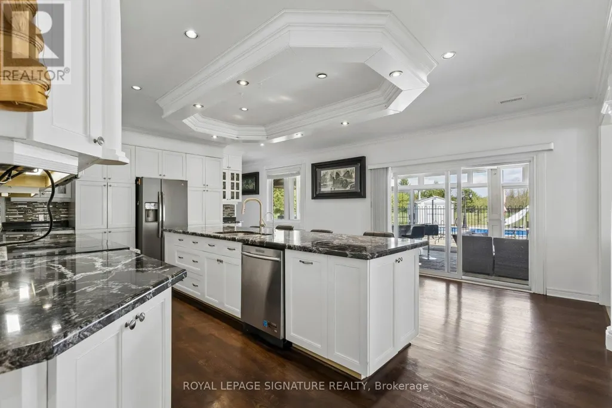
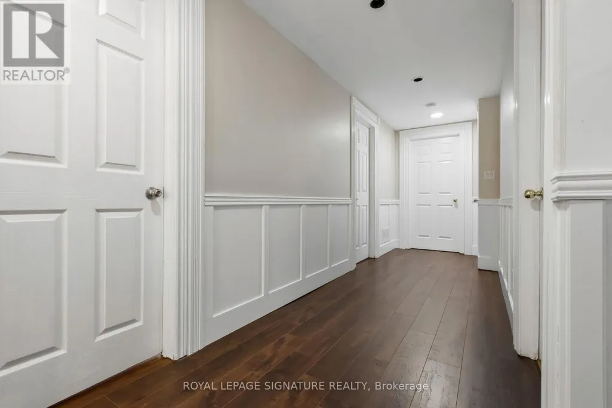
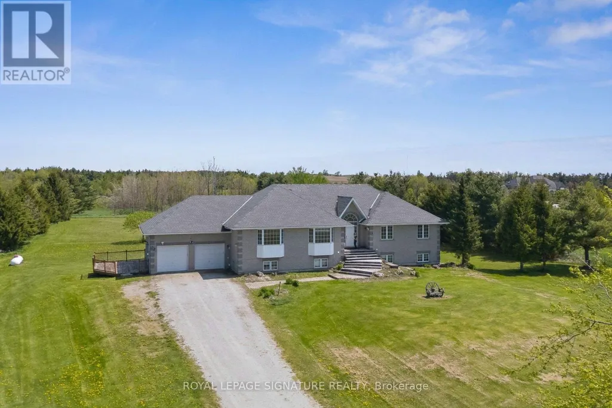
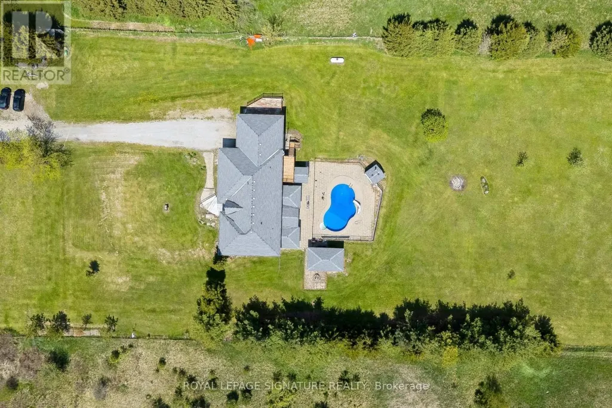
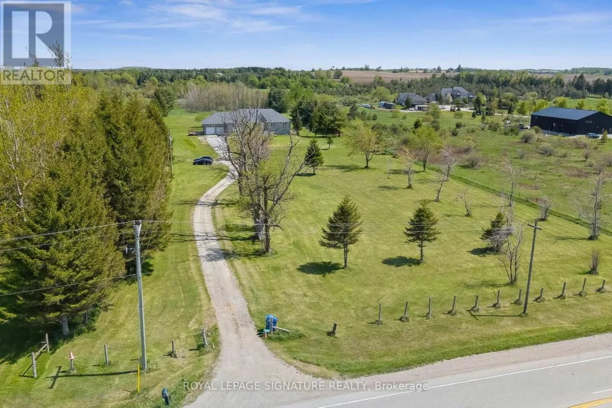
Discover this Raised Bungalow with a Full Walkout and Separate Entrances nestled on over 10 Acres of land! Both Upper and Lower levels are equally as spacious boasting over 5000 sq ft of living space. 9' ceilings on both floors. Windows throughout bring in an abundance of natural light. You won't even notice you are on the lower level! Each floor has it's own private laundry room. Exterior includes a deck, Hot Tub, Salt Water Inground Pool, sun room all perfect for entertaining or relaxing. Enjoy peaceful moments in the outdoor space. Ideal living for multi-generational families or make it your own! Minutes away from Orangeville and everyday conveniences. Enjoy modern living on a rural backdrop with your own private serenity. (id:7434)
General Features
| Features | Conservation/green belt, Carpet Free |
|---|---|
| Property Type | Single Family |
| CommunityName | Rural East Garafraxa |
| Building Age | 16 to 30 years |
| Building Amenities | Fireplace(s) |
| Building Appliances | Water Heater, Water softener, All, Dishwasher, Garage door opener, Microwave, Hood Fan, Two stoves, Window Coverings, Two Refrigerators |
| Building Architectural Style | Raised bungalow |
| Building Basement Features | Walk out, Separate entrance |
| Building Cooling Type | Central air conditioning |
| Location Description | Orangeville-Fergus Rd and 17 Line |
| Parking Space Total | 16 |
| Foundation Type | Concrete |
| Building Type | House |
| Ownership Type | Freehold |
| Building.StoriesTotal | 1 |
Interior Features
| Building Fireplace Present | True |
|---|---|
| Building Heating Type | Forced air |
| Building Heating Fuel | Propane |
| Basement Development | Finished |
| Basement Type | N/A (Finished), N/A |
| Construction Style Attachment | Detached |
| Living Area Range | 2500 |
| Bedrooms | 3+4 |
Exterior Features
| Pool Type | Inground pool, Outdoor pool |
|---|---|
| Structure | Shed |
| ViewType | View |
| Sewer | Septic System |
| Exterior Finish | Brick |
Room Details
| Room | Dimensions | Level | Flooring | Details |
|---|---|---|---|---|
| Bedroom 2 | 4.16 m x 3.25 m | Main level | 3.25 m | |
| Bedroom 3 | 4.16 m x 3.25 m | Main level | 3.25 m | |
| Bedroom 4 | 340 m x 4.16 m | Lower level | 4.16 m | |
| Den | 4.74 m x 4.08 m | Main level | 4.08 m | |
| Dining room | 3.83 m x 5.18 m | Main level | 5.18 m | |
| Great room | 5.48 m x 7.36 m | Lower level | 7.36 m | |
| Kitchen | 5.1 m x 5.02 m | Main level | 5.02 m | |
| Laundry room | Measurements not available | Main level | ||
| Living room | 6.29 m x 6.83 m | Main level | 6.83 m | |
| Primary Bedroom | 5.1 m x 5.02 m | Main level | 5.02 m |
Amenities
- Views
- New Construction
- Adult 55+
- Lease To Own
- No Strata Fees
- Furnished
- Primary On Main
- Air Conditioning
- Seller Finance
- Green
- Fixer Upper
- Horse
- Golf
- Fireplace
- Deck
- Garage
- Basement
- Pool

Property vs Single Family Average in L9W 7J4
Price
In The Neighbourhood
Open House
East Garafraxa
$ 1,699,000
41 Woodland Drive
East Garafraxa, ON L9W2Y9
- Type
- Single Family
- Rooms
- 4 Beds + 2.5 Baths
iCloud Realty Ltd.
East Garafraxa
$ 2,790,000
311009 16 Line
East Garafraxa, ON L9W7C6
- Type
- Single Family
- Rooms
- 7 Beds + 5.5 Baths
RE/MAX REALTY SERVICES INC.
East Garafraxa
$ 1,545,000
351219 Seventeenth Line
East Garafraxa, ON L9W2Y9
- Type
- Single Family
- Rooms
- 5 Beds + 2.5 Baths
EXP REALTY
East Garafraxa
$ 1,100,000
431438 19th Line
East Garafraxa, ON L9W7E5
- Type
- Single Family
- Rooms
- 4 Beds + 3 Baths
ROYAL LEPAGE RCR REALTY
East Garafraxa
$ 1,549,500
48 Brookhaven Crescent
East Garafraxa, ON L9W7M9
- Type
- Single Family
- Rooms
- 4 Beds + 2.5 Baths
EXP REALTY
East Garafraxa
$ 1,599,000
064349 County Rd 3
East Garafraxa, ON L9W7J5
- Type
- Single Family
- Rooms
- 4 Beds + 2.5 Baths
SUTTON-HEADWATERS REALTY INC.
East Garafraxa
$ 589,999
191290 13th Line
East Garafraxa, ON L9W7B5
- Type
- Single Family
- Rooms
- 3 Beds + 1 Baths
RE/MAX REAL ESTATE CENTRE INC.
East Garafraxa
$ 1,349,000
191555 13 Line
East Garafraxa, ON L9W7B5
- Type
- Single Family
- Rooms
- 7 Beds + 3 Baths
RE/MAX HALLMARK REALTY LTD.
East Garafraxa
$ 2,999,900
39 Brookhaven Crescent
East Garafraxa, ON L9W7M9
- Type
- Single Family
- Rooms
- 6 Beds + 6.5 Baths
CENTURY 21 GREEN REALTY INC.
East Garafraxa
$ 3,900
311567 16th Line
East Garafraxa, ON L9W7C7
- Type
- Single Family
- Rooms
- 3 Beds + 2.5 Baths
FOREST HILL REAL ESTATE INC.
East Garafraxa
$ 1,460,000
112060 11th Line
East Garafraxa, ON L9W7A6
- Type
- Single Family
- Rooms
- 3 Beds + 3.5 Baths
HOMELIFE/MIRACLE REALTY LTD
East Garafraxa
$ 1,949,900
023181 Erin East Garafraxa Townline
East Garafraxa, ON L9W7G8
- Type
- Single Family
- Rooms
- 4 Beds + 3.5 Baths
RE/MAX REAL ESTATE CENTRE INC.

 All information deemed reliable but not guaranteed. All properties are subject to prior sale, change or withdrawal. Neither listing broker(s) or information provider(s) shall be responsible for any typographical errors, misinformation, misprints and shall be held totally harmless. Listing(s) information is provided for consumer's personal, non-commercial use and may not be used for any purpose other than to identify prospective properties consumers may be interested in purchasing. The data relating