
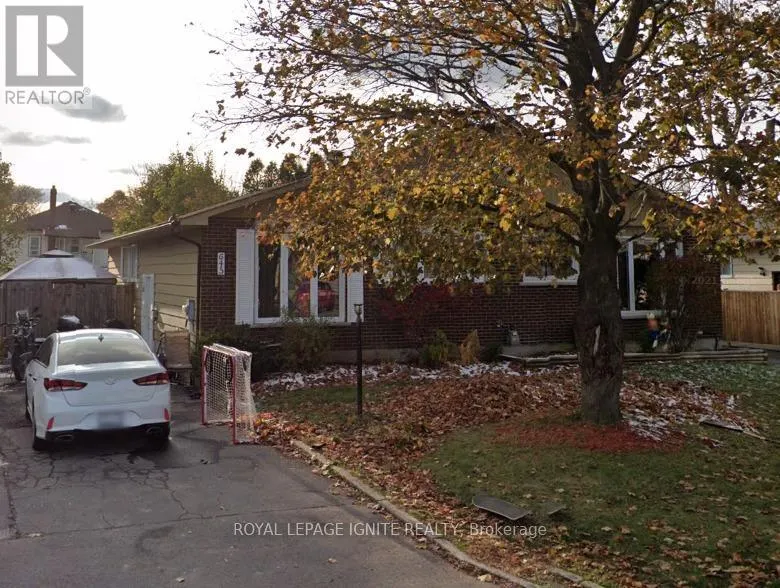
Address
645 Champlain Drive, Cornwall, ON
Price
$ 399,000
Property Attributes
- ID#X12813902
- TypeSingle Family
- Listing Status Active
- MunicipalityCornwall
- CityCornwall
- Area717 - Cornwall
- Neighbourhood717 - Cornwall
- Postal CodeK6H 6H9
- StyleBungalow
- Price$ 399,000
- Bedrooms3+1
- Bathrooms1
- Half Bathrooms1
Data Source:
Canadian Real Estate Association (CREA)
Property Description
This 3+1 Bedroom Semi Detached Bungalow in a good Cornwall neighborhood perfect for some personal touch. With a Beautiful Kitchen attached Dining, Sun Filled Living, 3 Generous Bedrooms and a Full Washroom on the main floor makes it functional and suitable for a large Family. Lower Level has An Additional 2 PC Washroom, a Huge Bedroom, Recreation Room, a Laundry Room. The Bedroom could be used as a Gym or an ensuite Office. Close To Schools, Shopping, Theatre, Malls & Entertainment & Much More. Great Tenanted Investment property. Tenant willing to stay for $1900 or vacate. Fenced Yard with Garden shed. Great for Pets, children and enjoy gardening. (id:7434)
General Features
| Community Features | School Bus |
|---|---|
| Property Type | Single Family |
| Zoning Description | RES15 |
| CommunityName | 717 - Cornwall |
| Amenities | Hospital, Park, Schools, Public Transit |
| Building Age | 31 to 50 years |
| Building Architectural Style | Bungalow |
| Building Cooling Type | Central air conditioning |
| Location Description | Cross Streets: McConnell Ave / Second St E. ** Directions: North East of McConnell Ave / Second St E. |
| Parking Space Total | 3 |
| Foundation Type | Concrete, Block |
| Building Type | House |
| Ownership Type | Freehold |
| Building.StoriesTotal | 1 |
Interior Features
| Building Fireplace Present | False |
|---|---|
| Building Heating Type | Forced air |
| Building Heating Fuel | Natural gas |
| Basement Development | Finished |
| Basement Type | Full (Finished) |
| Construction Style Attachment | Semi-detached |
| Flooring Type | Parquet |
| Living Area Range | 700 |
| Bedrooms | 3+1 |
Exterior Features
| Land Amenities | Hospital, Park, Schools, Public Transit |
|---|---|
| Sewer | Sanitary sewer |
| Exterior Finish | Brick, Wood |
Room Details
| Room | Dimensions | Level | Flooring | Details |
|---|---|---|---|---|
| Bathroom | 2 m x 1.75 m | Ground level | 1.75 m | |
| Bedroom 2 | 2.7 m x 2.55 m | Ground level | 2.55 m | |
| Bedroom 3 | 2.4 m x 2.3 m | Ground level | 2.3 m | |
| Bedroom 4 | 2.5 m x 2.3 m | Ground level | 2.3 m | |
| Family room | 3.7 m x 2.5 m | Basement | 2.5 m | |
| Kitchen | 3 m x 2.5 m | Ground level | 2.5 m | |
| Living room | 3.5 m x 3.4 m | Ground level | 3.4 m | |
| Primary Bedroom | 2.8 m x 2.7 m | Ground level | 2.7 m |
Amenities
- Views
- New Construction
- Adult 55+
- Lease To Own
- No Strata Fees
- Furnished
- Primary On Main
- Air Conditioning
- Seller Finance
- Green
- Fixer Upper
- Horse
- Golf
- Fireplace
- Deck
- Garage
- Basement
- Pool

Property vs Single Family Average in K6H 6H9
Price
In The Neighbourhood
Cornwall
$ 595,000
5 Portland Drive
Cornwall, ON K6H0J4
- Type
- Single Family
- Rooms
- 3 Beds + 2.5 Baths
ICI SOURCE REAL ASSET SERVICES INC.
Cornwall
$ 449,000
645 Champlain Drive
Cornwall, ON K6H6H9
- Type
- Single Family
- Rooms
- 4 Beds + 1.5 Baths
ROYAL LEPAGE IGNITE REALTY
Cornwall
$ 329,000
87 Ninth Street W
Cornwall, ON K6J3A4
- Type
- Single Family
- Rooms
- 2 Beds + 1.5 Baths
ROYAL LEPAGE IGNITE REALTY
Cornwall
$ 425,000
129 Leonia Street
Cornwall, ON K6H5L8
- Type
- Single Family
- Rooms
- 3 Beds + 1 Baths
ROYAL LEPAGE IGNITE REALTY
Cornwall
$ 589,000
810 Chelsea Crescent
Cornwall, ON K6H6Y4
- Type
- Single Family
- Rooms
- 4 Beds + 2 Baths
ROYAL LEPAGE IGNITE REALTY
Cornwall
$ 779,000
812 Chelsea Crescent
Cornwall, ON K6H6Y4
- Type
- Single Family
- Rooms
- 4 Beds + 2.5 Baths
ROYAL LEPAGE IGNITE REALTY
Cornwall
$ 539,000
804 Champlain Drive
Cornwall, ON K6H6W3
- Type
- Single Family
- Rooms
- 5 Beds + 2 Baths
ROYAL LEPAGE IGNITE REALTY
Cornwall
$ 2,400
Main - 21 Portland Drive
Cornwall, ON K6H0J4
- Type
- Single Family
- Rooms
- 2 Beds + 1 Baths
HOMELIFE/MIRACLE REALTY LTD
Cornwall
$ 540,000
1307 Princess Street
Cornwall, ON K6J1S4
- Type
- Single Family
- Rooms
- 4 Beds + 2 Baths
RIGHT AT HOME REALTY
Cornwall
$ 499,900
822 Alice Street
Cornwall, ON K6H4S6
- Type
- Single Family
- Rooms
- 5 Beds + 2 Baths
HOMELIFE/FUTURE REALTY INC.
Cornwall
$ 599,000
810 Chelsea Crescent
Cornwall, ON K6H6Y4
- Type
- Single Family
- Rooms
- 4 Beds + 2 Baths
ROYAL LEPAGE IGNITE REALTY
Cornwall
$ 799,000
812 Chelsea Crescent
Cornwall, ON K6H6Y4
- Type
- Single Family
- Rooms
- 4 Beds + 2.5 Baths
ROYAL LEPAGE IGNITE REALTY

 All information deemed reliable but not guaranteed. All properties are subject to prior sale, change or withdrawal. Neither listing broker(s) or information provider(s) shall be responsible for any typographical errors, misinformation, misprints and shall be held totally harmless. Listing(s) information is provided for consumer's personal, non-commercial use and may not be used for any purpose other than to identify prospective properties consumers may be interested in purchasing. The data relating