
Just Listed
Address
13 Simona Avenue, Wasaga Beach, ON
Price
$ 2,800
Property Attributes
- ID#S13761134
- TypeSingle Family
- Listing Status Active
- MunicipalityWasaga Beach
- CityWasaga Beach
- AreaWasaga Beach
- NeighbourhoodWasaga Beach
- Postal CodeL9Z 0L5
- Style
- Price$ 2,800
- Bedrooms4
- Bathrooms3
- Half Bathrooms1
Data Source:
Canadian Real Estate Association (CREA)
Property Description
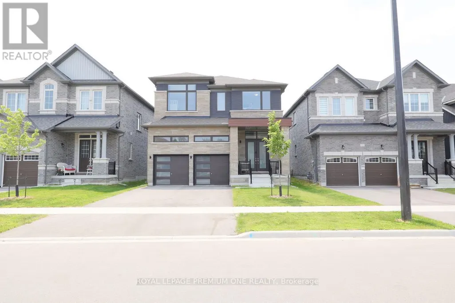
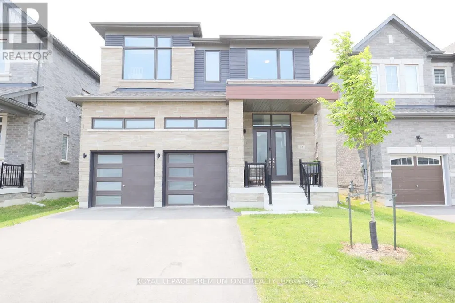
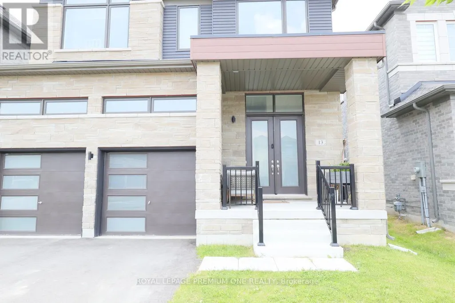
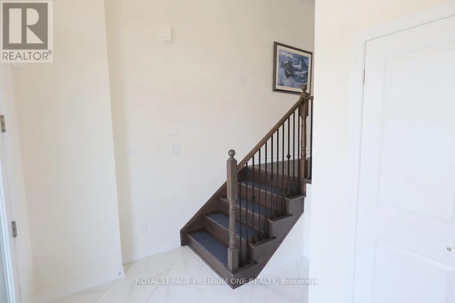
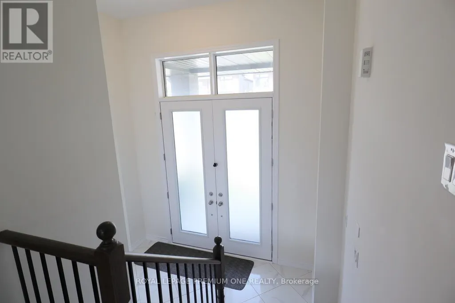
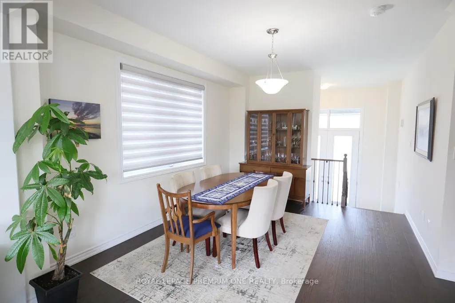
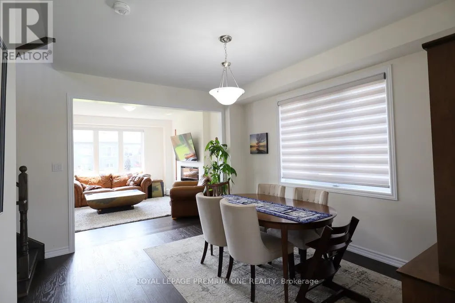
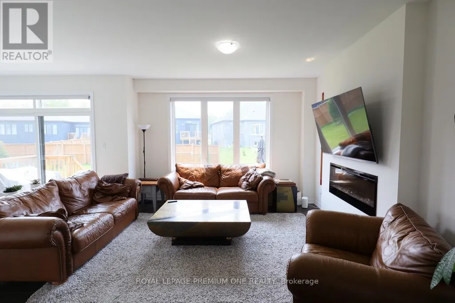
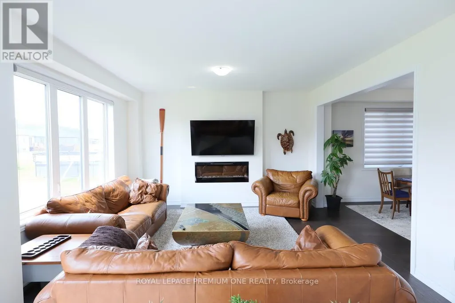
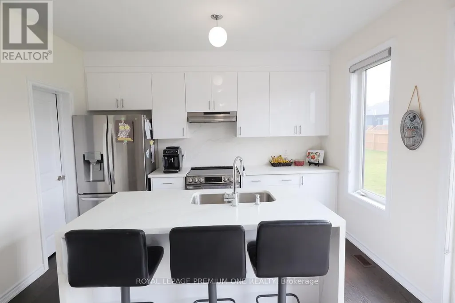
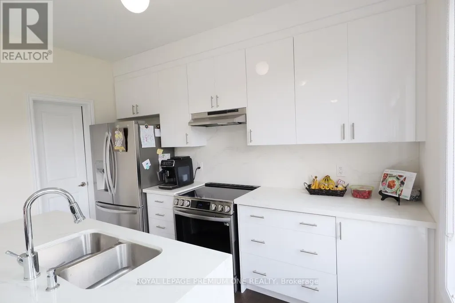
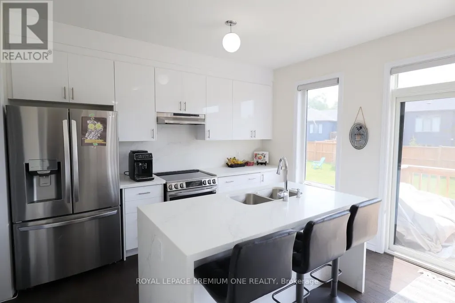
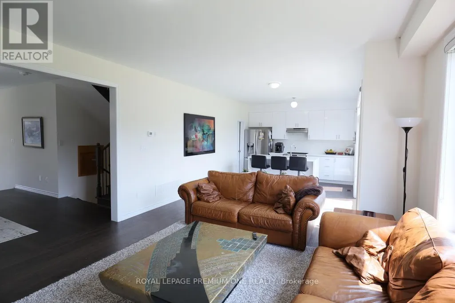
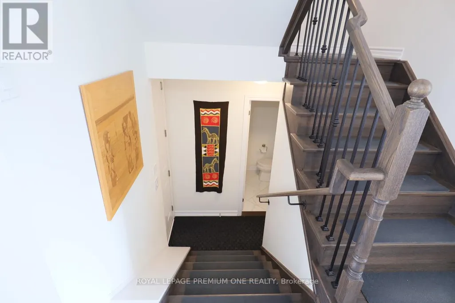
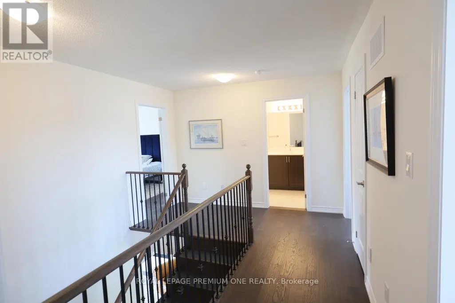
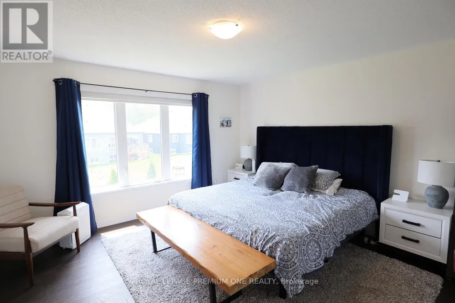
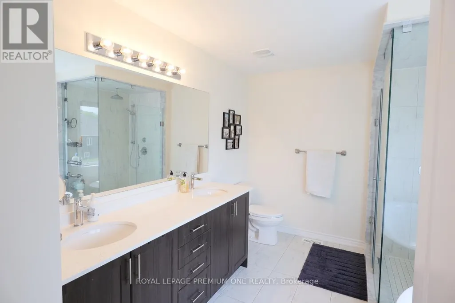
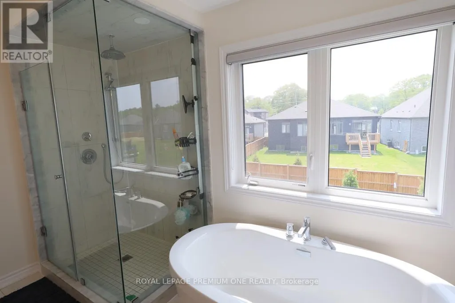
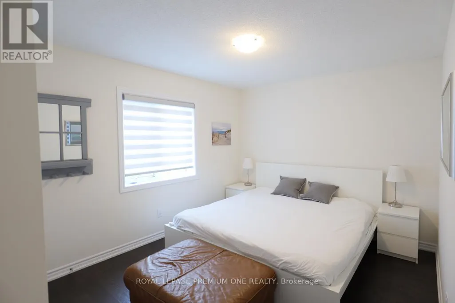
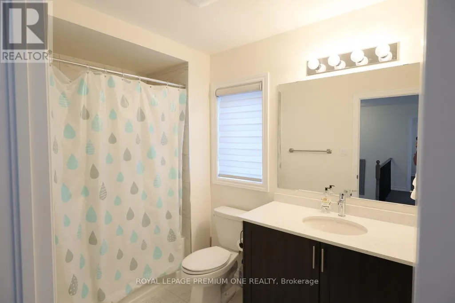
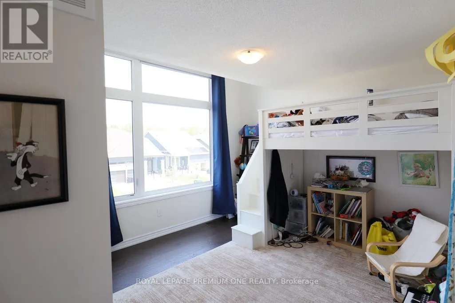
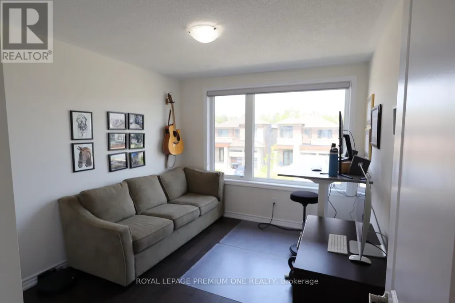
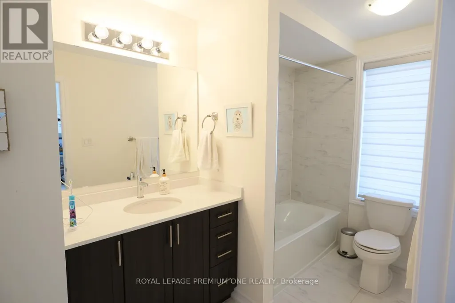
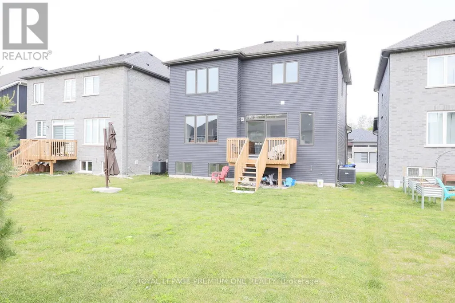
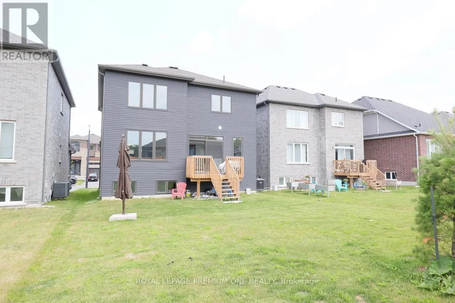
Detached 2 Storey New Build Home, Approx 2091 Sqft Plus Full Size Basement. Sits In The Heart Of Wasaga Beach Community. Lots Of Natural Sunlight, Spacious Layout, 4 Bedrooms, Fireplace, Laundry Room, Walking Trails. Home Finished With Many Upgrades By Builders. 9 Feet Ceiling On Main Floor, Upgraded Lighting Fixtures, Mechanical Garage Door Openers, Central AC, Modern Finishing, Full High End Stainless Steel Appliances, Granite Kitchen Counter Top, Additional Kitchen Cabinets, Hardwood Floors Throughout. 2 Car Garage Plus Private Double Driveway. Close To All Amenities: Supermarkets, Shopping Plazas, Restaurants. Short Distance To The Famous Wasaga Beach. (id:7434)
General Features
| Features | Carpet Free |
|---|---|
| Property Type | Single Family |
| Lease | 2800.00 |
| CommunityName | Wasaga Beach |
| Building Cooling Type | Central air conditioning |
| Location Description | Cross Streets: Ramblewood Dr / 45 St. ** Directions: Map. |
| Parking Space Total | 4 |
| Foundation Type | Concrete |
| Building Type | House |
| Ownership Type | Freehold |
| Building.StoriesTotal | 2 |
Interior Features
| Building Fireplace Present | True |
|---|---|
| Building Heating Type | Forced air |
| Building Heating Fuel | Natural gas |
| Basement Type | Full |
| Construction Style Attachment | Detached |
| Living Area Range | 2000 |
| Bedrooms | 4 |
Exterior Features
| Sewer | Sanitary sewer |
|---|---|
| Exterior Finish | Brick |
Room Details
| Room | Dimensions | Level | Flooring | Details |
|---|---|---|---|---|
| Bedroom 2 | 3.33 m x 3.33 m | Upper Level | 3.33 m | |
| Bedroom 3 | 3.33 m x 3.33 m | Upper Level | 3.33 m | |
| Bedroom 4 | 3.33 m x 3.33 m | Upper Level | 3.33 m | |
| Dining room | 3.33 m x 3.33 m | Main level | 3.33 m | |
| Eating area | 3.33 m x 3.33 m | Main level | 3.33 m | |
| Kitchen | 3.33 m x 3.33 m | Main level | 3.33 m | |
| Living room | 3.33 m x 3.33 m | Main level | 3.33 m | |
| Primary Bedroom | 3.33 m x 3.33 m | Upper Level | 3.33 m |
Amenities
- Views
- New Construction
- Adult 55+
- Lease To Own
- No Strata Fees
- Furnished
- Primary On Main
- Air Conditioning
- Seller Finance
- Green
- Fixer Upper
- Horse
- Golf
- Fireplace
- Deck
- Garage
- Basement
- Pool

Property vs Single Family Average in L9Z 0L5
In The Neighbourhood
Wasaga Beach
$ 575,000
254 Old Mosley Street
Wasaga Beach, ON L9Z2H8
- Type
- Single Family
- Rooms
- 4 Beds + 2.5 Baths
RE/MAX REALTY SERVICES INC.
Wasaga Beach
$ 848,800
29 Lily Drive
Wasaga Beach, ON L9Z3A1
- Type
- Single Family
- Rooms
- 3 Beds + 2 Baths
ICI SOURCE REAL ASSET SERVICES INC.
Wasaga Beach
$ 2,200
Main Floor - 78 Christy Drive
Wasaga Beach, ON L9Z0B9
- Type
- Single Family
- Rooms
- 3 Beds + 2 Baths
MODERN SOLUTION REALTY INC.
Open House
Wasaga Beach
$ 495,000
605 Oxbow Park Drive
Wasaga Beach, ON L9Z2T9
- Type
- Single Family
- Rooms
- 2 Beds + 1 Baths
RIGHT AT HOME REALTY
Wasaga Beach
$ 2,500
98 33rd Street N
Wasaga Beach, ON L9Z2B9
- Type
- Single Family
- Rooms
- 3 Beds + 1.5 Baths
NORTH 2 SOUTH REALTY
Wasaga Beach
$ 590,000
47 Sandhill Crane Drive
Wasaga Beach, ON L9Z2E5
- Type
- Single Family
- Rooms
- 4 Beds + 2.5 Baths
SUTTON GROUP-ADMIRAL REALTY INC.
Wasaga Beach
$ 1,995,000
1046 River Road
Wasaga Beach, ON L9Z2P6
- Type
- Single Family
- Rooms
- 5 Beds + 2.5 Baths
HOUSESIGMA INC.
Wasaga Beach
$ 3,000
71 Sun Valley Avenue
Wasaga Beach, ON L9Z0N7
- Type
- Single Family
- Rooms
- 3 Beds + 2 Baths
SAVE MAX EMPIRE REALTY
Wasaga Beach
$ 599,900
2121 Klondike Park Road
Wasaga Beach, ON L9Z2W9
- Type
- Single Family
- Rooms
- 2 Beds + 2 Baths
RE/MAX HALLMARK CHAY REALTY
Wasaga Beach
$ 524,000
1221 River Road E
Wasaga Beach, ON L9Z2R7
- Type
- Single Family
- Rooms
- 4 Beds + 1 Baths
RE/MAX HALLMARK CHAY REALTY
Wasaga Beach
$ 1,966,900
966 Shore Lane
Wasaga Beach, ON L9Z2B4
- Type
- Single Family
- Rooms
- 5 Beds + 4 Baths
INTERNATIONAL REALTY FIRM, INC.
Wasaga Beach
$ 300,000
13 Carruthers Street N
Wasaga Beach, ON L9Z1K2
- Type
- Single Family
- Rooms
- 3 Beds + 1 Baths
RE/MAX HALLMARK CHAY REALTY

 All information deemed reliable but not guaranteed. All properties are subject to prior sale, change or withdrawal. Neither listing broker(s) or information provider(s) shall be responsible for any typographical errors, misinformation, misprints and shall be held totally harmless. Listing(s) information is provided for consumer's personal, non-commercial use and may not be used for any purpose other than to identify prospective properties consumers may be interested in purchasing. The data relating