
Address
Lot 32 Red Maple Street, Springwater, ON
Price
$ 980,000
Property Attributes
- ID#S13622480
- TypeSingle Family
- Listing Status Active
- MunicipalitySpringwater
- CitySpringwater
- AreaRural Springwater
- NeighbourhoodRural Springwater
- Postal CodeL9X 2E5
- StyleBungalow
- Price$ 980,000
- Bedrooms3
- Bathrooms2
- Half Bathrooms1
Data Source:
Canadian Real Estate Association (CREA)
Property Description
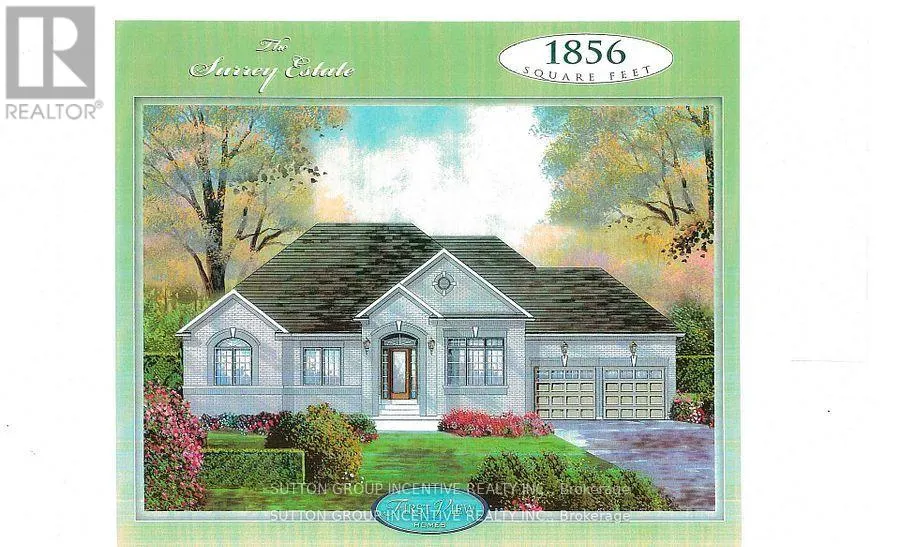
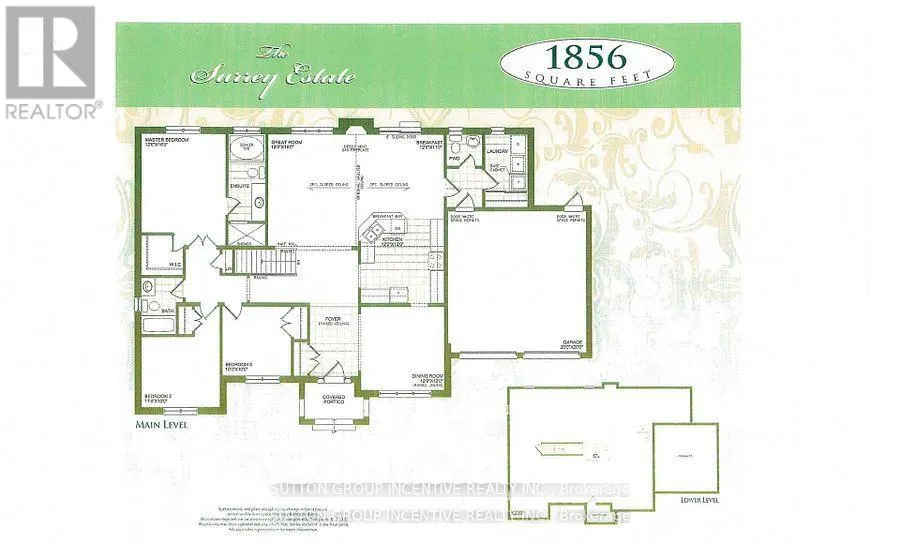
Welcome to Anten Mills Estates. Take advantage of the $130,000 HST tax rebate and build this beautiful 1856 sq.ft. bungalow on a 1/2 acre lot for an incredible $980,000. We have a number of beautiful lots to choose from backing onto private environmentally protected land. Walkout lots are also available if you are thinking of finishing the basement. This listing is for Lot 32 on Red Maple Street which is 112 ft. wide by 274 ft. deep (7/10 acre). Just imagine the family fun in this oversized back yard as compared to many of the tiny lots being offered today. The builder will accommodate floor plan changes and we have a wide variety of bungalow and 2 storey plans to choose from. Two of our more popular additions are an extra garage and a covered porch off the breakfast nook at the back of the home. Come and visit our model home at 10 Cottonwood Street and LET'S TALK. We are open Saturday and Sunday from 12 to 4 P.M. LISTING PRICE IS INCLUSIVE OF THE HST TAX REBATE. (id:7434)
General Features
| Property Type | Single Family |
|---|---|
| Zoning Description | RES |
| CommunityName | Rural Springwater |
| Building Age | New building |
| Building Amenities | Fireplace(s) |
| Building Architectural Style | Bungalow |
| Building Cooling Type | None |
| Location Description | Cross Streets: Wilson Drive/Cottonwood/Red Maple. ** Directions: Wilson Drive to Cottonwood Street to Red Maple. |
| Parking Space Total | 4 |
| Foundation Type | Poured Concrete |
| Building Type | House |
| Ownership Type | Freehold |
| Building.StoriesTotal | 1 |
Interior Features
| Building Fireplace Present | True |
|---|---|
| Building Heating Type | Forced air |
| Building Heating Fuel | Natural gas |
| Basement Development | Unfinished |
| Basement Type | N/A (Unfinished) |
| Construction Style Attachment | Detached |
| Living Area Range | 1500 |
| Bedrooms | 3 |
Exterior Features
| Sewer | Septic System |
|---|---|
| Exterior Finish | Brick |
Room Details
| Room | Dimensions | Level | Flooring | Details |
|---|---|---|---|---|
| Bedroom 2 | 3.47 m x 3.05 m | Main level | 3.05 m | |
| Bedroom 3 | 3.05 m x 3.05 m | Main level | 3.05 m | |
| Dining room | 3.66 m x 3.66 m | Main level | 3.66 m | |
| Eating area | 3.66 m x 3.35 m | Main level | 3.35 m | |
| Foyer | Measurements not available | Main level | ||
| Great room | 3.96 m x 4.88 m | Main level | 4.88 m | |
| Laundry room | Measurements not available | Main level | ||
| Primary Bedroom | 3.66 m x 4.88 m | Main level | 4.88 m |
Amenities
- Views
- New Construction
- Adult 55+
- Lease To Own
- No Strata Fees
- Furnished
- Primary On Main
- Air Conditioning
- Seller Finance
- Green
- Fixer Upper
- Horse
- Golf
- Fireplace
- Deck
- Garage
- Basement
- Pool

Property vs Single Family Average in L9X 2E5
Price
In The Neighbourhood
Open House
Springwater
$ 1,049,900
3889 Baseline Road
Springwater, ON L0L1P0
- Type
- Single Family
- Rooms
- 3 Beds + 2.5 Baths
EXIT REALTY TRUE NORTH
Springwater
$ 949,000
4295 Horseshoe Valley Road W
Springwater, ON L9X1G1
- Type
- Single Family
- Rooms
- 4 Beds + 2 Baths
RE/MAX HALLMARK PEGGY HILL GROUP REALTY
Springwater
$ 1,759,900
2192 Atkinson Road
Springwater, ON L0L2K0
- Type
- Single Family
- Rooms
- 3 Beds + 2.5 Baths
ROYAL LEPAGE RCR REALTY
Springwater
$ 1,399,900
1507 Hendrie Road
Springwater, ON L0L1Y2
- Type
- Single Family
- Rooms
- 5 Beds + 4 Baths
RE/MAX HALLMARK CHAY REALTY
Springwater
$ 1,249,452
3665 Baldwick Lane
Springwater, ON L0M1T2
- Type
- Single Family
- Rooms
- 3 Beds + 2.5 Baths
REAL BROKER ONTARIO LTD.
Springwater
$ 699,900
3500 Baldwick Lane
Springwater, ON L0M1T2
- Type
- Single Family
- Rooms
- 3 Beds + 2 Baths
RIGHT AT HOME REALTY
Springwater
$ 2,899,999
1076 Beaver Lane
Springwater, ON P0B1L0
- Type
- Single Family
- Rooms
- 4 Beds + 2.5 Baths
FARIS TEAM REAL ESTATE BROKERAGE
Springwater
$ 1,450,000
1277 Sunnidale Road
Springwater, ON L4M4S4
- Type
- Single Family
- Rooms
- 6 Beds + 4.5 Baths
SUTTON GROUP INCENTIVE REALTY INC.
Springwater
$ 724,900
1008 Rainbow Valley Road W
Springwater, ON L0L2K0
- Type
- Single Family
- Rooms
- 3 Beds + 2 Baths
FARIS TEAM REAL ESTATE BROKERAGE
Springwater
$ 579,900
3829 Crossland Road
Springwater, ON L0L1P0
- Type
- Single Family
- Rooms
- 3 Beds + 1 Baths
KELLER WILLIAMS EXPERIENCE REALTY
Springwater
$ 799,900
2386 South Orr Lake Road
Springwater, ON L0L1P0
- Type
- Single Family
- Rooms
- 4 Beds + 2 Baths
EXP REALTY
Springwater
$ 1,195,000
1765 Flos Road 4 W
Springwater, ON L0L2K0
- Type
- Single Family
- Rooms
- 3 Beds + 3.5 Baths
FARIS TEAM REAL ESTATE BROKERAGE

 All information deemed reliable but not guaranteed. All properties are subject to prior sale, change or withdrawal. Neither listing broker(s) or information provider(s) shall be responsible for any typographical errors, misinformation, misprints and shall be held totally harmless. Listing(s) information is provided for consumer's personal, non-commercial use and may not be used for any purpose other than to identify prospective properties consumers may be interested in purchasing. The data relating