
Address
148 Hunterwood Chase, Vaughan, ON
Price
$ 2,385,000
Property Attributes
- ID#N13141128
- TypeSingle Family
- Listing Status Active
- MunicipalityVaughan
- CityVaughan
- AreaRural Vaughan
- NeighbourhoodRural Vaughan
- Postal CodeL6A 4A8
- Style
- Price$ 2,385,000
- Bedrooms3
- Bathrooms2
- Half Bathrooms1
Data Source:
Canadian Real Estate Association (CREA)
Property Description
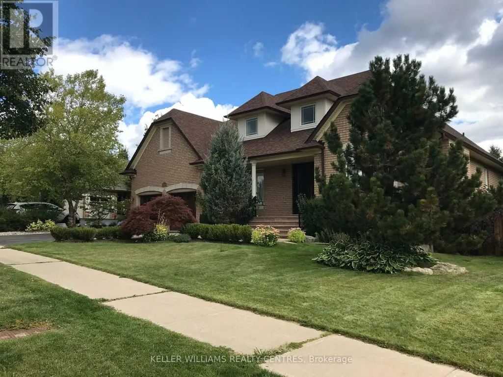
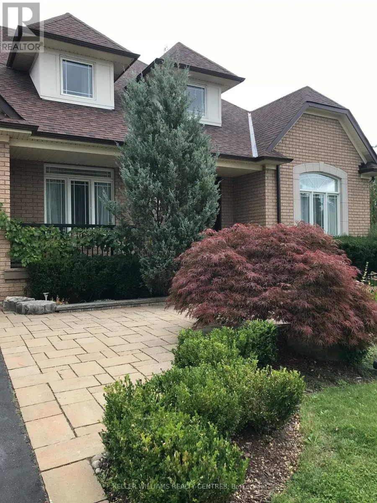
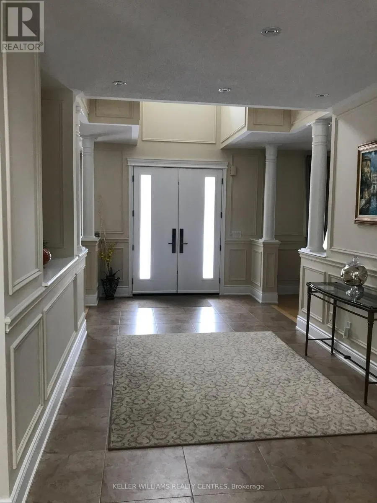
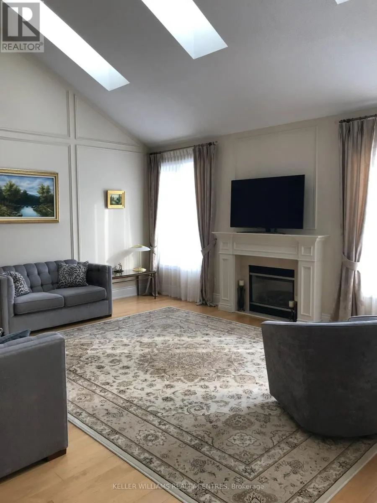
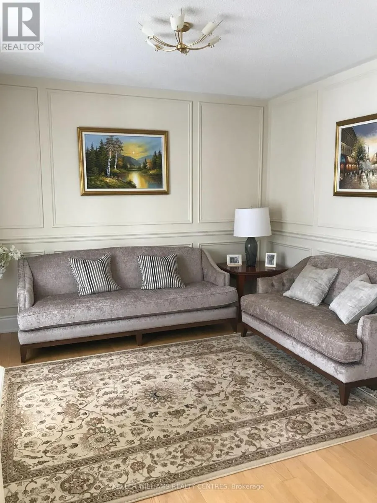
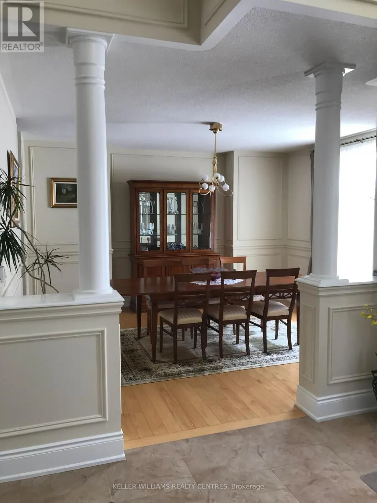
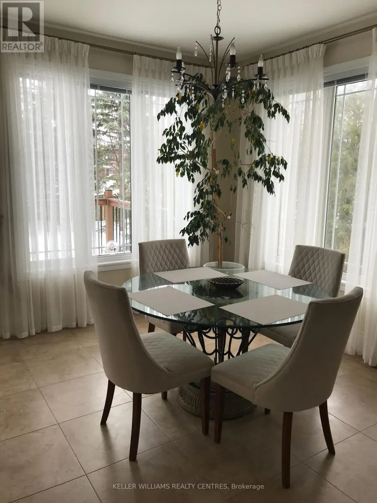
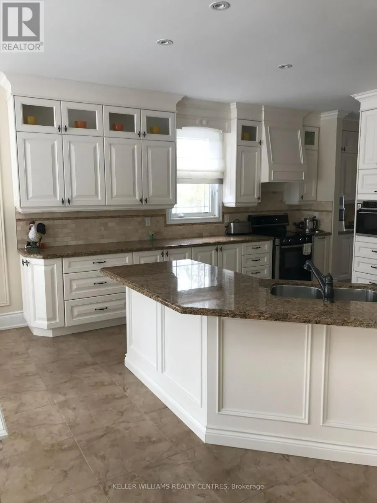
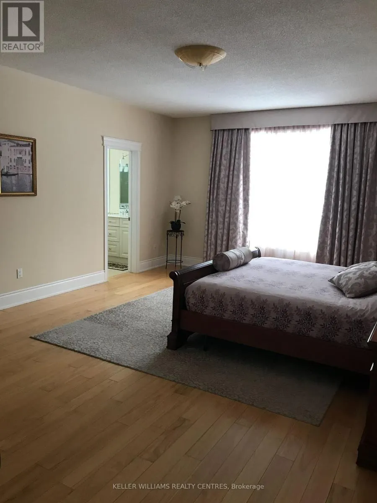
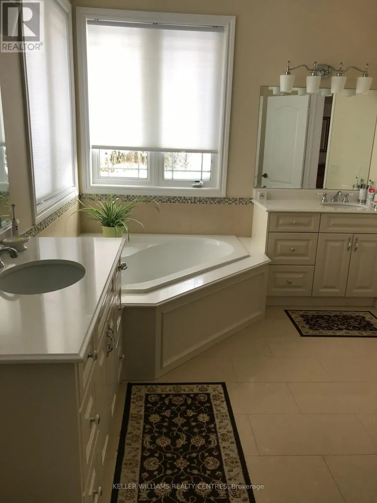
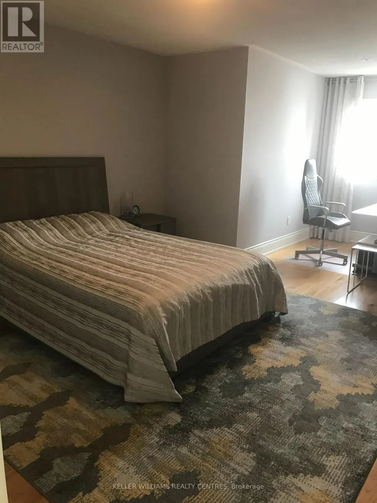
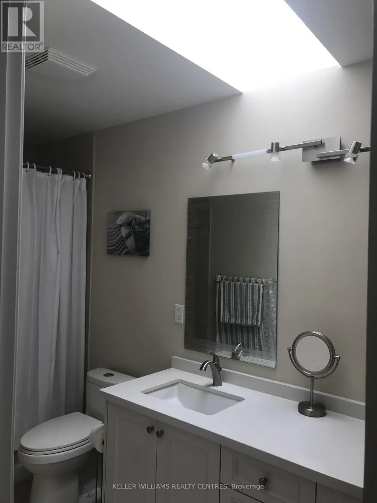
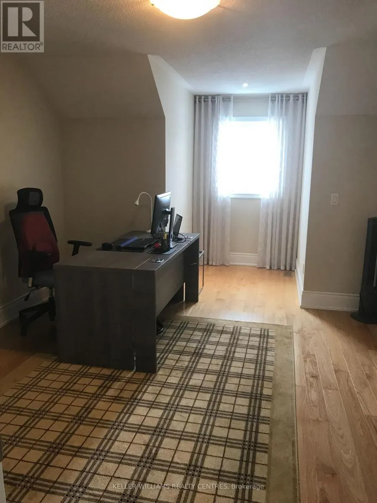
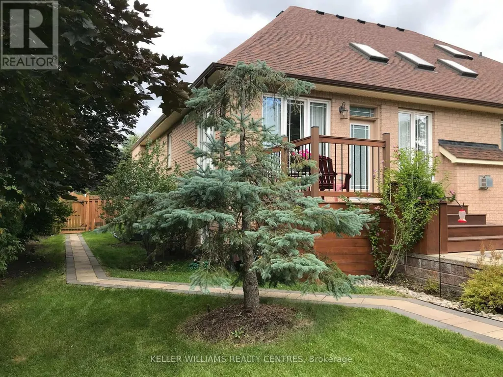
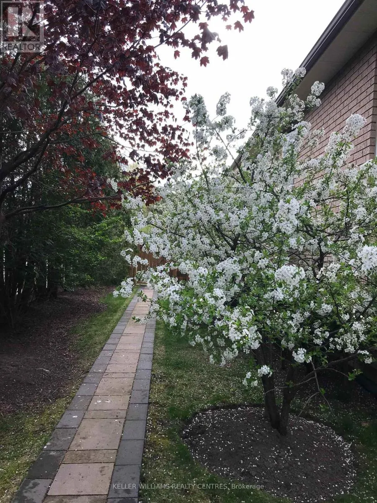
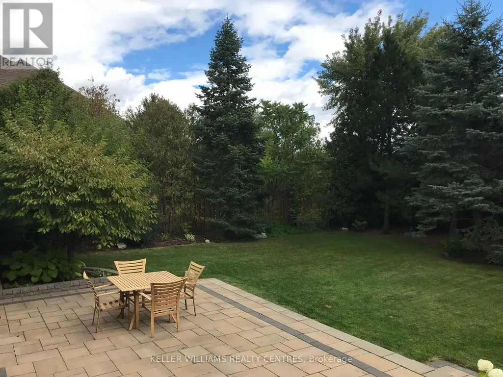
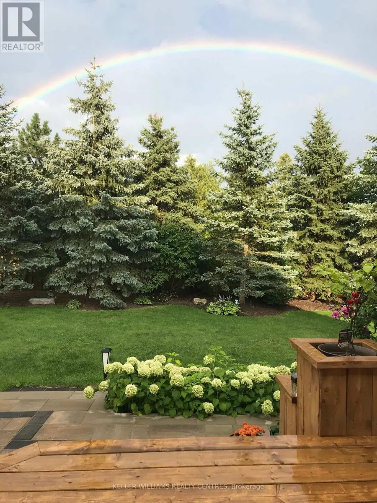
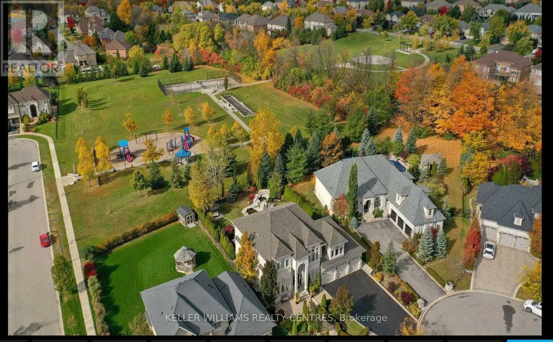
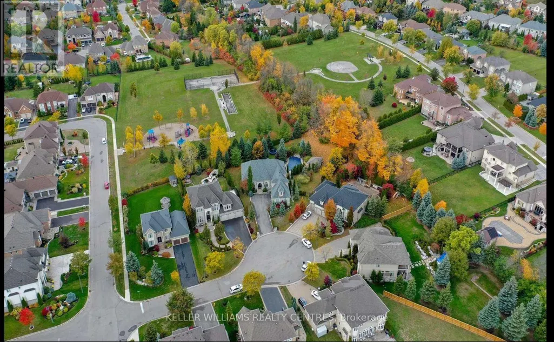
Gorgeous Home You Can Dream Of. Premium Sized Lot Of 92 X 148 Feet. Located Minutes From Renowned Golf Courses Maple Downs And Eagles Nest. Bungaloft, About 3600 Sq. Ft. Amazing Layout, Hardwood and Tiles. Huge Custom-Made Kitchen & Lots Of Great Features. 4 Bedrooms And 2 Car Garage. Upgraded Washrooms. Open To Above Fam Rm With Custom Fireplace & Three Skylights. Main Floor Large Laundry With window and Exit To a Double Car Garage. Indoor Pot Lights. Driveway For 5 Cars. Newer Roof. Professionally. Landscaped. Garden With Mature Trees. Interlock & Patio. Sprinkler System. Situated Close Parks, High Ranking Public Schools And Reputable Private Schools. School Bus At The Steps. (id:7434)
General Features
| Features | Level lot, Wooded area, Flat site |
|---|---|
| Community Features | Community Centre |
| Property Type | Single Family |
| CommunityName | Rural Vaughan |
| Amenities | Park |
| Building Age | 16 to 30 years |
| Building Amenities | Fireplace(s), Separate Electricity Meters |
| Building Appliances | Garage door opener remote(s), Central Vacuum, Range, Water Heater, Water meter, Window Coverings |
| Building Cooling Type | Central air conditioning, Air exchanger, Ventilation system |
| Location Description | Cross Streets: Dufferin St. & Kirby Rd. ** Directions: Dufferin st and Kirby rd. |
| Parking Space Total | 7 |
| Foundation Type | Poured Concrete |
| Building Type | House |
| Ownership Type | Freehold |
| Building.StoriesTotal | 2 |
Interior Features
| Building Fireplace Present | True |
|---|---|
| Building Fireplace Total | 1 |
| Building Heating Type | Forced air |
| Building Heating Fuel | Natural gas |
| Basement Development | Partially finished |
| Basement Type | Full, N/A (Partially finished) |
| Construction Style Attachment | Detached |
| Living Area Range | 3500 |
| Bedrooms | 3 |
Exterior Features
| Structure | Deck, Patio(s), Porch |
|---|---|
| ViewType | View |
| Land Amenities | Park |
| Landscape Features | Landscaped, Lawn sprinkler |
| Sewer | Sanitary sewer |
| Exterior Finish | Brick |
| Fence Type | Fully Fenced, Fenced yard |
Room Details
| Room | Dimensions | Level | Flooring | Details |
|---|---|---|---|---|
| Bedroom 2 | 12.6 m x 13 m | Second level | 13 m | |
| Bedroom 3 | 12.6 m x 13 m | Second level | 13 m | |
| Dining room | 13 m x 15 m | Main level | 15 m | |
| Eating area | 13 m x 13.6 m | Main level | 13.6 m | |
| Great room | 18 m x 17.4 m | Main level | 17.4 m | |
| Kitchen | 13 m x 13.6 m | Main level | 13.6 m | |
| Loft | 9.2 m x 12.6 m | Second level | 12.6 m | |
| Primary Bedroom | 15 m x 20.6 m | Main level | 20.6 m | |
| Study | 13 m x 13 m | Main level | 13 m |
Amenities
- Views
- New Construction
- Adult 55+
- Lease To Own
- No Strata Fees
- Furnished
- Primary On Main
- Air Conditioning
- Seller Finance
- Green
- Fixer Upper
- Horse
- Golf
- Fireplace
- Deck
- Garage
- Basement
- Pool

Property vs Single Family Average in L6A 4A8
Price
In The Neighbourhood
Just Listed
Vaughan
$ 4,800,000
76 Silver Fox Place
Vaughan, ON L6A1G2
- Type
- Single Family
- Rooms
- 5 Beds + 7 Baths
REMAX YOUR COMMUNITY REALTY
Vaughan
$ 1
2180 King Vaughan Road
Vaughan, ON L6A2A7
- Type
- Single Family
- Rooms
- 9 Beds + 8 Baths
RE/MAX PREMIER INC.
Vaughan
$ 12,998,000
731 Woodland Acres Crescent
Vaughan, ON L6A1G2
- Type
- Single Family
- Rooms
- 7 Beds + 7.5 Baths
HOMELIFE FRONTIER REALTY INC.
Vaughan
$ 5,500
55 Laurentian Boulevard
Vaughan, ON L6A2V8
- Type
- Single Family
- Rooms
- 4 Beds + 3.5 Baths
HOMELIFE LANDMARK REALTY INC.
Vaughan
$ 2,193,000
40 Hunterwood Chase
Vaughan, ON L6A3R9
- Type
- Single Family
- Rooms
- 4 Beds + 2.5 Baths
REMAX YOUR COMMUNITY REALTY
Vaughan
$ 4,899,000
776 Woodland Acres Crescent
Vaughan, ON L6A1G2
- Type
- Single Family
- Rooms
- 7 Beds + 9 Baths
CMI REAL ESTATE INC.
Vaughan
$ 1,188,800
32 Beaverbrook Crescent
Vaughan, ON L6A3T3
- Type
- Single Family
- Rooms
- 3 Beds + 3 Baths
SUTTON GROUP-ADMIRAL REALTY INC.
Vaughan
$ 6,800,000
16 Dew Drop Court
Vaughan, ON L6A1E9
- Type
- Single Family
- Rooms
- 6 Beds + 4.5 Baths
THE AGENCY
Vaughan
$ 4,800,000
76 Silver Fox Place
Vaughan, ON L6A1G2
- Type
- Single Family
- Rooms
- 5 Beds + 7 Baths
REMAX YOUR COMMUNITY REALTY
Vaughan
$ 999,888
11666 Keele Street
Vaughan, ON L6A1S1
- Type
- Single Family
- Rooms
- 2 Beds + 2 Baths
EXP REALTY
Vaughan
$ 3,498,000
788 Woodland Acres Crescent
Vaughan, ON L6A1G2
- Type
- Single Family
- Rooms
- 4 Beds + 4.5 Baths
KELLER WILLIAMS EMPOWERED REALTY
Vaughan
$ 4,750,000
2180 King Vaughan Road
Vaughan, ON L6A2A7
- Type
- Single Family
- Rooms
- 9 Beds + 8 Baths
RE/MAX PREMIER INC.

 All information deemed reliable but not guaranteed. All properties are subject to prior sale, change or withdrawal. Neither listing broker(s) or information provider(s) shall be responsible for any typographical errors, misinformation, misprints and shall be held totally harmless. Listing(s) information is provided for consumer's personal, non-commercial use and may not be used for any purpose other than to identify prospective properties consumers may be interested in purchasing. The data relating